Experience stylish urban living in the heart of St. Louis’ sought-after Central West End. This beautifully updated 3-bedroom, 2-bathroom townhome combines modern finishes, spacious interiors & an unbeatable location. Step inside to an inviting open-concept living & dining area featuring rich walnut flooring, soaring ceilings & windows that fill the home w/ natural light. The updated kitchen is thoughtfully designed w/ custom cabinetry, quartz countertops & stainless steel appliances, as well as a full-size laundry area- making it both beautiful & functional. The first floor features a generously sized bedroom that can also be used as an office w/ a walk-in closet & adjacent half bathroom. Upstairs are two additional bedrooms w/ newer carpet, including a spacious primary bedroom w/ two full-size closets & its own full bathroom. Additional highlights include an abundance of storage, secure gated parking & access to a community swimming pool w/ a shared BBQ/Lounge area. Located in the heart of the Central West End, just minutes from some of St. Louis’ best restaurants, coffee shops, shopping, grocery stores, entertainment & major medical centers. With its combination of modern updates, generous living space & prime location, this townhome offers the perfect balance of comfort & convenience.
Active
Listed by: Dielmann Sotheby's International Realty • Thompson & Richardson • 314-568-8521
$180,000
329 N Boyle Ave #A, Saint Louis, MO 63108
3beds
1,573sqft
Townhouse
Built in 1901
-- sqft lot
$-- Zestimate®
$114/sqft
$555/mo HOA
What's special
Quartz countertopsModern finishesAbundance of storageFull-size laundry areaNewer carpetUpdated kitchenSpacious interiors
- 1 day |
- 195 |
- 11 |
Zillow last checked:
Listing updated:
Listed by:
Thompson & Richardson 314-568-8521,
Dielmann Sotheby's International Realty
Source: MARIS,MLS#: 26050080 Originating MLS: St. Louis Association of REALTORS
Originating MLS: St. Louis Association of REALTORSFacts & features
Interior
Bedrooms & bathrooms
- Bedrooms: 3
- Bathrooms: 2
- Full bathrooms: 1
- 1/2 bathrooms: 1
- Main level bathrooms: 1
- Main level bedrooms: 1
Bedroom
- Level: Main
- Area: 119
- Dimensions: 17x7
Bedroom
- Features: Floor Covering: Carpeting
- Level: Upper
- Area: 150
- Dimensions: 15x10
Bedroom
- Features: Floor Covering: Carpeting
- Level: Upper
- Area: 104
- Dimensions: 13x8
Dining room
- Level: Main
- Area: 121
- Dimensions: 11x11
Family room
- Level: Main
- Area: 176
- Dimensions: 16x11
Kitchen
- Level: Main
- Area: 91
- Dimensions: 13x7
Heating
- Forced Air, Natural Gas
Cooling
- Ceiling Fan(s), Central Air
Features
- Has basement: No
- Number of fireplaces: 1
- Fireplace features: Wood Burning
Interior area
- Total interior livable area: 1,573 sqft
- Finished area above ground: 1,573
Property
Parking
- Parking features: Assigned, Off Street, Parking Lot
Features
- Levels: Two
- Has private pool: Yes
- Pool features: Fenced, In Ground
Lot
- Features: Other
Details
- Parcel number: 39080004320
- Special conditions: Standard
Construction
Type & style
- Home type: Townhouse
- Architectural style: Traditional
- Property subtype: Townhouse
Materials
- Stone
Condition
- Year built: 1901
Utilities & green energy
- Electric: Ameren
- Sewer: Public Sewer
- Water: Public
- Utilities for property: Natural Gas Connected
Community & HOA
Community
- Subdivision: Lindells Add 02
HOA
- Has HOA: Yes
- Amenities included: Barbecue, Pool
- Services included: Management, Pool
- HOA fee: $555 monthly
- HOA name: Cornerstone Condominium Assn
Location
- Region: Saint Louis
Financial & listing details
- Price per square foot: $114/sqft
- Annual tax amount: $2,973
- Date on market: 8/14/2026
- Listing terms: Cash,Conventional
Estimated market value
Not available
Estimated sales range
Not available
Not available
Price history
| Date | Event | Price |
|---|---|---|
| 8/14/2026 | Listed for sale | $180,000-14.2%$114/sqft |
Source:  MARIS #26050080 Report a problem MARIS #26050080 Report a problem | ||
| 7/2/2026 | Listing removed | $209,900$133/sqft |
Source: MARIS #25053050 Report a problem | ||
| 6/5/2026 | Price change | $209,900-2.3%$133/sqft |
Source: MARIS #25053050 Report a problem | ||
| 3/2/2026 | Price change | $214,900-4.4%$137/sqft |
Source: MARIS #25053050 Report a problem | ||
| 1/15/2026 | Listed for sale | $224,900$143/sqft |
Source: MARIS #25053050 Report a problem | ||
| 1/2/2026 | Listing removed | $224,900$143/sqft |
Source: MARIS #25053050 Report a problem | ||
| 10/28/2025 | Price change | $224,900-2.2%$143/sqft |
Source: MARIS #25053050 Report a problem | ||
| 8/1/2025 | Listed for sale | $229,900-2.2%$146/sqft |
Source: MARIS #25053050 Report a problem | ||
| 7/1/2025 | Listing removed | $235,000$149/sqft |
Source: MARIS #24038734 Report a problem | ||
| 6/3/2025 | Price change | $235,000-1.7%$149/sqft |
Source: MARIS #24037204 Report a problem | ||
| 4/28/2025 | Listed for sale | $239,000$152/sqft |
Source: MARIS #24037204 Report a problem | ||
| 4/28/2025 | Pending sale | $239,000$152/sqft |
Source: MARIS #24037204 Report a problem | ||
| 4/24/2025 | Price change | $239,000-2%$152/sqft |
Source: MARIS #24037204 Report a problem | ||
| 11/5/2024 | Price change | $244,000-0.4%$155/sqft |
Source: MARIS #24038734 Report a problem | ||
| 10/17/2024 | Price change | $245,000-0.4%$156/sqft |
Source: MARIS #24037204 Report a problem | ||
| 10/2/2024 | Price change | $246,000-0.4%$156/sqft |
Source: MARIS #24037204 Report a problem | ||
| 9/18/2024 | Price change | $247,000-0.4%$157/sqft |
Source: MARIS #24038734 Report a problem | ||
| 9/4/2024 | Price change | $248,000-0.4%$158/sqft |
Source: MARIS #24038734 Report a problem | ||
| 6/14/2024 | Listed for sale | $249,000+10.7%$158/sqft |
Source: MARIS #24037204 Report a problem | ||
| 6/7/2019 | Sold | -- |
Source: MARIS #19030983 Report a problem | ||
| 5/20/2019 | Pending sale | $224,900$143/sqft |
Source: RE/MAX Select #19030983 Report a problem | ||
| 5/6/2019 | Listed for sale | $224,900$143/sqft |
Source: RE/MAX Select #19030983 Report a problem | ||
| 7/28/2018 | Listing removed | $1,750$1/sqft |
Source: Owner Report a problem | ||
| 6/26/2018 | Listed for rent | $1,750$1/sqft |
Source: Owner Report a problem | ||
Public tax history
Tax history is unavailable.
Monthly payment
Est. payment
Payment breakdown
Explore the cost of this home by adjusting the details. Changes won't be saved.Climate risks
Neighborhood: Central West End
Nearby schools
GreatSchools rating
- 2/10Adams Elementary SchoolGrades: PK-6Distance: 1.2 mi
- 3/10Long Middle Community Ed. CenterGrades: 6-8Distance: 4.4 mi
- 1/10Roosevelt High SchoolGrades: 9-12Distance: 3 mi
Schools provided by the listing agent
- Elementary: Adams Elem.
- Middle: Fanning Middle Community Ed.
- High: Roosevelt High
Source: MARIS. This data may not be complete. We recommend contacting the local school district to confirm school assignments for this home.
- $--2 bd3 ba1.5k sqft329 N Boyle Ave #E1, Saint Louis, MO 63108Sold
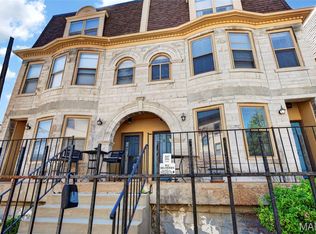
- $172,800-- bd-- ba-- sqft325-331 N Boyle Ave, Saint Louis, MO 63108Off Market
- $319,8002 bd2 ba1.3k sqft337 N Boyle Ave #A, Saint Louis, MO 63108Off Market
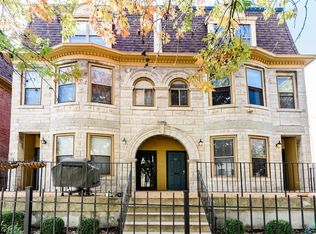
- $--2 bd2 ba1.1k sqft327 N Boyle Ave, Saint Louis, MO 63108Sold
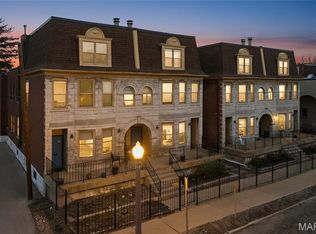
- $172,400-- bd1 ba954 sqft335 N Boyle Ave #D4, Saint Louis, MO 63108Off Market
- $223,3002 bd2 ba1.5k sqft337 N Boyle Ave #D1, Saint Louis, MO 63108Off Market
- $224,0002 bd2 ba1.3k sqft337A N Boyle Ave #D5, Saint Louis, MO 63108Off Market
- $231,1002 bd2 ba1.5k sqft337 N Boyle Ave, Saint Louis, MO 63108Off Market
A local agent can set up tours, give advice and negotiate with sellers.
A local lender can help you make sure your offer is ready when you are.
Similar homes
- $199,9003 bd2 ba1.4k sqft4256 Maryland Ave #L-e, Saint Louis, MO 63108For Sale
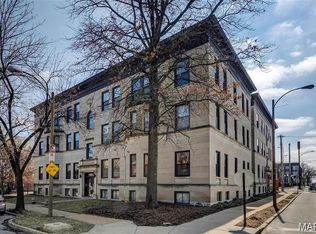
 MLS ID #26046945, Andy M Boyd, Keller Williams Realty St. Louis. MARIS
 - $159,0002 bd1 ba1k sqft322 N Boyle Ave APT Lln, Saint Louis, MO 63108For Sale
 MLS ID #26038968, Justin M Taylor, The Agency. MARIS
 - $145,0002 bd1 ba1k sqft322 N Boyle Ave APT Lls, Saint Louis, MO 63108For Sale
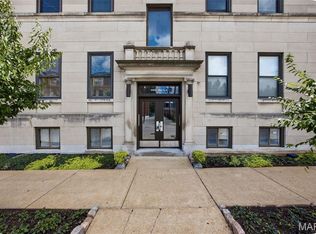 MLS ID #26047670, Anna Garcia, Garcia Properties. MARIS
 - $235,0002 bd2 ba1k sqft4496 Maryland Ave APT 1B, Saint Louis, MO 63108For Sale
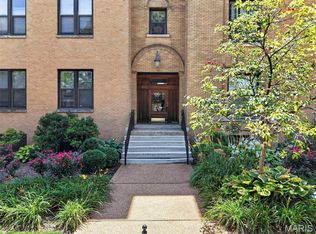 MLS ID #26047721, Elizabeth A Smith, RE/MAX Results. MARIS
 - $209,0003 bd2 ba1.1k sqft4434 Enright Ave, Saint Louis, MO 63108For SaleMLS ID #26020791, Rhonda V Jones, Keller Williams Chesterfield. MARIS
- $158,5002 bd2 ba940 sqft2632 Park Ave Unit 2632, Saint Louis, MO 63104For SaleMLS ID #26051237, Penny Davis, ReeceNichols Real Estate. MARIS
- $269,9002 bd2 ba1.7k sqft4250 Lindell Blvd APT A, Saint Louis, MO 63108For SaleMLS ID #25072776, Brian D Tash, The Agency. MARIS
- $175,0002 bd2 ba1.2k sqftThe Georgian Condos, Saint Louis, MO 63104For SaleMLS ID #26034433, Christopher M Thiemet, RedKey Realty Leaders Circa. MARIS
- $175,0001 bd1 ba1.3k sqft1420 Dolman St, Saint Louis, MO 63104For SaleMLS ID #26042632, Heather A Kendall, EXP Realty, LLC. MARIS
- $175,0002 bd2 ba1k sqft406 Clara Ave APT 4, Saint Louis, MO 63112For SaleMLS ID #26032898, Amanda M Smith, Smith & Associates Realty Group, LLC. MARIS
- $255,0002 bd2 ba1.2k sqft3728 Phillips Pl, Saint Louis, MO 63116For SaleMLS ID #26048392, Tracy L Peterson, Fox & Riley Real Estate. MARIS
- $190,0002 bd2 ba1.8k sqft5559 Pershing Ave #1F, Saint Louis, MO 63112For SaleMLS ID #26017688, Dawn Griffin, EXP Realty, LLC. MARIS
- $192,0002 bd2 ba1.3k sqftThe Georgian Condominiums, Saint Louis, MO 63104For SaleMLS ID #26008778, Terri T Safdari, Elevate Realty, LLC. MARIS
- $154,9003 bd2 ba915 sqft3521 Michigan Ave, Saint Louis, MO 63118For SaleMLS ID #26023716, Alicia L Johnson, Coldwell Banker Premier Group. MARIS
- $210,0002 bd2 ba1.7k sqft5553 Waterman Blvd APT 1E, Saint Louis, MO 63112For SaleMLS ID #26046365, Christopher M Roeseler, MORE, REALTORS. MARIS
- $164,9003 bd2 ba1.1k sqft2250 Rivoli Pl, Florissant, MO 63031For SaleMLS ID #26051506, Robert Salmons, Entera Realty, LLC. MARIS
- $175,0002 bd1 ba1.1k sqft5351 Alfred Ave, Saint Louis, MO 63116For SaleMLS ID #26046795, Brittni L Wilcox, Realty Executives of St. Louis. MARIS
- $185,0002 bd2 ba868 sqft667 S Kirkwood Rd APT 202, Saint Louis, MO 63122For SaleMLS ID #26048686, Barb G Wittich, Coldwell Banker Realty - Gundaker. MARIS
- $185,0003 bd2 ba1.5k sqft390 S Saint Charles St, Florissant, MO 63031For SaleMLS ID #26049456, Casey Milton, Worth Clark Realty. MARIS
- $202,0003 bd3 ba1.7k sqft11721 Casa Grande Dr, Saint Louis, MO 63146For SaleMLS ID #26042254, Astha Acharya, RedKey Realty Leaders. MARIS
