
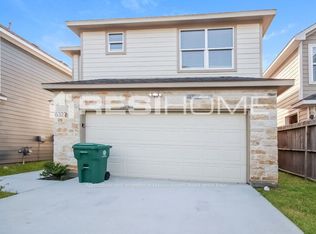
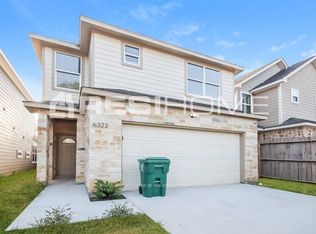
This 2017-built 4BR/2.5BA free-standing home in Acres Home has what new construction can't offer: space, character & a real backyard. Open-concept kitchen w/custom cabinetry, granite counters, large island & stainless appliances. Wood-look tile floors, recessed lighting & Low-E windows throughout. All 4BR upstairs; primary suite w/ double-sink ensuite. The current owners added a custom-built covered patio, 18ft wide x 11ft feet deep making it ready for shaded summer evenings. Plenty of room for a pool, a fire pit, a garden, a playset or simply the freedom to enjoy outdoor space without sharing it with the neighborhood. Complete with a large 2-car garage, driveway gate, No HOA, and not in Flood Zone, this house checks all the boxes. Located between I-45 & 290 and on a low-traffic street makes for quiet family-friendly home & close to everything! As Acres Home revitalizes, your equity grows with it. Ask about special rates through our preferred lender & save thousands!
For sale
$315,000
6314 Cebra St, Houston, TX 77091
4beds
1,859sqft
Est.: Get pre-qualified
Single Family Residence
Built in 2017
3,375 Square Feet Lot
$314,300 Zestimate®
$169/sqft
$-- HOA
What's special
Real backyardRecessed lightingDriveway gateWood-look tile floorsGranite countersStainless appliancesLow-e windows
- 16 days |
- 284 |
- 23 |
Likely to sell faster than
Zillow last checked:
Listing updated:
Listed by:
Darren Upp TREC #0683695 713-206-1875,
Coldwell Banker Realty - Heights
Source: HAR,MLS#: 70818314
Tour with a local agent
Facts & features
Interior
Bedrooms & bathrooms
- Bedrooms: 4
- Bathrooms: 3
- Full bathrooms: 2
- 1/2 bathrooms: 1
Primary bathroom
- Features: Half Bath, Primary Bath: Double Sinks, Primary Bath: Tub/Shower Combo, Secondary Bath(s): Tub/Shower Combo
Kitchen
- Features: Breakfast Bar, Kitchen open to Family Room, Pantry, Walk-in Pantry
Heating
- Natural Gas
Cooling
- Electric
Appliances
- Included: Disposal, Gas Oven, Gas Range, Dishwasher
- Laundry: Electric Dryer Hookup, Gas Dryer Hookup, Washer Hookup
Features
- All Bedrooms Up
- Doors: Insulated Doors
- Windows: Insulated/Low-E windows
Interior area
- Total structure area: 1,859
- Total interior livable area: 1,859 sqft
Video & virtual tour
Property
Parking
- Total spaces: 2
- Parking features: Driveway Gate, Attached, Double-Wide Driveway
- Attached garage spaces: 2
Features
- Stories: 2
Lot
- Size: 3,375 Square Feet
- Features: Subdivided, 0 Up To 1/4 Acre
Details
- Parcel number: 1382890010009
Construction
Type & style
- Home type: SingleFamily
- Architectural style: Traditional
- Property subtype: Single Family Residence
Materials
- Batts Insulation, Blown-In Insulation, Cement Siding, Stone
- Foundation: Slab
- Roof: Composition
Condition
- New construction: No
- Year built: 2017
Utilities & green energy
- Sewer: Public Sewer
- Water: Public
Green energy
- Energy efficient items: HVAC>15 SEER
Community & HOA
Community
- Subdivision: Cebra Manor
Location
- Region: Houston
Financial & listing details
- Price per square foot: $169/sqft
- Annual tax amount: $7,173
- Date on market: 5/14/2026
- Listing terms: Cash,Conventional,FHA,VA Loan
- Ownership: Full Ownership
- Road surface type: Asphalt, Concrete
Estimated market value
$314,300
$299,000 - $330,000
$2,310/mo
Price history
| Date | Event | Price |
|---|---|---|
| 5/14/2026 | Listed for sale | $315,000+41.3%$169/sqft |
Source:  HAR #70818314 Report a problem HAR #70818314 Report a problem | ||
| 1/31/2019 | Listing removed | $222,900$120/sqft |
Source: Better Homes and Gardens Real Estate Gary Greene #87084361 Report a problem | ||
| 8/30/2018 | Listed for sale | $222,900$120/sqft |
Source: The Reyna Realty Group #71709247 Report a problem | ||
| 6/23/2018 | Listing removed | $222,900$120/sqft |
Source: The Reyna Realty Group #71709247 Report a problem | ||
| 6/22/2018 | Listed for sale | $222,900$120/sqft |
Source: The Reyna Realty Group #71709247 Report a problem | ||
Public tax history
Tax history is unavailable.
Monthly payment
Est. payment$--/mo
Payment breakdown
Explore the cost of this home by adjusting the details. Changes won't be saved.
All calculations are estimates and provided by Zillow, Inc. for informational purposes only. Actual amounts may vary.
HOA fees may include property taxes on listings classified as Co-Ops. Contact the listing agent and/or owner for fee details.
Mortgage interest rates are dependent on a number of factors, including credit score, down payment, and repayment length. Interest rate data provided by Zillow Group Marketplace, Inc. as of 1/1/1970 from various mortgage lenders with which we have lead or other similar arrangements; the Estimated Payment is an average of those rates.
See how much you could borrow to make a competitive offer.
Climate risks
Neighborhood: Acres Home
Nearby schools
GreatSchools rating
- 5/10Anderson AcademyGrades: 1-4Distance: 1.1 mi
- 4/10Drew AcademyGrades: 7-8Distance: 0.6 mi
- 5/10Carver High School For Applied Tech/EngineGrades: 9-12Distance: 1.1 mi
Schools provided by the listing agent
- Elementary: Anderson Academy
- Middle: Drew Academy
- High: Carver H S For Applied Tech/Engineering/Arts
Source: HAR. This data may not be complete. We recommend contacting the local school district to confirm school assignments for this home.
A local agent can set up tours, give advice and negotiate with sellers.

- Texas
- Harris County
- Houston
- 77091
- Acres Home
- 6314 Cebra St
Nearby cities
Nearby neighborhoods
Nearby zip codes
Other Houston Topics
