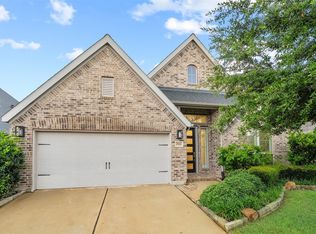
Open-concept design showcasing custom cabinetry and detailed millwork, paired with energy-efficient construction and elegant interior finishes. Spacious bedrooms feature walk-in closets, while the upstairs game room with balcony overlooks the living area and front entry. The home offers natural stone countertops, travertine tile, and laminate wood flooring throughout, complemented by indoor and outdoor LED lighting and a covered back patio. Thoughtful details include hardwood-framed windows, oil-rubbed bronze fixtures and hardware, soft-close drawers and hinges, and a fiberglass front door with rain glass and wrought iron accents. High vaulted and tray ceilings add architectural interest. Located within walking distance to award-winning East Bernard ISD, with access to the community pool and park for relaxed, everyday living
For sale
Price cut: $6K (8/12)
$429,000
912 Roberts St, East Bernard, TX 77435
4beds
3,057sqft
:
Get pre-qualified$2,928/mo
Single Family Residence
Built in 2018
5,919 Square Feet Lot
$420,200 Zestimate®
$140/sqft
$-- HOA
What's special
- 2 days |
- 23 |
- 0 |
Likely to sell faster than
Zillow last checked:
Listing updated:
Listed by:
Andre Quibodeaux TREC #0624326 281-686-3539,
Weichert, Realtors - The Murray Group,
Tiffany Pace TREC #0831050 713-899-2380,
Weichert, Realtors - The Murray Group
Source: HAR,MLS#: 95831415
Facts & features
Interior
Bedrooms & bathrooms
- Bedrooms: 4
- Bathrooms: 4
- Full bathrooms: 3
- 1/2 bathrooms: 1
Rooms
- Room types: Utility Room
Primary bedroom
- Level: First
- Area: 280
- Dimensions: 20x14
Bedroom
- Level: Second
- Area: 180
- Dimensions: 15x12
Bedroom
- Level: Second
- Area: 154
- Dimensions: 14x11
Bedroom
- Level: Second
- Area: 238
- Dimensions: 17x14
Other
- Level: First
- Area: 121
- Dimensions: 11x11
Game room
- Level: Second
- Area: 276
- Dimensions: 12x23
Heating
- Natural Gas
Cooling
- Ceiling Fan(s), Electric
Appliances
- Included: Disposal, Electric Oven, Microwave, Electric Cooktop, Dishwasher
- Laundry: Electric Dryer Hookup, Washer Hookup
Features
- Balcony, Crown Molding, Formal Entry/Foyer, High Ceilings, Vaulted Ceiling, En-Suite Bath, Primary Bed - 1st Floor, Walk-In Closet(s)
- Flooring: Laminate, Tile
- Windows: Insulated/Low-E windows, Window Coverings
Interior area
- Total structure area: 3,057
- Total interior livable area: 3,057 sqft
Property
Parking
- Total spaces: 2
- Parking features: Attached
- Attached garage spaces: 2
Features
- Stories: 2
- Fencing: Back Yard
Lot
- Size: 5,919 Square Feet
- Features: Subdivided, 0 Up To 1/4 Acre
Details
- Parcel number: R75655
Construction
Type & style
- Home type: SingleFamily
- Architectural style: Traditional
- Property subtype: Single Family Residence
Materials
- Brick, Stone
- Foundation: Slab
- Roof: Composition
Condition
- New construction: No
- Year built: 2018
Details
- Builder name: Patriot Homes
Utilities & green energy
- Sewer: Public Sewer
- Water: Public
Green energy
- Energy efficient items: Thermostat
Community & HOA
Community
- Subdivision: Southland
Location
- Region: East Bernard
Financial & listing details
- Price per square foot: $140/sqft
- Tax assessed value: $542,919
- Annual tax amount: $10,198
- Date on market: 8/12/2026
- Listing terms: Cash,Conventional,FHA,VA Loan
- Road surface type: Concrete
Estimated market value
$420,200
$399,000 - $441,000
$2,629/mo
Price history
| Date | Event | Price |
|---|---|---|
| 8/12/2026 | Price change | $429,000-1.4%$140/sqft |
Source:  HAR #95831415 Report a problem HAR #95831415 Report a problem | ||
| 4/27/2026 | Price change | $435,000-2.2%$142/sqft |
Source: HAR #63514530 Report a problem | ||
| 3/31/2026 | Price change | $445,000-1.1%$146/sqft |
Source: HAR #63514530 Report a problem | ||
| 2/19/2026 | Price change | $450,000-2%$147/sqft |
Source: HAR #57689986 Report a problem | ||
| 1/20/2026 | Price change | $459,000-1.3%$150/sqft |
Source: HAR #5799831 Report a problem | ||
| 1/2/2026 | Listed for sale | $465,000+16.5%$152/sqft |
Source: HAR #5799831 Report a problem | ||
| 5/27/2022 | Sold | -- |
Source: Agent Provided Report a problem | ||
| 5/12/2022 | Pending sale | $399,000$131/sqft |
Source: HAR #65340506 Report a problem | ||
| 4/21/2022 | Price change | $399,000-11.1%$131/sqft |
Source: HAR #65340506 Report a problem | ||
| 4/2/2022 | Listed for sale | $449,000+28.5%$147/sqft |
Source: HAR #65340506 Report a problem | ||
| 8/26/2021 | Listing removed | -- |
Source: HAR #985736 Report a problem | ||
| 7/28/2021 | Pending sale | $349,500$114/sqft |
Source: HAR #985736 Report a problem | ||
| 7/19/2021 | Listed for sale | $349,500$114/sqft |
Source: HAR #985736 Report a problem | ||
| 7/15/2021 | Pending sale | $349,500$114/sqft |
Source: HAR #985736 Report a problem | ||
| 6/1/2021 | Price change | $349,500-6.8%$114/sqft |
Source: HAR #985736 Report a problem | ||
| 5/27/2021 | Price change | $375,000-5.1%$123/sqft |
Source: HAR #985736 Report a problem | ||
| 5/13/2021 | Listed for sale | $395,000+27.4%$129/sqft |
Source: HAR #985736 Report a problem | ||
| 7/10/2020 | Listing removed | $309,999$101/sqft |
Source: Re/Max Professionals #22417667 Report a problem | ||
| 6/6/2020 | Pending sale | $309,999$101/sqft |
Source: Re/Max Professionals #22417667 Report a problem | ||
| 5/22/2020 | Price change | $309,999-1.6%$101/sqft |
Source: Re/Max Professionals #22417667 Report a problem | ||
| 4/18/2020 | Price change | $315,000-1.3%$103/sqft |
Source: Re/Max Professionals #22417667 Report a problem | ||
| 12/31/2019 | Price change | $319,000-3%$104/sqft |
Source: eXp Realty #45270248 Report a problem | ||
| 6/15/2019 | Price change | $329,000-5.7%$108/sqft |
Source: eXp Realty LLC #89073361 Report a problem | ||
| 5/2/2019 | Price change | $349,000-2.8%$114/sqft |
Source: eXp Realty LLC #89073361 Report a problem | ||
| 4/22/2019 | Listed for sale | $359,000$117/sqft |
Source: eXp Realty LLC #89073361 Report a problem | ||
Public tax history
| Year | Property taxes | Tax assessment |
|---|---|---|
| 2025 | -- | $542,919 +17.5% |
| 2024 | $4,472 -30% | $462,000 +20% |
| 2023 | $6,387 -14.6% | $385,000 +13.6% |
| 2022 | $7,478 +3.4% | $339,042 +7.2% |
| 2021 | $7,230 -18.6% | $316,188 -11.6% |
| 2020 | $8,879 +32% | $357,583 +33.3% |
| 2019 | $6,728 | $268,218 +2165.4% |
| 2018 | -- | $11,840 |
| 2017 | -- | $11,840 |
Find assessor info on the county website
Monthly payment
Est. payment
Payment breakdown
Explore the cost of this home by adjusting the details. Changes won't be saved.Climate risks
Neighborhood: 77435
Nearby schools
GreatSchools rating
- 8/10East Bernard Junior High SchoolGrades: 5-8Distance: 0.3 mi
- 9/10East Bernard High SchoolGrades: 9-12Distance: 0.3 mi
- 5/10East Bernard Elementary SchoolGrades: PK-4Distance: 0.3 mi
Schools provided by the listing agent
- Elementary: East Bernard Elementary School
- Middle: East Bernard J H
- High: East Bernard High School
Source: HAR. This data may not be complete. We recommend contacting the local school district to confirm school assignments for this home.
- $24,5359,814 sqft908 Roberts St, East Bernard, TX 77435Off Market
- $376,800-- bd2 ba2.5k sqft908 Roberts St, East Bernard, TX 77435Off Market
- $351,7004 bd4 ba2.6k sqft904 Roberts St, East Bernard, TX 77435Off Market

- $362,5004 bd4 ba2.3k sqft900 Roberts St, East Bernard, TX 77435Off Market

- $308,3004 bd2 ba2.4k sqft911 Roberts St, East Bernard, TX 77435Off Market
- $687,5001.66 acres0 Highway 60, East Bernard, TX 77435Lot/Land
- $147,1003 bd1 ba1.4k sqft411 Magnolia St, East Bernard, TX 77435Off Market
- $191,7003 bd2 ba1.8k sqft322 Magnolia St, East Bernard, TX 77435Off Market
A local agent can set up tours, give advice and negotiate with sellers.
Similar homes
- $435,0004 bd3 ba2.6k sqft29118 Lantana Ridge Ct, Fulshear, TX 77441For Sale
 MLS ID #75107720, Saad Wadiwala, Third Coast Realty LLC. HAR
 - $--4 bd3 ba2.4k sqft32927 Franklin Brooks Dr, Brookshire, TX 77423Auction
 Auction.com 2
 - $469,9004 bd4 ba3.3k sqft32958 Franklin Brooks Dr, Brookshire, TX 77423For Sale
 MLS ID #37138260, Tye Blackshear, Blackshear Realty. HAR
 - $450,0005 bd4 ba2.9k sqft4403 Wickby St, Weston Lakes, TX 77441For Sale
 MLS ID #90653028, Marta Peralta, Keller Williams Realty Metropolitan. HAR
 - $462,9005 bd4 ba3k sqft32710 Turning Springs Dr, Brookshire, TX 77423For SaleMLS ID #77358349, Edith Johnston, Keller Williams Memorial. HAR
- $447,0004 bd3 ba2.3k sqft2718 Camellia Ave, Brookshire, TX 77423For SaleMLS ID #81026302, Angela Lockhart, CB&A, Realtors-Katy. HAR
- $435,0003 bd3 ba2k sqft9531 Galveston Rd, Wallis, TX 77485For SaleMLS ID #75673539, Claudine Sistrunk, Walzel Properties - Corporate Office. HAR
- $450,0004 bd3 ba2.9k sqft32219 Waterford Crest Ln, Weston Lakes, TX 77441For SaleMLS ID #14018578, Shamay Juneja, Texas Signature Realty. HAR
- $587,5003 bd3 ba2.7k sqft4330 Whickham Dr, Weston Lakes, TX 77441For SaleMLS ID #10117692, Jordyn Roller, Roller Realty. HAR
- $450,0004 bd4 ba2.6k sqft29126 Garden River Ct, Fulshear, TX 77441For SaleMLS ID #32351273, Sterling Kellogg-Clarke, Reveille Realty LLC. HAR
- $449,9004 bd3 ba3.2k sqft5015 Mountain Maple Trl, Rosenberg, TX 77471For SaleMLS ID #98168499, Sasha Lester, RE/MAX Opportunities. HAR
- $445,0004 bd4 ba2.7k sqft25806 Palmdale Estate Dr, Richmond, TX 77406For SaleMLS ID #45258009, Karine D'Souza, Keller Williams Realty Southwest. HAR
- $439,9994 bd3 ba2.6k sqft29627 Mahogany View Ln, Fulshear, TX 77441For SaleMLS ID #19884288, Mei Zhang, Keller Williams Memorial. HAR
- $459,9994 bd4 ba3.1k sqft32618 Turning Springs Dr, Brookshire, TX 77423For SaleMLS ID #3538353, Lizbeth Villalta, CB&A, Realtors-Katy. HAR
- $440,0005 bd4 ba3.6k sqft5319 Lauren Manor Dr, Brookshire, TX 77423For SaleMLS ID #95107435, Jimmy Franklin, eXp Realty LLC. HAR
- $440,0005 bd4 ba4k sqft3015 Dawn Light Dr, Rosenberg, TX 77471For SaleMLS ID #45926013, Thu Pinto, Central Metro Realty. HAR
- $450,0004 bd4 ba3.6k sqft32734 Turning Springs Dr, Brookshire, TX 77423For SaleMLS ID #78669463, Jeremy Brown, NXTSQFT.COM. HAR
- $465,0004 bd3 ba2.7k sqft6122 Harmony Park Ln, Fulshear, TX 77441For SaleMLS ID #79900079, Amber Riley, eXp Realty LLC. HAR
- $615,0004 bd4 ba3.2k sqft27118 Cross Pointe Ct, Fulshear, TX 77441For SaleMLS ID #12363747, Taylor Koehne, eXp Realty LLC. HAR
- $465,0004 bd3 ba2.5k sqft4514 Jennings Creek Ct, Fulshear, TX 77441For SaleMLS ID #56829577, Steven Fernandes, Substantia Realty, LLC. HAR
