H107836
*Delayed Negotiations* Please allow 24 hours for life of offer, the seller will consider offers starting on June 4, 2026 at noon.
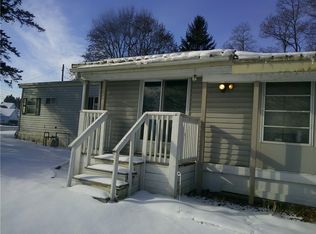
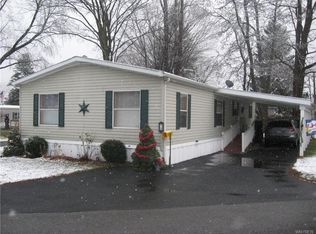
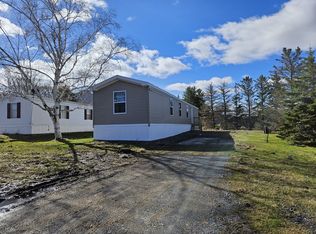
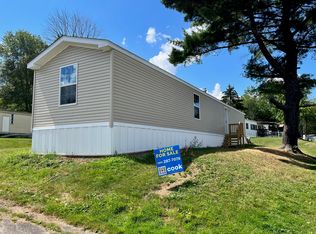
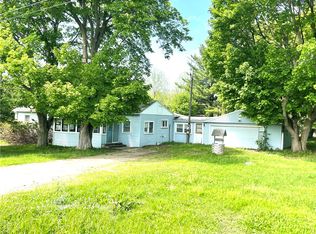
MOVE IN READY with several upgrades with this affordable single wide home. The location is close to Genesee Community College and all the local amenities Batavia has to offer. NEW ROOF along
with NEW GUTTERS both installed in 2024. NEW VINYL FLOORING, throughout. Remodeled the bathroom, took out the old tub & single shower and installed a beautiful TUB & SHOWER
SURROUND. Converted the old single shower location into additional storage space. ALL APPLIANCES will be included with this sale. Covered porch entrance with fencing installed for a pet. SHED has power for a potential
workshop area. Plenty of parking with the additional shared parking area between lots. Current lot rent of $630 includes trash removal and property taxes. Water and sewer are billed quarterly.
Potential buyers will need to be approved by Cook Properties within 48 hours of accepted purchase offer.
Active
Price increase: $12.1K (5/27)
$34,000
13 Orange Grove Dr, Batavia, NY 14020
2beds
980sqft
Manufactured Home, Single Family Residence
Built in 1987
-- sqft lot
$29,000 Zestimate®
$35/sqft
$-- HOA
What's special
Additional storage space
- 1 day |
- 135 |
- 5 |
Zillow last checked:
Listing updated:
Listing by:
Howard Hanna 585-343-6750,
Doreen Marie Graham 585-329-0734
Source: NYSAMLSs,MLS#: R1685126 Originating MLS: Rochester
Originating MLS: RochesterFacts & features
Interior
Bedrooms & bathrooms
- Bedrooms: 2
- Bathrooms: 1
- Full bathrooms: 1
- Main level bathrooms: 1
- Main level bedrooms: 2
Bedroom 1
- Level: First
- Dimensions: 10.00 x 10.00
Bedroom 2
- Level: First
- Dimensions: 8.00 x 8.00
Kitchen
- Level: First
- Dimensions: 11.00 x 12.00
Laundry
- Level: First
Living room
- Level: First
- Dimensions: 12.00 x 17.00
Heating
- Gas, Forced Air
Appliances
- Included: Dryer, Dishwasher, Exhaust Fan, Gas Oven, Gas Range, Gas Water Heater, Microwave, Refrigerator, Range Hood, Washer
- Laundry: Accessible Utilities or Laundry, Main Level
Features
- Breakfast Bar, Eat-in Kitchen, Separate/Formal Living Room, Bedroom on Main Level, Programmable Thermostat
- Flooring: Varies, Vinyl
- Basement: None
- Has fireplace: No
Interior area
- Total structure area: 980
- Total interior livable area: 980 sqft
Property
Parking
- Parking features: No Garage, Driveway, Shared Driveway
Accessibility
- Accessibility features: Accessible Bedroom, Accessible Kitchen
Features
- Levels: One
- Stories: 1
- Patio & porch: Covered, Deck, Open, Porch
- Exterior features: Blacktop Driveway, Deck, See Remarks
Lot
- Features: Rectangular, Rectangular Lot, Wooded
Details
- Additional structures: Shed(s), Storage
- Parcel number: 000000
- Lease amount: $630
- Special conditions: Standard
Construction
Type & style
- Home type: MobileManufactured
- Architectural style: Manufactured Home,Mobile Home
- Property subtype: Manufactured Home, Single Family Residence
Materials
- Vinyl Siding, Copper Plumbing
- Foundation: Block
- Roof: Asphalt,Shingle
Condition
- Resale
- Year built: 1987
Details
- Builder model: Zimmer - Windsor
Utilities & green energy
- Electric: Circuit Breakers
- Sewer: Connected
- Water: Connected, Public
- Utilities for property: Cable Available, Electricity Connected, High Speed Internet Available, Sewer Connected, Water Connected
Community & HOA
Location
- Region: Batavia
Financial & listing details
- Price per square foot: $35/sqft
- Date on market: 5/27/2026
- Listing terms: Cash
- Body type: Single Wide

Doreen Graham - NY Licensed R.E. Salesperson
(585) 329-0734
By pressing Contact Agent, you agree that the real estate professional identified above may call/text you about your search, which may involve use of automated means and pre-recorded/artificial voices. You don't need to consent as a condition of buying any property, goods, or services. Message/data rates may apply. You also agree to our Terms of Use. Zillow does not endorse any real estate professionals. We may share information about your recent and future site activity with your agent to help them understand what you're looking for in a home.
Estimated market value
$29,000
$23,000 - $36,000
$1,130/mo
Price history
| Date | Event | Price |
|---|---|---|
| 5/27/2026 | Price change | $34,000+55.3%$35/sqft |
Source:  NYSAMLSs #R1685126 Report a problem NYSAMLSs #R1685126 Report a problem | ||
| 3/30/2024 | Pending sale | $21,900$22/sqft |
Source: NYSAMLSs #B1527942 Report a problem | ||
| 3/25/2024 | Listed for sale | $21,900+21.7%$22/sqft |
Source: NYSAMLSs #B1527942 Report a problem | ||
| 4/1/2021 | Sold | $18,000-5.3%$18/sqft |
Source: NYSAMLSs #R1317181 Report a problem | ||
| 3/14/2021 | Pending sale | $19,000$19/sqft |
Source: NYSAMLSs #R1317181 Report a problem | ||
| 3/12/2021 | Price change | $19,000-13.6%$19/sqft |
Source: NYSAMLSs #R1317181 Report a problem | ||
| 1/31/2021 | Listed for sale | $22,000$22/sqft |
Source: NYSAMLSs #R1317181 Report a problem | ||
| 10/3/2018 | Listing removed | $22,000$22/sqft |
Source: Lancaster #B1123307 Report a problem | ||
| 9/22/2018 | Pending sale | $22,000$22/sqft |
Source: Lancaster #B1123307 Report a problem | ||
| 8/15/2018 | Price change | $22,000-8.3%$22/sqft |
Source: Lancaster #B1123307 Report a problem | ||
| 6/4/2018 | Listed for sale | $24,000$24/sqft |
Source: Keller Williams Realty Lancaster #B1123307 Report a problem | ||
Public tax history
Tax history is unavailable.
Monthly payment
Estimated monthly payment$1,822
All calculations are estimates and provided by Zillow, Inc. for informational purposes only. Actual amounts may vary.
HOA fees may include property taxes on listings classified as Co-Ops. Contact the listing agent and/or owner for fee details.
Mortgage interest rates are dependent on a number of factors, including credit score, down payment, and repayment length. Interest rate data provided by Zillow Group Marketplace, Inc. as of 1/1/1970 from various mortgage lenders with which we have lead or other similar arrangements; the Estimated Payment is an average of those rates.
See how much you could borrow to make a competitive offer.
Climate risks
Neighborhood: 14020
Nearby schools
GreatSchools rating
- 7/10Byron Bergen Elementary SchoolGrades: PK-5Distance: 8.4 mi
- 6/10Byron Bergen High SchoolGrades: 6-12Distance: 8.4 mi
Schools provided by the listing agent
- District: Byron-Bergen
Source: NYSAMLSs. This data may not be complete. We recommend contacting the local school district to confirm school assignments for this home.

- New York
- Genesee County
- Batavia
- 14020
- 13 Orange Grove Dr
Nearby cities
Nearby zip codes
Other Batavia Topics
