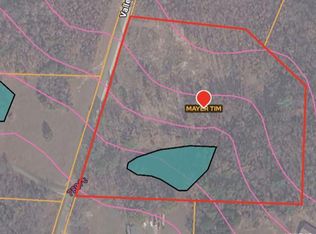
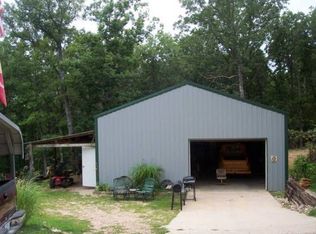
"Pleasant Ridge" Ranch is your new homestead away from the City! There are over 30 acres to enjoy nestled in the woods between Blue Springs Conservation and the Campbell Bridge Access on the Meramec River. This custom-built 3 bedroom, 3.5 bath home offers space, privacy, and a thoughtfully designed layout for comfortable living. On the main level, you’ll find two bedrooms — including the primary suite — and each features its own private outdoor porch, creating the perfect space to enjoy peaceful mornings or unwind in the evenings. The layout of this home is designed to allow you views in two directions so you can take in both sunrises & sunsets. Downstairs, the finished basement includes the third bedroom, which serves as a second primary suite, complete with its own private bath and optional separate entry — making it perfect for multi-generational living, long-term guests, or added privacy. Outside, there's a fully finished 32x24 outbuilding w/ half bath, electric, and mini-split w/ heating and cooling - ready for your finishing touches. The land is covered with trails, incredible wildlife & a pond. Visit today & take it all in! *New Anderson windows & roof in 2021.
Closed
Listing Provided by: THE CLOSERS
Bought with: Legacy Realty
Price Unknown
5767 Highway N, Bourbon, MO 65441
3beds
2,364sqft
Single Family Residence
Built in 1998
30.89 Acres Lot
$590,700 Zestimate®
$--/sqft
$1,822 Estimated rent
Home value
$590,700
Estimated sales range
Not available
$1,822/mo
Zestimate® history
Loading...
Owner options
List your home for rent
$1,822/mo
Rent Zestimate®
Find your next renter with Zillow Rental Manager. Plus, with online applications, you can quickly screen prospective tenants – for free.
Learn more$1,822/mo
Rent Zestimate®
Refinance and save
Refinancing to a lower rate could help reduce your monthly payments and save thousands over the life of the loan.
See today's ratesExplore your selling options
Work with a Zillow partner agent
Leverage their expertise and Zillow's premium Showcase listings to get your home seen by more buyers.
Get startedList with your own agent
Get your home in front of millions of buyers by listing it on Zillow.
Learn how to do itSell it yourself
Take full control of how buyers see your home on Zillow by listing For Sale by Owner (FSBO).
List your homeWhat's special
Zillow last checked:
Listing updated:
Listing Provided by:
Kelsey N Davis 701-340-7785,
THE CLOSERS,
Jenna Davis 701-340-4204,
THE CLOSERS
Bought with:
Rachel A Todd, 2021044055
Legacy Realty
Source: MARIS,MLS#: 26011466 Originating MLS: South Central Board of REALTORS
Originating MLS: South Central Board of REALTORSFacts & features
Interior
Bedrooms & bathrooms
- Bedrooms: 3
- Bathrooms: 4
- Full bathrooms: 3
- 1/2 bathrooms: 1
- Main level bathrooms: 3
- Main level bedrooms: 2
Primary bedroom
- Features: Floor Covering: Luxury Vinyl Plank
- Level: Main
- Area: 180
- Dimensions: 15x12
Bedroom
- Features: Floor Covering: Luxury Vinyl Plank
- Level: Main
- Area: 154
- Dimensions: 14x11
Bedroom
- Features: Floor Covering: Carpeting
- Level: Lower
- Area: 266
- Dimensions: 19x14
Bonus room
- Features: Floor Covering: Carpeting
- Level: Lower
- Area: 187
- Dimensions: 17x11
Dining room
- Features: Floor Covering: Ceramic Tile
- Level: Main
- Area: 90
- Dimensions: 10x9
Kitchen
- Features: Floor Covering: Ceramic Tile
- Level: Main
- Area: 140
- Dimensions: 14x10
Laundry
- Features: Floor Covering: Ceramic Tile
- Level: Main
- Area: 45
- Dimensions: 5x9
Living room
- Features: Floor Covering: Wood
- Level: Main
- Area: 266
- Dimensions: 14x19
Mud room
- Features: Floor Covering: Ceramic Tile
- Level: Main
- Area: 54
- Dimensions: 9x6
Sitting room
- Features: Floor Covering: Luxury Vinyl Plank
- Level: Main
- Area: 126
- Dimensions: 14x9
Heating
- Forced Air, Propane
Cooling
- Ceiling Fan(s), Central Air, Electric
Appliances
- Included: Dishwasher, Double Oven, Gas Cooktop, Refrigerator, Stainless Steel Appliance(s), Propane Water Heater
- Laundry: Main Level
Features
- Workshop/Hobby Area, Kitchen/Dining Room Combo, Bookcases, Walk-In Closet(s), Custom Cabinetry, Eat-in Kitchen, Pantry, Double Vanity, Separate Shower
- Flooring: Carpet, Hardwood
- Doors: Storm Door(s)
- Basement: Crawl Space,Sleeping Area,Walk-Up Access
- Number of fireplaces: 1
- Fireplace features: Recreation Room, Wood Burning, Living Room
Interior area
- Total structure area: 2,364
- Total interior livable area: 2,364 sqft
- Finished area above ground: 1,964
- Finished area below ground: 400
Property
Parking
- Total spaces: 2
- Parking features: Attached, Garage, Detached, Off Street, Storage, Workshop in Garage
- Attached garage spaces: 2
Features
- Levels: One
- Patio & porch: Composite, Covered, Deck, Patio, Screened
Lot
- Size: 30.89 Acres
- Features: Adjoins Open Ground, Adjoins Wooded Area, Wooded
Details
- Additional structures: Shed(s), Workshop
- Parcel number: 084.018000001.030
- Special conditions: Standard
Construction
Type & style
- Home type: SingleFamily
- Architectural style: Ranch,Traditional
- Property subtype: Single Family Residence
Materials
- Vinyl Siding
Condition
- Year built: 1998
Utilities & green energy
- Electric: 220 Volts
- Sewer: Septic Tank
- Water: Well
- Utilities for property: Electricity Connected, Sewer Connected, Water Connected
Community & neighborhood
Location
- Region: Bourbon
Other
Other facts
- Listing terms: Cash,Conventional,Other
- Road surface type: Concrete, Gravel
Price history
| Date | Event | Price |
|---|---|---|
| 5/1/2026 | Sold | -- |
Source:  MARIS #26011466 Report a problem MARIS #26011466 Report a problem | ||
| 4/6/2026 | Pending sale | $598,500$253/sqft |
Source: MARIS #26011466 Report a problem | ||
| 3/5/2026 | Contingent | $598,500$253/sqft |
Source: MARIS #26011466 Report a problem | ||
| 2/27/2026 | Listed for sale | $598,500-4.2%$253/sqft |
Source: MARIS #26011466 Report a problem | ||
| 12/1/2025 | Listing removed | $624,900$264/sqft |
Source: MARIS #24073536 Report a problem | ||
| 12/4/2024 | Listed for sale | $624,900+36%$264/sqft |
Source: MARIS #24073536 Report a problem | ||
| 6/17/2021 | Sold | -- |
Source: MARIS #20064091 Report a problem | ||
| 4/21/2021 | Sold | -- |
Source: Agent Provided Report a problem | ||
| 2/6/2021 | Pending sale | $459,500$194/sqft |
Source: RE/MAX Gold #20064091 Report a problem | ||
| 11/10/2020 | Price change | $459,500-4.3%$194/sqft |
Source: RE/MAX Gold VII #20064091 Report a problem | ||
| 10/5/2020 | Price change | $479,900-1.1%$203/sqft |
Source: RE/MAX Gold VII #20064091 Report a problem | ||
| 9/3/2020 | Price change | $485,000+7.8%$205/sqft |
Source: RE/MAX Gold VII #20064091 Report a problem | ||
| 8/11/2020 | Listed for sale | $450,000$190/sqft |
Source: Owner Report a problem | ||
| 6/21/2020 | Listing removed | $450,000$190/sqft |
Source: Owner Report a problem | ||
| 10/12/2019 | Price change | $450,000-5.2%$190/sqft |
Source: Owner Report a problem | ||
| 6/10/2019 | Price change | $474,500-2.3%$201/sqft |
Source: Living The Dream Inc. #19021297 Report a problem | ||
| 3/28/2019 | Price change | $485,500+7.9%$205/sqft |
Source: Living The Dream Inc. #19021297 Report a problem | ||
| 2/14/2019 | Listed for sale | $450,000-24.4%$190/sqft |
Source: Owner Report a problem | ||
| 1/3/2019 | Listing removed | $595,000$252/sqft |
Source: Berkshire Hathaway HomeServices Select Properties #18027698 Report a problem | ||
| 8/9/2018 | Price change | $595,000-4.8%$252/sqft |
Source: Berkshire Hathaway HomeServices Select Properties #18027698 Report a problem | ||
| 5/9/2018 | Listed for sale | $625,000$264/sqft |
Source: Berkshire Hathaway Select #18027698 Report a problem | ||
Public tax history
Tax history is unavailable.
Neighborhood: 65441
Nearby schools
GreatSchools rating
- 5/10Bourbon Elementary SchoolGrades: PK-4Distance: 5.3 mi
- 7/10Bourbon Middle SchoolGrades: 5-8Distance: 5.4 mi
- 3/10Bourbon High SchoolGrades: 9-12Distance: 5.3 mi
Schools provided by the listing agent
- Elementary: Bourbon Elementary School
- Middle: Bourbon Middle School
- High: Bourbon High School
Source: MARIS. This data may not be complete. We recommend contacting the local school district to confirm school assignments for this home.
- Missouri
- Crawford County
- Bourbon
- 65441
- 5767 Highway N