Slopeside Studio // Direct Ski Access to Peak 9 Base & QuickSilver SuperChair | Perfectly Positioned between Main Street, Mountains & Maggie Pond | Vaulted 12ft Ceilings & Gas Fireplace | Large Nook Great for an Office Space or Art | Located in the Resort Zone & Short Term Rental License Readily Available | Strong Rental History & Revenue Projections Between $31,000-$45,000 Annually | Summer Activies Outside Your Door: Farmers Markets - Live Music - Hiking - Paddlle Boarding - Shopping & Dinning | Unparalleled Amenities include: Outdoor - Large Heated Pool & Hot Tubs w/ Mountain-Views | Fitness Center & Locker Rooms - Ski Storage - Ski Valet & On-Site Sports Shop | Heated Underground Parking w/ EV Charging | Private Theater & Conference Space | Access to the Pioneer Club | Pond Access Perfect for Summer Paddle Boarding | On-Site Property Management Options for Short Term Rentals
For sale
$525,000
505 S Main Street #1412, Breckenridge, CO 80424
0beds
355sqft
Condominium
Built in 2000
-- sqft lot
$-- Zestimate®
$1,479/sqft
$497/mo HOA
What's special
- 1 day
- 79
- 0
Zillow last checked:
Listing updated:
Listed by:
Andrew Goldberg 847-363-9232 Andrew.Goldberg@Compass.com,
Compass - Denver
Source: REcolorado as distributed by MLS GRID,MLS#: 3165451
Facts & features
Interior
Bedrooms & bathrooms
- Bedrooms: 0
- Bathrooms: 1
- Full bathrooms: 1
- Main level bathrooms: 1
Bathroom
- Description: Full Tub & Dual Vanity
- Level: Main
Den
- Description: Nook By Fireplace, Great For Home Office Set Up
Dining room
- Description: Cute Space With Mountain View
Kitchen
- Description: Tons Of Counter Space
- Level: Main
Living room
- Description: High Ceilings Lives Large!
- Level: Main
Heating
- Baseboard
Cooling
- None
Appliances
- Included: Bar Fridge, Dishwasher, Microwave, Refrigerator
- Laundry: Common Area
Features
- Flooring: Carpet, Tile
- Has basement: No
- Number of fireplaces: 1
- Fireplace features: Gas
- Furnished: Yes
- Common walls with other units/homes: 1 Common Wall
Interior area
- Total structure area: 355
- Total interior livable area: 355 sqft
- Finished area above ground: 355
Property
Parking
- Total spaces: 2
- Parking features: Electric Vehicle Charging Station(s), Heated Garage, Underground
- Garage spaces: 2
Features
- Levels: One
- Stories: 1
- Entry location: Corridor Access
- Exterior features: Barbecue, Elevator
- Pool features: Outdoor Pool
- Has spa: Yes
- Spa features: Spa/Hot Tub
- Has view: Yes
- View description: Mountain(s), Ski Area
Lot
- Size: 3.03 Acres
- Features: Master Planned
Details
- Parcel number: 6509920
- Zoning: B19
- Special conditions: Standard
Construction
Type & style
- Home type: Condo
- Architectural style: Mountain Contemporary
- Property subtype: Condominium
- Attached to another structure: Yes
Materials
- Frame, Wood Siding
- Roof: Unknown
Condition
- Year built: 2000
Utilities & green energy
- Sewer: Public Sewer
- Water: Public
- Utilities for property: Cable Available, Internet Access (Wired)
Community & HOA
Community
- Security: 24 Hour Security, Security Entrance
- Subdivision: Main Street Station
HOA
- Has HOA: Yes
- Amenities included: Bike Storage, Clubhouse, Coin Laundry, Elevator(s), Fitness Center, Front Desk, Laundry, Management, Parking, Pool, Spa/Hot Tub, Storage
- Services included: Cable TV, Reserve Fund, Heat, Insurance, Internet, Maintenance Grounds, Maintenance Structure, On-Site Check In, Recycling, Sewer, Snow Removal, Trash, Water
- HOA fee: $497 monthly
- HOA name: Main Street Station HOA
- HOA phone: 719-888-5992
Location
- Region: Breckenridge
Financial & listing details
- Price per square foot: $1,479/sqft
- Annual tax amount: $1,863
- Date on market: 10/23/2026
- Listing terms: 1031 Exchange,Cash,Conventional,FHA,VA Loan
- Exclusions: Seller's Personal Property
- Ownership: Individual
- Electric utility on property: Yes
- Road surface type: Paved
Estimated market value
Not available
Estimated sales range
Not available
Not available
Price history
| Date | Event | Price |
|---|---|---|
| 10/23/2026 | Listed for sale | $525,000$1,479/sqft |
Source:  REcolorado as distributed by MLS GRID #3165451 Report a problem | ||
| 10/17/2026 | Listing removed | $525,000$1,479/sqft |
Source:  IRES as distributed by MLS GRID #1065788 Report a problem | ||
| 7/29/2026 | Price change | $525,000-1.9%$1,479/sqft |
Source:  Altitude Realtors #S1069542 Report a problem | ||
| 6/10/2026 | Listed for sale | $535,000+42.7%$1,507/sqft |
Source: Altitude Realtors #S1069542 Report a problem | ||
| 9/7/2018 | Sold | $375,000-1.1%$1,056/sqft |
Source: Altitude Realtors #S1008572 Report a problem | ||
| 8/1/2018 | Pending sale | $379,000$1,068/sqft |
Source: LIV Sotheby's International Realty #S1008572 Report a problem | ||
| 7/21/2018 | Price change | $379,000-2.6%$1,068/sqft |
Source: LIV Sotheby's International Realty #S1008572 Report a problem | ||
| 5/12/2018 | Price change | $389,000-2.3%$1,096/sqft |
Source: LIV Sotheby's International Realty #S1008572 Report a problem | ||
| 4/22/2018 | Listed for sale | $398,000+17.1%$1,121/sqft |
Source: LIV Sotheby's International Realty #S1008572 Report a problem | ||
| 6/6/2017 | Sold | $340,000$958/sqft |
Source: Altitude Realtors #S1003632 Report a problem | ||
Public tax history
Tax history is unavailable.
Monthly payment
Est. payment
Payment breakdown
Explore the cost of this home by adjusting the details. Changes won't be saved.Climate risks
Neighborhood: 80424
Nearby schools
Schools provided by the listing agent
- Elementary: Breckenridge
- Middle: Summit
- High: Summit
- District: Summit RE-1
Source: REcolorado as distributed by MLS GRID. This data may not be complete. We recommend contacting the local school district to confirm school assignments for this home.
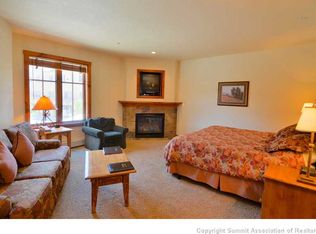
- $692,500-- bd1 ba560 sqft505 Main St UNIT 1210, Breckenridge, CO 80424Off Market
- $822,2001 bd1 ba645 sqft505 S Main St #2403, Breckenridge, CO 80424Off Market

- $1,610,700-- bd-- ba-- sqft505C S Main St #C, Breckenridge, CO 80424Off Market
- $2,241,3003 bd1 ba1.7k sqft505C S Main St #3301, Breckenridge, CO 80424Off Market
Similar homes
- $595,000-- bd1 ba458 sqft505 S Main Street UNIT 1304, Breckenridge, CO 80424For Sale
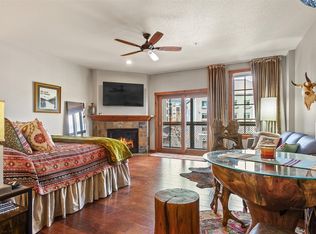
 MLS ID #S1072060, Tracey Woods, Breckenridge Associates R.E.. Altitude Realtors
- $585,000-- bd1 ba388 sqft535 S Park Avenue UNIT 224, Breckenridge, CO 80424For Sale
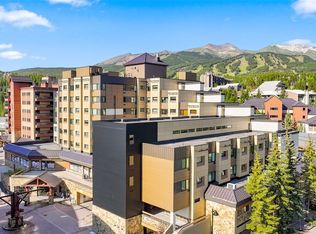 MLS ID #S1072011, Tonia Steele, Slifer Smith & Frampton R.E.. Altitude Realtors
- $525,000-- bd1 ba416 sqft800 Columbine Road UNIT 3, Breckenridge, CO 80424For Sale
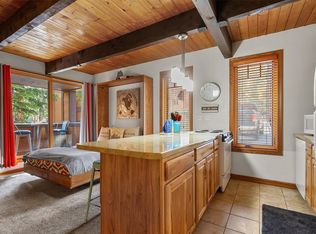 MLS ID #S1070187, Zachary Himmelman, Breckenridge Associates R.E.. Altitude Realtors
- $560,000-- bd1 ba396 sqftPeak 9 Inn, Breckenridge, CO 80424For Sale
 MLS ID #S1065902, Elizabeth Willett, Coldwell Banker Mountain Properties. Altitude Realtors
- $579,000-- bd1 ba394 sqft535 S Park Avenue UNIT 317, Breckenridge, CO 80424For SaleMLS ID #S1069405, Christian Vales, LIV Sotheby's I.R.. Altitude Realtors
- $499,000-- bd1 ba516 sqft640 Village Road UNIT 4606, Breckenridge, CO 80424For SaleMLS ID #S1069210, Andrew Biggin, Breckenridge Associates R.E.. Altitude Realtors
- $470,000-- bd1 ba516 sqftBeaver Run, Breckenridge, CO 80424For SaleMLS ID #S1069761, Dennis Clauer CRS GRI, Real Estate of the Summit. Altitude Realtors
- $585,000-- bd1 ba395 sqft535 S Park Avenue UNIT 4215, Breckenridge, CO 80424For SaleMLS ID #S1067607, Austin Dondanville, Paffrath & Thomas R.E.S.C. Altitude Realtors
- $599,000-- bd1 ba427 sqft100 S Park Avenue UNIT W307, Breckenridge, CO 80424For SaleMLS ID #S1067542, Tony Giacone, Keller Williams Top Of Rockies. Altitude Realtors
- $650,0001 bd1 ba453 sqft120 Sawmill Road UNIT 101, Breckenridge, CO 80424For SaleMLS ID #S1070926, Aspen Davis, Breckliving.com. Altitude Realtors
- $550,0001 bd1 ba416 sqft270 Primrose Path UNIT 33B, Breckenridge, CO 80424For SaleMLS ID #S1064412, Ron Shelton GRI, LIV Sotheby's I.R.. Altitude Realtors
- $585,000-- bd1 ba404 sqftPeak 9 Inn, Breckenridge, CO 80424For Sale
 MLS ID #8839725, Allison Simson, Summit Real Estate-The Simson Group. REcolorado as distributed by MLS GRID
- $635,000-- bd1 ba524 sqftDerSteiermark, Breckenridge, CO 80424For SaleMLS ID #S1069826, Gregory McCallum, Colo Mtn. Retreats Realty, Inc. Altitude Realtors
- $585,000-- bd1 ba404 sqftPeak 9 Inn, Breckenridge, CO 80424For SaleMLS ID #S1067512, Kelie Gray, Summit Real Estate. Altitude Realtors
- $725,000-- bd1 ba516 sqft50 Mountain Thunder Drive UNIT 1102, Breckenridge, CO 80424For SaleMLS ID #S1069549, Pete Deininger, Real Broker - Breck Life Group. Altitude Realtors
- $579,777-- bd1 ba513 sqft465 Four Oclock Road UNIT T2, Breckenridge, CO 80424For SaleMLS ID #S1070299, Tommy Gogolen, Thomas Properties of Summit. Altitude Realtors
- $500,0001 bd1 ba425 sqft214 N Main Street UNIT 27, Breckenridge, CO 80424For SaleMLS ID #S1068160, Dallas Dyer, Redfin Corporation. Altitude Realtors
- $445,0001 bd1 ba446 sqft401 S Ridge Street UNIT 21, Breckenridge, CO 80424For SaleMLS ID #S1057175, Kari Canfield, Coldwell Banker Mountain Properties. Altitude Realtors
- $329,0001 bd1 ba440 sqft344 Illinois Gulch Road UNIT 201, Breckenridge, CO 80424For SaleMLS ID #S1071304, Denice Niethammer, The Resource Group, LLC. Altitude Realtors
- $470,0001 bd1 ba475 sqft1140 Ski Hill Road Bldg D #27, Breckenridge, CO 80424For SaleMLS ID #3667404, Steven Olds, RE/MAX Properties Of The Summit. REcolorado as distributed by MLS GRID
