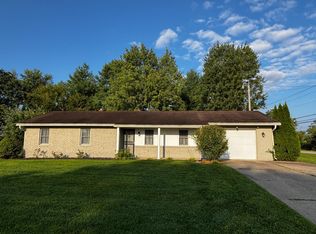
Wow - You won't even need a Paint Brush. Updates, Updates, Updates - Furnace/AC, All New Exterior Coach Lights, New Front and Back Door assemblies & New Microwave - all this month, Dishwasher last year. Washer/Dryer stays! Vaulted Ceilings, Plantation Blinds throughout, (even the new back door has the blinds inside the glass panels) Completely painted this May. Large Family Room Downstairs, Walk-Out from Both Levels, Two-Tiered Deck and a custom wood fence w/Pet Mesh surround the back yard. Oversized, Finished 2-Car Garage. Fresh Landscaping. You'll Love this house, its updates, and its quick proximity to I-75.
Pending
Price cut: $5K (8/7)
$270,000
209 Alexis Cir, Dry Ridge, KY 41035
3beds
--sqft
Single Family Residence, Residential
Built in 2003
-- sqft lot
$-- Zestimate®
$--/sqft
$-- HOA
What's special
Large family room downstairsFresh landscapingPlantation blinds throughoutWalk-out from both levelsTwo-tiered deckVaulted ceilings
- 123 days
- 17
- 0
Zillow last checked:
Listing updated:
Listed by:
Joe Reynolds 859-512-4125,
Huff Realty - Florence
Source: NKMLS,MLS#: 643079
Facts & features
Interior
Bedrooms & bathrooms
- Bedrooms: 3
- Bathrooms: 3
- Full bathrooms: 2
- 1/2 bathrooms: 1
Primary bedroom
- Features: Bath Adjoins, Ceiling Fan(s), Carpet Flooring, Walk-In Closet(s), Window Treatments
- Level: Upper
- Area: 182
- Dimensions: 14 x 13
Bedroom 2
- Features: Ceiling Fan(s), Window Treatments
- Level: Upper
- Area: 100
- Dimensions: 10 x 10
Bedroom 3
- Features: Ceiling Fan(s), Window Treatments
- Level: Upper
- Area: 100
- Dimensions: 10 x 10
Family room
- Features: Carpet Flooring, Walk-Out Access
- Level: Lower
- Area: 288
- Dimensions: 24 x 12
Kitchen
- Features: Breakfast Bar, Eat-in Kitchen, Pantry, Vinyl Flooring, Wood Cabinets, Window Treatments
- Level: Upper
- Area: 121
- Dimensions: 11 x 11
Laundry
- Level: Lower
- Area: 55
- Dimensions: 11 x 5
Living room
- Features: Ceiling Fan(s), Walk-Out Access, Window Treatments
- Level: Upper
- Area: 210
- Dimensions: 15 x 14
Heating
- Forced Air, Electric
Cooling
- Central Air
Appliances
- Included: Stainless Steel Appliance(s), Electric Range, Dishwasher, Disposal, Dryer, Microwave, Refrigerator, Washer
- Laundry: Electric Dryer Hookup, In Basement, Laundry Room, Lower Level
Features
- Laminate Counters, Walk-In Closet(s), Pantry, Eat-in Kitchen, Breakfast Bar, Cathedral Ceiling(s), Ceiling Fan(s), High Ceilings
- Doors: Multi Panel Doors
- Windows: Vinyl Clad Window(s), Vinyl Frames
Property
Parking
- Total spaces: 2
- Parking features: Attached, Driveway, Garage, Garage Door Opener, Garage Faces Front, Off Street
- Attached garage spaces: 2
- Has uncovered spaces: Yes
Features
- Levels: Bi-Level
- Patio & porch: Deck
- Fencing: Wood
- Has view: Yes
- View description: Neighborhood
Lot
- Features: Cul-De-Sac, Sloped
Details
- Parcel number: 0310700058.00
- Zoning description: Residential
Construction
Type & style
- Home type: SingleFamily
- Architectural style: Traditional
- Property subtype: Single Family Residence, Residential
Materials
- Brick, Vinyl Siding
- Foundation: Poured Concrete
- Roof: Asphalt
Condition
- Existing Structure
- New construction: No
- Year built: 2003
Details
- Warranty included: Yes
Utilities & green energy
- Sewer: Public Sewer
- Water: Public
- Utilities for property: Cable Available, Natural Gas Not Available, Water Available
Community & HOA
HOA
- Has HOA: No
Location
- Region: Dry Ridge
Financial & listing details
- Tax assessed value: $155,000
- Annual tax amount: $1,702
- Date on market: 5/29/2026
- Cumulative days on market: 124 days
Estimated market value
Not available
Estimated sales range
Not available
Not available
Price history
| Date | Event | Price |
|---|---|---|
| 8/14/2026 | Pending sale | $270,000 |
Source:  NKMLS #643079 Report a problem NKMLS #643079 Report a problem | ||
| 8/7/2026 | Price change | $270,000-1.8% |
Source: NKMLS #643079 Report a problem | ||
| 6/4/2026 | Price change | $275,000-1.8% |
Source: NKMLS #643079 Report a problem | ||
| 5/29/2026 | Listed for sale | $280,000+80.6% |
Source: NKMLS #643079 Report a problem | ||
| 12/27/2019 | Sold | $155,000-3.1% |
Source: Public Record Report a problem | ||
| 11/4/2019 | Pending sale | $159,900 |
Source: Keller Williams Realty Services #530715 Report a problem | ||
| 10/30/2019 | Listed for sale | $159,900 |
Source: Keller Williams Realty Services #530715 Report a problem | ||
| 9/26/2019 | Pending sale | $159,900 |
Source: Keller Williams Realty Services #530715 Report a problem | ||
| 9/21/2019 | Price change | $159,900-3% |
Source: Keller Williams Realty Services #530715 Report a problem | ||
| 9/4/2019 | Price change | $164,900+3.1% |
Source: Keller Williams Realty Services #530715 Report a problem | ||
| 8/23/2019 | Listed for sale | $160,000+30.6% |
Source: Owner Report a problem | ||
| 5/18/2016 | Sold | $122,500-5.8% |
Source: Public Record Report a problem | ||
| 8/10/2007 | Sold | $130,000 |
Source: Public Record Report a problem | ||
Public tax history
| Year | Property taxes | Tax assessment |
|---|---|---|
| 2025 | $1,702 -1.4% | $155,000 |
| 2024 | $1,727 -0.1% | $155,000 |
| 2023 | $1,729 +2.7% | $155,000 |
| 2022 | $1,684 +0.4% | $155,000 |
| 2021 | $1,678 0% | $155,000 |
| 2020 | $1,678 +33.5% | $155,000 +37.8% |
| 2019 | $1,257 +0.6% | $112,500 |
| 2018 | $1,249 +0.3% | $112,500 |
| 2017 | $1,245 +8.1% | $112,500 +2.3% |
| 2014 | $1,152 -10.2% | $110,000 |
| 2012 | $1,283 +3.7% | $110,000 -15.4% |
| 2011 | $1,238 | $130,000 |
| 2010 | -- | $130,000 |
Find assessor info on the county website
Monthly payment
Est. payment
Payment breakdown
Explore the cost of this home by adjusting the details. Changes won't be saved.Climate risks
Neighborhood: 41035
Nearby schools
Schools provided by the listing agent
- Elementary: Crittenden-Mt. Zion Elem.
- Middle: Grant County Middle School
- High: Grant County High
Source: NKMLS. This data may not be complete. We recommend contacting the local school district to confirm school assignments for this home.
Similar homes
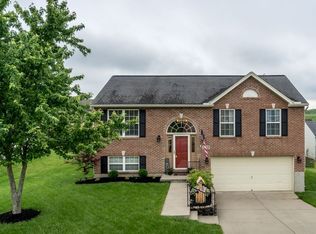
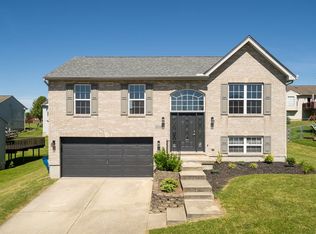
- $265,0003 bd3 ba-- sqft263 Fairway Dr, Dry Ridge, KY 41035For Sale
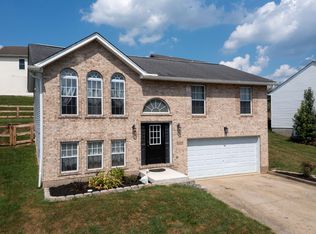 MLS ID #647047, Mandy Kinley, Coldwell Banker Realty FM. NKMLS
 - $265,0003 bd3 ba1.3k sqft118 Summerfield Dr, Dry Ridge, KY 41035For Sale
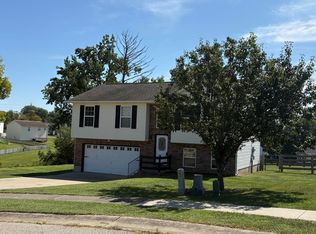 MLS ID #646974, Cindy Steffen, RE/MAX Victory + Affiliates. NKMLS
 - $279,9003 bd2 ba-- sqft395 Barley Cir, Crittenden, KY 41030For Sale
 MLS ID #646597, Dave Gutzeit, Home Quest Realty. NKMLS
 - $269,9004 bd2 ba1.2k sqft10 Ellen Kay Dr, Dry Ridge, KY 41035For Sale
 MLS ID #646601, Brett Keppler, TREO REALTORS. NKMLS
