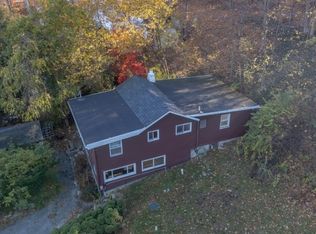
Welcome to Storybook Cottage in Highland Lakes! Set on a level, tree-dappled .32-acre corner parcel, this single-level cabin offers vistas of Highland Lake and easy access to club amenities. Step through the sun-lit enclosed porch into a vaulted living room anchored by a field-stone fireplace. To the North, the kitchen opens into a window lined dining room. To the South, find a full bath and two generous bedrooms. The primary suite includes a private half bath, spacious closet, and lofted storage. Outside, slate walkways lead to a large patio with adjacent interior "summer kitchen, ideal for barbecue & refreshment prep. A circular drive with dual street frontage provides ample parking. Upgrades include a poured-concrete basement (2001), 200-amp electric and updated plumbing (2003), septic (1999) and a brand-new well pump (2025) with 3 year warranty. Enjoy outdoor recreation year-round with deeded access to Highland Lakes Country Club's five pristine lakes, seven sandy beaches. Activities for all interests and ages; sailing, racket sports, hiking, fishing, swimming, art, music, play group and more. Winter sports are just a short drive away at Mountain Creek. Bring your vision, a kayak, and a love of lake life this home requires TLC and is priced accordingly. Inquire for property disclosures.
Under contract
$199,000
209 Alturas Rd, Vernon Twp., NJ 07422
2beds
1,227sqft
Single Family Residence
Built in 1947
0.32 Acres Lot
$-- Zestimate®
$162/sqft
$118/mo HOA
What's special
Vistas of highland lakeLofted storageSun-lit enclosed porchSpacious closetPrivate half bathField-stone fireplaceWindow lined dining room
- 463 days
- 30
- 0
Likely to sell faster than
Zillow last checked:
Listing updated:
Listed by:
Carly Ebers 973-200-3370,
Ridge & Valley Re Corp
Source: GSMLS,MLS#: 3974449
Facts & features
Interior
Bedrooms & bathrooms
- Bedrooms: 2
- Bathrooms: 2
- Full bathrooms: 1
- 1/2 bathrooms: 1
Primary bedroom
- Description: 1st Floor, Half Bath
Bedroom 1
- Level: First
- Area: 168
- Dimensions: 12 x 14
Bedroom 2
- Level: First
- Area: 198
- Dimensions: 18 x 11
Primary bathroom
- Features: Tub Shower
Dining room
- Features: Formal Dining Room
- Level: First
- Area: 84
- Dimensions: 12 x 7
Kitchen
- Features: Breakfast Bar
- Level: First
- Area: 88
- Dimensions: 8 x 11
Living room
- Level: First
- Area: 187
- Dimensions: 11 x 17
Heating
- Forced Air, Oil Tank Above Ground - Inside
Appliances
- Included: Range/Oven-Gas, See Remarks, Electric Water Heater
Features
- Sunroom, See Remarks
- Flooring: Parquet-Some, See Remarks, Tile
- Basement: Yes,Unfinished
- Number of fireplaces: 1
- Fireplace features: Insert
Interior area
- Total structure area: 1,227
- Total interior livable area: 1,227 sqft
Property
Parking
- Total spaces: 4
- Parking features: 1 Car Width, Circular Driveway, Gravel
- Uncovered spaces: 4
Features
- Patio & porch: Enclosed Porch(es), Patio
Lot
- Size: 0.32 Acres
- Dimensions: .31 AC
Details
- Additional structures: Storage Shed
- Parcel number: 2822004580000000960000
- Zoning description: PLC
Construction
Type & style
- Home type: SingleFamily
- Architectural style: Lakestyle
- Property subtype: Single Family Residence
Materials
- Wood Siding
- Roof: Asphalt Shingle
Condition
- Year built: 1947
- Major remodel year: 2001
Utilities & green energy
- Sewer: Septic 2 Bedroom Town Verified
- Water: Private, Well
- Utilities for property: Electricity Connected, Fiber Optic Available, Garbage Extra Charge
Community & HOA
Community
- Application fee: $2,000
- Subdivision: Highland Lakes Section 1
HOA
- Has HOA: Yes
- Services included: Maintenance-Common Area, See Remarks
- HOA fee: $1,410 annually
Location
- Region: Highland Lakes
Financial & listing details
- Price per square foot: $162/sqft
- Tax assessed value: $308,700
- Annual tax amount: $6,561
- Date on market: 7/10/2025
- Ownership type: Fee Simple
- Electric utility on property: Yes
Estimated market value
Not available
Estimated sales range
Not available
Not available
Price history
| Date | Event | Price |
|---|---|---|
| 7/25/2025 | Pending sale | $199,000$162/sqft |
Source:  GSMLS #3974449 Report a problem GSMLS #3974449 Report a problem | ||
| 7/10/2025 | Listed for sale | $199,000-14.9%$162/sqft |
Source: GSMLS #3974449 Report a problem | ||
| 12/14/2007 | Sold | $233,950$191/sqft |
Source: Agent Provided Report a problem | ||
Public tax history
| Year | Property taxes | Tax assessment |
|---|---|---|
| 2026 | $7,239 | $308,700 |
| 2025 | $7,239 +10.3% | $308,700 +14.8% |
| 2024 | $6,561 +2.5% | $268,800 +8.9% |
| 2023 | $6,402 +1.9% | $246,900 +10.8% |
| 2022 | $6,284 +5.2% | $222,900 +17.3% |
| 2021 | $5,972 +19.1% | $190,000 +0.7% |
| 2020 | $5,013 +4.6% | $188,700 +6.1% |
| 2019 | $4,791 +2.7% | $177,900 |
| 2018 | $4,663 +0.2% | $177,900 |
| 2017 | $4,656 +0.3% | $177,900 |
| 2016 | $4,640 -0.9% | $177,900 |
| 2015 | $4,682 +0.1% | $177,900 |
| 2014 | $4,677 -0.7% | $177,900 |
| 2013 | $4,711 | $177,900 |
Find assessor info on the county website
Monthly payment
Est. payment
Payment breakdown
Explore the cost of this home by adjusting the details. Changes won't be saved.Climate risks
Neighborhood: Highland Lakes
Nearby schools
Schools provided by the listing agent
- Elementary: Lounsberry
- Middle: Glen Mdw
- High: Vernon
Source: GSMLS. This data may not be complete. We recommend contacting the local school district to confirm school assignments for this home.
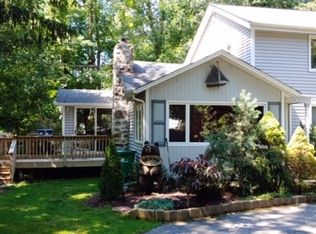
- $388,7003 bd2 ba1.2k sqft207 Alturas Rd, Highland Lakes, NJ 07422Off Market
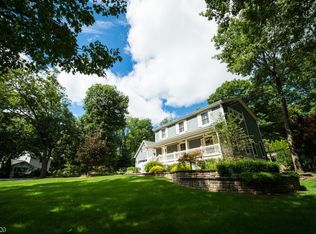
- $354,400-- bd-- ba1k sqft208 Alturas Rd, Highland Lakes, NJ 07422Off Market
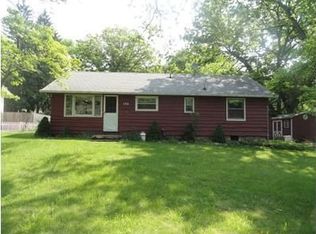
- $657,7004 bd3 ba2.4k sqft206 Alturas Rd, Highland Lakes, NJ 07422Off Market
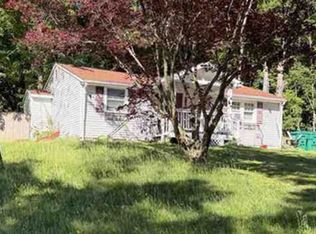
- $331,8003 bd-- ba904 sqft176 Highland Lakes Rd, Highland Lakes, NJ 07422Off Market
Similar homes
- $--2 bd1 ba943 sqft26 S Shore Dr, Sussex, NJ 07461Auction
 Xome
Xome - $199,9992 bd1 ba751 sqft211 Brook Trail, Greenwood Lake, NY 10925For Sale

 MLS ID #1016796, Anthony Rivas, Listing by: KW Hudson Valley United. OneKey® MLS as distributed by MLS GRID
 - $260,0002 bd1 ba1.1k sqft18 Decker Pond Rd, Vernon Twp., NJ 07461For Sale
 MLS ID #4050253, Thomas Neville, Realty Executives First Class. GSMLS
 - $234,9002 bd2 ba1.2k sqft6 Sunrise Dr BLDG 6 #3, Vernon Twp., NJ 07462For Sale
 MLS ID #4040139, Camilia S. Anka, Addison Real Estate. GSMLS
 - $229,0002 bd2 ba1.2k sqft504 Avenue I, Matamoras, PA 18336For Sale
 MLS ID #PW260312, Dennis Short, Krumpfer Realty Group, LLC. PWAR as distributed by MLS GRID
 - $219,0002 bd1 ba1.1k sqft204 Avenue B, Matamoras, PA 18336For SaleMLS ID #PW261168, Lisa McAteer, Keller Williams RE 402 Broad. PWAR as distributed by MLS GRID
- $185,0002 bd1 ba1.1k sqft8 Bon Aire Circle #104, Suffern, NY 10901For SaleMLS ID #1037692, Mary C Lovera, Listing by: Wright Bros Real Estate Inc.. OneKey® MLS as distributed by MLS GRID
