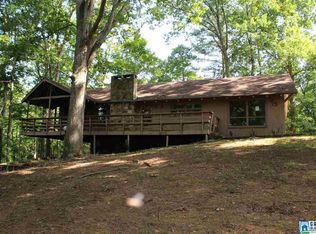
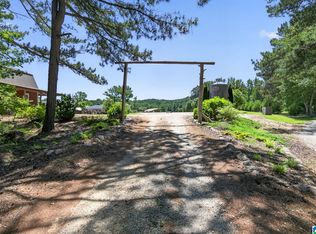
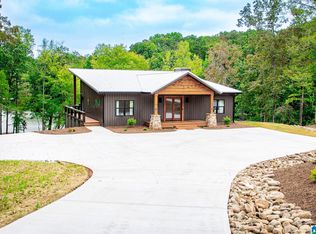
Rare opportunity to own 99.01± acres with 2 homes, multiple structures and an income-producing event venue. The 4BR/2.5BA primary home includes an office/study, wraparound porch and detached in-law suite with full bath. A separate 1BR/1BA home with open kitchen, dining and living area offers additional living or rental potential. The 3,444± sq ft venue accommodates approximately 200 guests and includes bride and groom houses, prep kitchen, multiple gardens and outdoor gathering areas. Venue furnishings and decor to remain (excluding personal items). Acreage features natural springs, mature hardwoods, open fields and abundant wildlife. This property also borders national forest on two sides. Additional improvements include 2 large shops, 3 bay garage and 2 storage buildings. Don't miss this once in a lifetime chance! Call today to schedule your private showing!
For sale
$1,700,000
209 Angel Rd, Anniston, AL 36207
4beds
2,444sqft
Single Family Residence
Built in 1994
99.01 Acres Lot
$-- Zestimate®
$696/sqft
$-- HOA
What's special
Abundant wildlifeNatural springsOpen fieldsWraparound porchBride and groom housesMature hardwoodsPrep kitchen
- 181 days
- 237
- 15
Zillow last checked:
Listing updated:
Listed by:
Randall Doss 256-282-2188,
KW Realty Group,
Brandie Doss 256-342-3315,
KW Realty Group
Source: GALMLS,MLS#: 21450877
Facts & features
Interior
Bedrooms & bathrooms
- Bedrooms: 4
- Bathrooms: 3
- Full bathrooms: 2
- 1/2 bathrooms: 1
Rooms
- Room types: Bedroom, Dining Room, Bathroom, Half Bath (ROOM), Kitchen, Master Bathroom, Master Bedroom, Office/Study (ROOM)
Primary bedroom
- Level: First
Bedroom 1
- Level: Second
Bedroom 2
- Level: Second
Bedroom 3
- Level: Second
Primary bathroom
- Level: First
Bathroom 1
- Level: First
Dining room
- Level: First
Kitchen
- Features: Laminate Counters, Pantry
- Level: First
Living room
- Level: First
Basement
- Area: 0
Office
- Level: First
Heating
- Central, Electric
Cooling
- Central Air, Electric, Ceiling Fan(s)
Appliances
- Included: Electric Oven, Refrigerator, Stainless Steel Appliance(s), Electric Water Heater
- Laundry: Electric Dryer Hookup, Washer Hookup, Main Level, Laundry Closet, Yes
Features
- High Ceilings, Tub/Shower Combo, Walk-In Closet(s)
- Flooring: Carpet, Hardwood, Tile
- Windows: Bay Window(s)
- Basement: Crawl Space
- Attic: Other,Yes
- Number of fireplaces: 1
- Fireplace features: Insert, Living Room, Electric
Interior area
- Total interior livable area: 2,444 sqft
- Finished area above ground: 2,444
- Finished area below ground: 0
Video & virtual tour
Property
Parking
- Total spaces: 3
- Parking features: Detached, Driveway, Garage Faces Side
- Garage spaces: 3
- Has uncovered spaces: Yes
Features
- Levels: 2+ story
- Patio & porch: Porch, Open (DECK), Deck
- Pool features: None
- View description: None
- Waterfront features: No
Lot
- Size: 99.01 Acres
Details
- Additional structures: Barn(s), Storage, Workshop
- Parcel number: 2001010000003.002
- Special conditions: N/A
Construction
Type & style
- Home type: SingleFamily
- Property subtype: Single Family Residence
Materials
- Vinyl Siding
Condition
- Year built: 1994
Utilities & green energy
- Sewer: Septic Tank
- Water: Public
Community & HOA
Community
- Subdivision: None
Location
- Region: Anniston
Financial & listing details
- Price per square foot: $696/sqft
- Tax assessed value: $174,180
- Price range: $1.7M - $1.7M
- Date on market: 4/24/2026
- Road surface type: Paved
Estimated market value
Not available
Estimated sales range
Not available
Not available
Price history
| Date | Event | Price |
|---|---|---|
| 5/28/2026 | Price change | $1,700,000-10.5%$696/sqft |
Source:  GALMLS #21450877 Report a problem GALMLS #21450877 Report a problem | ||
| 4/24/2026 | Listed for sale | $1,899,000$777/sqft |
Source: GALMLS #21450877 Report a problem | ||
Public tax history
| Year | Property taxes | Tax assessment |
|---|---|---|
| 2025 | -- | $17,420 -11.1% |
| 2024 | -- | $19,600 -11.5% |
| 2023 | -- | $22,140 +11.6% |
| 2022 | $743 +20.7% | $19,840 +19.1% |
| 2021 | $615 -9.5% | $16,660 -8.9% |
| 2020 | $680 | $18,280 -12.7% |
| 2019 | $680 -17.8% | $20,936 0% |
| 2018 | $827 +5.2% | $20,940 +11.6% |
| 2017 | $787 +12.5% | $18,760 |
| 2016 | $699 | $18,760 -2.3% |
| 2013 | $699 -8.3% | $19,200 -5.6% |
| 2010 | $763 | $20,340 |
Find assessor info on the county website
Monthly payment
Est. payment
Payment breakdown
Explore the cost of this home by adjusting the details. Changes won't be saved.Climate risks
Neighborhood: 36207
Nearby schools
Schools provided by the listing agent
- Elementary: White Plains
- Middle: White Plains
- High: White Plains
Source: GALMLS. This data may not be complete. We recommend contacting the local school district to confirm school assignments for this home.