Fully renovated 4 bed, 2 bath home at 209 Apollo, ready for its next owner. There's no carpet anywhere in the house, and the kitchen has all new stainless steel appliances. The laundry room is large enough for real storage and folding space, not just a washer and dryer tucked in a closet. Out back, a shed gives you room for tools, bikes, and yard equipment. Two driveways make parking easy for multiple vehicles, a boat, or guests. All the major updates are done, so you can move in without a project list. Schedule your showing today.
Pending
$245,000
209 Apollo St, Terrytown, LA 70056
4beds
1,600sqft
Single Family Residence
Built in 1985
7,437 Square Feet Lot
$241,800 Zestimate®
$153/sqft
$-- HOA
What's special
- 11 days
- 12
- 0
Zillow last checked:
Listing updated:
Listed by:
Nycholl M Miller,
NOLA Living Realty 504-301-9757
Source: ROAM MLS,MLS#: 2578386
Facts & features
Interior
Bedrooms & bathrooms
- Bedrooms: 4
- Bathrooms: 2
- Full bathrooms: 2
Primary bedroom
- Description: Lower Level, Flooring: Laminate Wood
- Area: 132 Square Feet
- Dimensions: 12X11
Bedroom
- Description: Lower Level, Flooring: Laminate Wood
- Area: 100 Square Feet
- Dimensions: 10X10
Bedroom
- Description: Lower Level, Flooring: Laminate Wood
- Area: 120 Square Feet
- Dimensions: 12X10
Bedroom
- Description: Lower Level, Flooring: Laminate Wood
- Area: 154 Square Feet
- Dimensions: 11X14
Dining room
- Description: Lower Level, Flooring: Laminate Wood
- Area: 143 Square Feet
- Dimensions: 11X13
Kitchen
- Description: Lower Level, Flooring: Laminate Wood
- Area: 110 Square Feet
- Dimensions: 11X10
Living room
- Description: Lower Level, Flooring: Laminate Wood
- Area: 276 Square Feet
- Dimensions: 23X12
Heating
- Central
Cooling
- Central Air
Appliances
- Included: Dishwasher, Stainless Steel Appliance(s), Range, Oven
Features
- Flooring: Laminate, Wood
- Has fireplace: No
Interior area
- Total structure area: 1,600
- Total interior livable area: 1,600 sqft
Video & virtual tour
Property
Parking
- Total spaces: 3
- Parking features: Carport
- Has carport: Yes
Features
- Levels: One
- Stories: 1
Lot
- Size: 7,437 Square Feet
- Dimensions: 67 x 111
- Features: Other
Details
- Additional structures: Shed(s)
- Parcel number: 0200007478
Construction
Type & style
- Home type: SingleFamily
- Architectural style: Traditional
- Property subtype: Single Family Residence
Materials
- Brick
- Foundation: Slab
- Roof: Shingle
Condition
- Year built: 1985
- Major remodel year: 2026
Utilities & green energy
- Sewer: Public Sewer
- Water: Public
- Utilities for property: Natural Gas Available
Community & HOA
HOA
- Has HOA: No
Location
- Region: Terrytown
Financial & listing details
- Price per square foot: $153/sqft
- Tax assessed value: $101,400
- Annual tax amount: $351
- Date on market: 9/22/2026
Estimated market value
$241,800
$230,000 - $254,000
$1,849/mo
Price history
| Date | Event | Price |
|---|---|---|
| 10/23/2026 | Pending sale | $245,000$153/sqft |
Source:  ROAM MLS #2578386 Report a problem | ||
| 9/23/2026 | Listed for sale | $245,000$153/sqft |
Source:  GSREIN #2578386 Report a problem | ||
| 7/28/2026 | Sold | -- |
Source: Public Record Report a problem | ||
Public tax history
| Year | Property taxes | Tax assessment |
|---|---|---|
| 2025 | $351 +0.3% | $10,140 |
| 2024 | $350 +1.5% | $10,140 |
| 2023 | $345 +2.6% | $10,140 |
| 2022 | $336 +6.1% | $10,140 |
| 2021 | $317 +0.7% | $10,140 |
| 2020 | $315 -2.5% | $10,140 |
| 2019 | $323 +7% | $10,140 |
| 2018 | $302 | $10,140 |
| 2017 | $302 +4.3% | $10,140 |
| 2016 | $289 +4.4% | $10,140 |
| 2015 | $277 | $10,140 |
| 2014 | $277 | $10,140 |
| 2013 | -- | $10,140 |
| 2012 | -- | $10,140 +1.2% |
| 2011 | -- | $10,020 |
| 2010 | -- | $10,020 |
| 2009 | -- | $10,020 |
| 2008 | -- | $10,020 +39.2% |
| 2007 | -- | $7,200 |
| 2006 | -- | -- |
| 2005 | -- | -- |
| 2004 | -- | -- |
| 2003 | -- | -- |
| 2002 | -- | -- |
| 2001 | -- | -- |
| 2000 | -- | -- |
Find assessor info on the county website
Monthly payment
Est. payment
Payment breakdown
Explore the cost of this home by adjusting the details. Changes won't be saved.Climate risks
Neighborhood: 70056
Similar homes
- $--3 bd2 ba1k sqft400 Blossom St, Terrytown, LA 70056AuctionAuction.com 2
- $259,9004 bd2 ba1.6k sqft820 Mystic Ave, Gretna, LA 70056For Sale
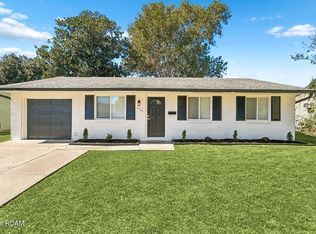
 MLS ID #200ICY, Feras A Ayyad, NOLA Living Realty. ROAM MLS
- $249,5004 bd2 ba1.7k sqft2137 Glouster St, Gretna, LA 70056For Sale
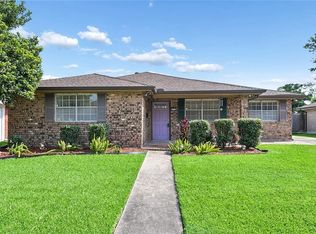 MLS ID #2567516, Harriet S Reynolds, Compass Westbank. ROAM MLS
- $239,9003 bd2 ba1.6k sqft570 Dover Ln, Gretna, LA 70056For Sale
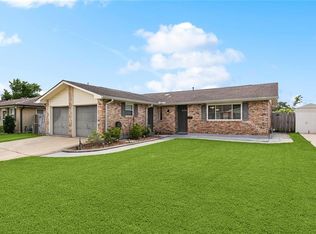 MLS ID #2563433, Regina E LaCaze, Compass Westbank. ROAM MLS
- $245,0003 bd3 ba1.5k sqft733 Mystic Ave, Terrytown, LA 70056For SaleMLS ID #2577599, Samantha A Barnes, Melrose Group Realty. ROAM MLS
- $260,0004 bd3 ba2k sqft628 Fairlawn Dr, Gretna, LA 70056For SaleMLS ID #2550913, Linh N Phuong, People's Realty, Inc.. ROAM MLS
- $242,0003 bd2 ba1.4k sqft917 Ellen St, Gretna, LA 70056For SaleMLS ID #2574116, Erin Stopak, Keller Williams Realty New Orleans. ROAM MLS
- $269,0004 bd2 ba1.9k sqft2128 Leslie St, Gretna, LA 70056For SaleMLS ID #2579343, Adrienne G LaBauve, eXp Realty, LLC. ROAM MLS
- $269,0004 bd2 ba1.6k sqft564 Deerfield Rd, Gretna, LA 70056For SaleMLS ID #2575896, Joyce R Guidroz, KELLER WILLIAMS REALTY 4550100. ROAM MLS
- $260,0003 bd3 ba2.1k sqft532 Oakwood Dr, Gretna, LA 70056For SaleMLS ID #2569390, Blanca L Abreu, Homesmart Realty South - Metairie. ROAM MLS
- $270,0004 bd2 ba2.3k sqft673 Oakwood Dr, Terrytown, LA 70056For SaleMLS ID #2575861, Maria Jose Delagneau, KELLER WILLIAMS REALTY 4550100. ROAM MLS
- $244,9003 bd2 ba1.5k sqft1812 Green Oak Dr, Gretna, LA 70056For SaleMLS ID #2569969, Catherine G Gerrets, EZ Realty, Inc.. ROAM MLS
- $264,9003 bd2 ba1.4k sqft100 Gaudin St, Gretna, LA 70056For SaleMLS ID #2574701, Timothy J Guillot, WayMaker Realty, LLC. ROAM MLS
- $270,0003 bd2 ba1.9k sqft1813 Green Oak Dr, Gretna, LA 70056For SaleMLS ID #2531595, Linh N Phuong, People's Realty, Inc.. ROAM MLS
- $290,0003 bd2 ba1.4k sqft813 Oakwood Dr, Gretna, LA 70056For SaleMLS ID #2564469, Racquel L Devezin-Drummer, Essential Living Realty LLC. ROAM MLS
- $215,0003 bd2 ba1.4k sqft2176 Euclid St, Gretna, LA 70056For SaleMLS ID #2582614, Jane A Hicks, Compass Westbank. ROAM MLS
- $279,0003 bd2 ba1.7k sqft778 Glencove Ln, Gretna, LA 70056For SaleMLS ID #2562545, Sharricka Bartholomew, Levy Realty Group LLC. ROAM MLS
- $249,0003 bd2 ba1.2k sqft36 Beauregard Dr, Gretna, LA 70053For SaleMLS ID #2577420, Daniel J Trosclair, Homesmart Realty South - Metairie. ROAM MLS
- $270,0004 bd3 ba2.1k sqft3237 Hyman Pl, New Orleans, LA 70131For SaleMLS ID #200JFY, Andre N Cardinale, eXp Realty, LLC. ROAM MLS
- $245,0003 bd2 ba1.7k sqft2737 Cupid St, New Orleans, LA 70131For SaleMLS ID #2555933, Joyce R Guidroz, KELLER WILLIAMS REALTY 4550100. ROAM MLS
