Skip main navigation
Sold for $439,000
Street View
  • $439,000

    209 Brandywine Road, Savannah, GA 31405

    3beds
    1,371sqft
    Single Family Residence
    Built in 1952
    9,148 Square Feet Lot
    $439,700 Zestimate®
    $320/sqft
    $2,078 Estimated rent

    Home value

    $439,700

    $418,000 - $462,000

    $2,078/mo

    Zestimate® history
    Loading
    Loading...

    Owner options

    List your home for rent

    $2,078/mo

    Rent Zestimate®

    Find your next renter with Zillow Rental Manager. Plus, with online applications, you can quickly screen prospective tenants – for free.

    Learn more

    $2,078/mo

    Rent Zestimate®

    Refinance and save

    $2,761/mo

    Est. payment

    Refinancing to a lower rate could help reduce your monthly payments and save thousands over the life of the loan.

    See today's rates

    $2,761/mo

    Est. payment

    Explore your selling options

    Work with a Zillow partner agent

    Leverage their expertise and Zillow's premium Showcase listings to get your home seen by more buyers.

    Get started

    List with your own agent

    Get your home in front of millions of buyers by listing it on Zillow.

    Learn how to do it

    Sell it yourself

    Take full control of how buyers see your home on Zillow by listing For Sale by Owner (FSBO).

    List your home

    What's special

    Spacious fully privacy-fenced backyardSpacious primary suiteDecorative shelvingLarge closetGranite countertopsPendant lightingBeautifully refinished hardwood floors
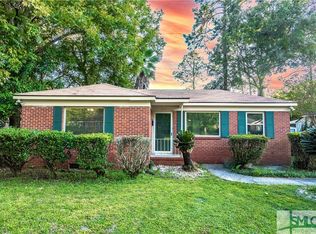
    Welcome to this move-in ready charming Midtown bungalow.Step onto the brand-new herringbone-tiled foyer into inviting living room,featuring fireplace w/mantel that creates warm & welcoming focal point.Fresh interior paint & beautifully refinished hardwood floors extend throughout living spaces & bedrooms.Bright kitchen offers windows allowing natural light,pendant lighting,abundant white cabinetry,decorative shelving,convenient table-prep area,backsplash,granite countertops,SS appliances including brand new Frigidaire refrigerator.Dining room is conveniently located adjacent to kitchen & features wet bar w/counter that extends into the sunroom/flex room,creating a seamless space perfect for entertaining,relaxing,or enjoying everyday living.Spacious primary suite offers large closet and private primary bath w/walk-in shower.A brand-new GE white stack-able washer/dryer adds convenience.Two additional generously sized bedrooms offer comfortable living space & convenient access to the full hallway bath,featuring a shower/tub combination.Step outside through the back door onto a gorgeous stamped-concrete patio into the inviting pergola,complete with latticework & spacious,fully privacy-fenced backyard.This wonderful outdoor space is ideal for entertaining guests,relaxing,or enjoying recreation with pets.Detached one-car garage features brand-new automatic garage door and opener for added convenience.New carport provides additional covered parking for a 2nd vehicle, offering plenty of flexibility to meet your parking needs.Additional storage shed provides plenty of space for all your storage needs and prized possessions.Numerous recent updates offer peace of mind & modern convenience:New Frigidaire Refrigerator and GE Washer/Dryer/New interior paint & refinished hardwood floors(2026)Exterior paint(2025)New HVAC interior & exterior systems/new attic insulation(2025)New fence/carport/Crwlsp vapor barrier(2025)New garage door & automatic opener(2025)Double-pane windows(2022)

    Zillow last checked:

    Listing updated:

    Listed by:

    Felicia Earl 912-547-4342,

    Felicia & Company LLC

    Bought with:

    Ken Powers, 114258

    Ken Powers Realty

    Source: Hive MLS,MLS#: SA364937MLS LogoOriginating MLS: Savannah Multi-List Corporation

    Facts & features

    Interior

    Bedrooms & bathrooms
    • Bedrooms: 3
    • Bathrooms: 2
    • Full bathrooms: 2
    Dining room
    • Level: Main
    • Dimensions: 13.8 x 9.2
    Kitchen
    • Level: Main
    • Dimensions: 12.10 x 11.3
    Living room
    • Features: Fireplace
    • Level: Main
    • Dimensions: 17.1 x 15.3
    Heating
    • Central, Electric
    Cooling
    • Central Air, Electric
    Appliances
    • Included: Some Electric Appliances, Dishwasher, Disposal, Gas Water Heater, Microwave, Plumbed For Ice Maker, Range, Dryer, Refrigerator, Washer
    • Laundry: In Bathroom, Washer Hookup, Dryer Hookup
    Features
    • Breakfast Bar, Breakfast Area, Ceiling Fan(s), Entrance Foyer, Country Kitchen, Main Level Primary, Pull Down Attic Stairs, Recessed Lighting, Separate Shower, Vanity
    • Doors: Storm Door(s)
    • Attic: Pull Down Stairs
    • Number of fireplaces: 1
    • Fireplace features: Living Room, Masonry, Wood Burning
    Interior area
    • Total interior livable area: 1,371 sqft

    Property

    Parking
    • Total spaces: 2
    • Parking features: Detached, Garage, Garage Door Opener, Kitchen Level, Off Street, Rear/Side/Off Street
    • Garage spaces: 1
    • Carport spaces: 1
    • Covered spaces: 2
    Features
    • Patio & porch: Covered, Patio
    • Fencing: Wood,Privacy,Yard Fenced
    • Has view: Yes
    • View description: Panoramic
    Lot
    • Size: 9,148 Square Feet
    • Dimensions: 60 x 150
    • Features: Alley, Back Yard, City Lot, Interior Lot, Private
    Details
    • Additional structures: Shed(s)
    • Parcel number: 20113 08005
    • Zoning description: Single Family
    • Special conditions: Standard

    Construction

    Type & style
    • Home type: SingleFamily
    • Architectural style: Bungalow
    • Property subtype: Single Family Residence
    Materials
    • Asbestos, Brick, Frame
    • Foundation: Block, Raised
    • Roof: Asphalt
    Condition
    • Year built: 1952

    Utilities & green energy

    • Sewer: Public Sewer
    • Water: Public
    • Utilities for property: Cable Available

    Community & HOA

    Community
    • Features: Shopping, Walk to School
    • Subdivision: Poplar Heights
    HOA
    • Has HOA: No
    Location
    • Region: Savannah

    Financial & listing details

    • Price per square foot: $320/sqft
    • Tax assessed value: $415,700
    • Annual tax amount: $2,359
    • Date on market: 10/1/2026
    • Cumulative days on market: 3 days
    • Listing agreement: Exclusive Right To Sell
    • Listing terms: ARM,Cash,Conventional,1031 Exchange,FHA,VA Loan
    • Inclusions: Alarm-Smoke/Fire, Ceiling Fans, Dryer, Refrigerator, Washer
    • Ownership type: Homeowner/Owner
    • Road surface type: Asphalt

    Price history

    DateEventPrice
    11/4/2026Sold$439,000$320/sqft
    Source: Hive MLS #SA364937 Report a problem
    10/12/2026Pending sale$439,000$320/sqft
    Source: Hive MLS #SA364937 Report a problem
    10/5/2026Contingent$439,000$320/sqft
    Source: Hive MLS #SA364937 Report a problem
    10/1/2026Listed for sale$439,000+81%$320/sqft
    Source: Hive MLS #SA364937 Report a problem
    3/2/2018Sold$242,500-3%$177/sqft
    Source: Hive MLS #SA183904 Report a problem
    1/31/2018Pending sale$249,900$182/sqft
    Source: Savannah #183904 Report a problem
    1/7/2018Listed for sale$249,900+25.6%$182/sqft
    Source: Keller Williams Coastal Area Partners #183904 Report a problem
    5/2/2014Sold$199,000-6.1%$145/sqft
    Source: Public Record Report a problem
    11/1/2013Listing removed$212,000$155/sqft
    Source: Cora Bett Thomas Realty #114035 Report a problem
    9/2/2013Listed for sale$212,000+79.7%$155/sqft
    Source: Cora Bett Thomas, Austin Hill & Assoc. #114035 Report a problem
    6/25/2013Sold$118,000-11.9%$86/sqft
    Source: Public Record Report a problem
    6/4/2013Listed for sale$134,000$98/sqft
    Source: ERA Southeast Coastal Real Estate #110809 Report a problem

    Public tax history

    YearProperty taxesTax assessment
    2025$2,898 +1.1%$166,280 +0.6%
    2024$2,867 +25.1%$165,280 +5.9%
    2023$2,292 -15.1%$156,000 +9.2%
    2022$2,701 -0.6%$142,920 +18%
    2021$2,717 -1.5%$121,080 +27.7%
    2020$2,759 +1.3%$94,840 -2.2%
    2019$2,724 -30.5%$97,000 +6.3%
    2018$3,919 +3%$91,240 -0.7%
    2017$3,806 +5.3%$91,880 +6.5%
    2016$3,615 +2.1%$86,240 +8.3%
    2015$3,539 +29.3%$79,600 +68.6%
    2014$2,736 $47,200 -14.7%
    2013-- $55,360 +3%
    2012-- $53,760 -12.4%
    2011-- $61,400
    2010-- $61,400
    2009-- $61,400
    2008-- $61,400 -12.5%
    2007-- $70,200
    2006-- $70,200 +29.5%
    2005-- $54,200 +41.1%
    2003-- $38,400
    2002-- $38,400 +18.5%
    2001-- $32,400
    Find assessor info on the county website

    Neighborhood: Abercorn Heights/Lamara Heights/Ridgewood

    Nearby schools

    GreatSchools rating
    Sell for more on Zillow
    Get a Zillow Showcase℠ listing at no additional cost and you could sell for .
    $439,700
    2% more
    +$8,794
    With Zillow Showcase(estimated)

    $448,494

    Sell for more on Zillow
    Get a Zillow Showcase℠ listing at no additional cost and you could sell for .
    $439,700
    2% more
    +$8,794
    With Zillow Showcase(estimated)

    $448,494