One or more photo(s) has been virtually staged. Welcome to 209 Camden Rd. This home has been lovingly owned and maintained for over 50 years and is ready for its new owners. Sitting on .85 acres , this sprawling 4 bedroom/ 3 full bathroom brick home was built to last. They truly don't build them like this anymore! The details , the craftmanship and the quality materials say it all. This home is oversized and a blank canvas for you to make it truly your own. Some noteworthy highlights worth mentioning are the kitchen overlooking the family room area with a woodburning fireplace perfect to gather with loved ones and create memories, the brightly lit formal dining room that can easily be converted to a library or home office, the covered patio/porch overlooking the massive backyard perfect for relaxing and indulging in your hobbies like reading and plants, the sunken formal living room area right off the front of the home that could easily be a bonus office space . The bedrooms are generously sized and one of the bedrooms located on one side of the house could easily be transformed into an in law suite area. The possibilities are truly endless! If you’ve always dreamed of having a pool, this home was prepped for a pool to be built and even has a shower outside. The oversized garage will blow your mind with the amount of space to have your own workshop if you love working on automobiles. There is also a shed on property for additional storage. The yard is so spacious you can even store your RV and boat close to home. There truly is no lack of space living here. With an unbeatable location very close to 434 ,436 and I4, you have access to top rated Seminole County schools , various outdoor activities including Wekiwa Spring State Park and Kings Landing as well as a plethora of shopping and dining options to choose from. Schedule your tour today for this one of a kind home!
Sold for $560,000
$560,000
209 CAMDEN ROAD, ALTAMONTE SPRINGS, FL 32714
4beds
2,960sqft
Single Family Residence
Built in 1973
0.85 Acres Lot
$551,000 Zestimate®
$189/sqft
$3,197 Estimated rent
Home value
$551,000
$496,000 - $612,000
$3,197/mo
Zestimate® history
Owner options
List your home for rent
$3,197/mo
Rent Zestimate®
Find your next renter with Zillow Rental Manager. Plus, with online applications, you can quickly screen prospective tenants – for free.
$3,197/mo
Rent Zestimate®
Refinance and save
$3,957/mo
Est. payment
Refinancing to a lower rate could help reduce your monthly payments and save thousands over the life of the loan.
$3,957/mo
Est. payment
Explore your selling options
Work with a Zillow partner agent
Leverage their expertise and Zillow's premium Showcase listings to get your home seen by more buyers.
Get startedList with your own agent
Get your home in front of millions of buyers by listing it on Zillow.
Learn how to do itSell it yourself
Take full control of how buyers see your home on Zillow by listing For Sale by Owner (FSBO).
List your homeWhat's special
Zillow last checked:
Listing updated:
Listed by:
Cecille Rodriguez 321-946-2102,
KELLER WILLIAMS REALTY AT THE PARKS 407-629-4420
Bought with:
Veronica Figueroa, 3012144
EXP REALTY LLC
Beatrice Soto, PA, 3417383
EXP REALTY LLC
Source: Stellar MLS,MLS#: O6290555 Originating MLS: Orlando Regional
Originating MLS: Orlando Regional
Facts & features
Interior
Bedrooms & bathrooms
- Bedrooms: 4
- Bathrooms: 3
- Full bathrooms: 3
Rooms
- Room types: Den/Library/Office, Family Room, Florida Room, Dining Room, Living Room
Primary bedroom
- Features: Ceiling Fan(s), Walk-In Closet(s)
- Level: First
- Area: 189.97 Square Feet
- Dimensions: 15.7x12.1
Bedroom 2
- Features: Ceiling Fan(s), Walk-In Closet(s)
- Level: First
- Area: 216.72 Square Feet
- Dimensions: 17.2x12.6
Bedroom 3
- Features: Walk-In Closet(s)
- Level: First
- Area: 141.57 Square Feet
- Dimensions: 12.1x11.7
Bedroom 4
- Features: Walk-In Closet(s)
- Level: First
- Area: 166.14 Square Feet
- Dimensions: 11.7x14.2
Primary bathroom
- Features: Built-In Shelving, Shower No Tub, Single Vanity
- Level: First
- Area: 39.1 Square Feet
- Dimensions: 8.5x4.6
Bathroom 2
- Features: Split Vanities, Tub With Shower
- Level: First
- Area: 101.84 Square Feet
- Dimensions: 7.6x13.4
Bathroom 3
- Features: Built-In Shelving, Shower No Tub, Single Vanity
- Level: First
- Area: 46.92 Square Feet
- Dimensions: 6.8x6.9
Balcony porch lanai
- Features: Ceiling Fan(s)
- Level: First
- Area: 219.96 Square Feet
- Dimensions: 9.4x23.4
Dining room
- Features: Built-In Shelving
- Level: First
- Area: 136.4 Square Feet
- Dimensions: 12.4x11
Family room
- Features: Built-In Shelving, Ceiling Fan(s), Storage Closet
- Level: First
- Area: 526.5 Square Feet
- Dimensions: 22.5x23.4
Kitchen
- Features: Pantry, Storage Closet
- Level: First
- Area: 113.3 Square Feet
- Dimensions: 11x10.3
Laundry
- Features: Built-In Shelving, Dual Sinks
- Level: First
- Area: 62.79 Square Feet
- Dimensions: 6.9x9.1
Living room
- Level: First
- Area: 224 Square Feet
- Dimensions: 14x16
Heating
- Central
Cooling
- Central Air
Appliances
- Included: Dishwasher, Dryer, Range, Refrigerator, Washer
- Laundry: Inside, Laundry Room
Features
- Built-in Features, Ceiling Fan(s), Kitchen/Family Room Combo, Living Room/Dining Room Combo, Primary Bedroom Main Floor, Solid Surface Counters, Solid Wood Cabinets, Split Bedroom, Walk-In Closet(s)
- Flooring: Carpet, Tile
- Doors: French Doors, Outdoor Shower
- Windows: Window Treatments
- Has fireplace: Yes
- Fireplace features: Family Room, Stone, Wood Burning
Interior area
- Total structure area: 3,761
- Total interior livable area: 2,960 sqft
Property
Parking
- Total spaces: 2
- Parking features: Boat, Driveway, Garage Door Opener, Garage Faces Rear, Off Street, Oversized, RV Access/Parking, Workshop in Garage
- Attached garage spaces: 2
- Has uncovered spaces: Yes
- Details: Garage Dimensions: 23x28
Features
- Levels: One
- Stories: 1
- Patio & porch: Covered, Enclosed, Porch, Rear Porch, Screened
- Exterior features: Awning(s), Outdoor Shower, Private Mailbox, Sidewalk, Storage
- Fencing: Chain Link
Lot
- Size: 0.85 Acres
- Dimensions: 161 x 230
- Features: Corner Lot, Landscaped, Level, Near Public Transit, Oversized Lot, Sidewalk
- Residential vegetation: Mature Landscaping, Trees/Landscaped
Details
- Additional structures: Shed(s), Storage, Workshop
- Parcel number: 0821295150E000010
- Zoning: RC-1
- Special conditions: None
Construction
Type & style
- Home type: SingleFamily
- Architectural style: Ranch,Traditional
- Property subtype: Single Family Residence
Materials
- Brick
- Foundation: Slab
- Roof: Shingle
Condition
- Completed
- New construction: No
- Year built: 1973
Utilities & green energy
- Sewer: Septic Tank
- Water: Well
- Utilities for property: Electricity Connected, Water Available
Community & HOA
Community
- Features: Association Recreation - Lease
- Pet fee: $0 monthly
- Subdivision: BONAVENTURE HEIGHTS 2ND SEC
HOA
- Has HOA: No
Location
- Region: Altamonte Springs
Financial & listing details
- Price per square foot: $189/sqft
- Tax assessed value: $479,872
- Annual tax amount: $2,562
- Date on market: 3/16/2025
- Cumulative days on market: 32 days
- Listing terms: Cash,Conventional,FHA,VA Loan
- Ownership: Fee Simple
- Total actual rent: 0
- Electric utility on property: Yes
- Road surface type: Paved
Price history
| Date | Event | Price |
|---|---|---|
| 5/20/2025 | Sold | $560,000-11.8%$189/sqft |
Source:  Stellar MLS #O6290555 Report a problem Stellar MLS #O6290555 Report a problem | ||
| 4/18/2025 | Pending sale | $634,999$215/sqft |
Source: Stellar MLS #O6290555 Report a problem | ||
| 3/24/2025 | Price change | $634,999-2.3%$215/sqft |
Source: Stellar MLS #O6290555 Report a problem | ||
| 3/16/2025 | Listed for sale | $650,000$220/sqft |
Source: Stellar MLS #O6290555 Report a problem | ||
Public tax history
| Year | Property taxes | Tax assessment |
|---|---|---|
| 2025 | $2,715 +22.4% | $238,051 +2.9% |
| 2024 | $2,218 +0.1% | $231,342 +3% |
| 2023 | $2,214 +3.2% | $224,604 +3% |
| 2022 | $2,146 -11% | $218,062 +3% |
| 2021 | $2,413 +1.2% | $211,711 +1.4% |
| 2020 | $2,384 +1% | $208,788 +2.3% |
| 2019 | $2,361 | $204,094 +1.9% |
| 2018 | $2,361 +1.3% | $200,289 +2.1% |
| 2017 | $2,331 +0.8% | $196,169 +1.4% |
| 2016 | $2,313 -1.8% | $193,479 +1.4% |
| 2015 | $2,355 | $190,798 +0.8% |
| 2014 | $2,355 +9.6% | $189,284 +1.5% |
| 2013 | $2,150 +7.8% | $186,487 +1.7% |
| 2012 | $1,995 +2.9% | $183,370 +3% |
| 2011 | $1,939 +1% | $178,029 +1.5% |
| 2010 | $1,920 +4.6% | $175,398 +2.7% |
| 2009 | $1,835 +3.2% | $170,787 +0.1% |
| 2008 | $1,779 -4.3% | $170,616 +3% |
| 2007 | $1,859 -10.5% | $165,647 +2.5% |
| 2006 | $2,076 +2% | $161,607 +3% |
| 2005 | $2,036 +0.5% | $156,900 +3% |
| 2004 | $2,027 +0.9% | $152,330 +1.9% |
| 2003 | $2,009 +1.3% | $149,490 +2.4% |
| 2002 | $1,983 -2% | $145,986 +4.6% |
| 2000 | $2,024 | $139,502 |
Find assessor info on the county website
Neighborhood: 32714
Nearby homes
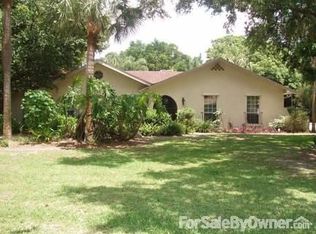
- $534,8004 bd3 ba2.1k sqft207 Camden Rd, Altamonte Springs, FL 32714Off Market
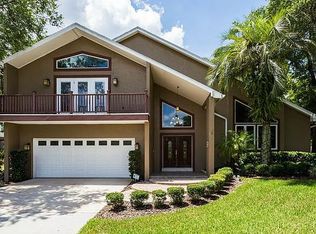
- $703,8004 bd3 ba2.9k sqft395 Menashe Ct, Longwood, FL 32779Off Market
- $811,6004 bd4 ba2.9k sqft387 Menashe Ct, Longwood, FL 32779Off Market
- $450,2004 bd2 ba2.2k sqft208 Camden Rd, Altamonte Springs, FL 32714Off Market
- $743,3004 bd4 ba3.7k sqft388 Menashe Ct, Longwood, FL 32779Off Market
- $925,0005 bd4 ba3.4k sqft205 Camden Rd, Altamonte Springs, FL 32714Sold
- $616,4004 bd2 ba2.6k sqft380 Menashe Ct, Longwood, FL 32779Off Market
- $598,5004 bd3 ba2.4k sqft391 Brantley Club Pl, Longwood, FL 32779Off Market
Nearby schools
GreatSchools rating
- 8/10Forest City Elementary SchoolGrades: PK-5Distance: 0.2 mi
- 8/10Teague Middle SchoolGrades: 6-8Distance: 1.6 mi
- 6/10Lake Brantley High SchoolGrades: 9-12Distance: 0.3 mi
Get a cash offer in 3 minutes
Find out how much your home could sell for in as little as 3 minutes with a no-obligation cash offer.
Estimated market value
$551,000
Get a cash offer in 3 minutes
Find out how much your home could sell for in as little as 3 minutes with a no-obligation cash offer.
Estimated market value
$551,000
- Florida
- Seminole County
- Altamonte Springs
- 32714
- 209 CAMDEN ROAD
Nearby cities
Nearby zip codes
Other Altamonte Springs Topics
- Apartments for Rent in 32714
- Houses for Sale in 32714
- Houses for Rent in 32714
- 32714 Real Estate
- Altamonte Springs Condos
- Houses for Sale in Altamonte Springs
- Newest Listings in Altamonte Springs
- Altamonte Springs Home Values
- Altamonte Springs Real Estate Agents
- Altamonte Springs Refinance
- Altamonte Springs Mortgage Rates
