Skip main navigation
Pending
  • $495,000

    209 CAROL Lane, Fishkill, NY 12524

    2beds
    1,600sqft
    Loading
    Single Family Residence, Residential
    Built in 1950
    1.6 Acres Lot
    $-- Zestimate®
    $309/sqft
    $-- HOA

    What's special

    Central airMountain views
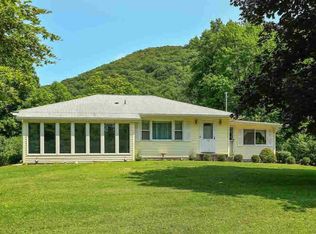
    COMPLETELY TASTEFULLY RENOVATED 2-3 BEDROOM HOME W/GREAT POTENTIAL FOR UPSTAIRS, MANY POSSIBILITIES. CURRENTLY BEING USED AS A N OFFICE COULD BE MOTHER/DAUGHTER (IN-LAW) SETUP, ENTERTAINMENT ROOM, ETC. CENTRAL AIR, LAUNDRY DOWN IN BASEMENT, BUT THERE ARE LAUNDRY HOOK UPS IN KITCHEN CLOSET ON FIRST FLOOR, WATER IRRIGATION SYSTEM FOR THE LAWN. SEPTIC UPDATED W/1,000 GALLON TANK (3 BEDROOM SIZED). ZONED GENERAL BUSINESS. COULD BE IN-HOME BUSINESS. SEPARATE 1 CAR GARAGE/WORKSHOP WITH SEPARATE ELECTRIC. PRIVATELY SITUATED BACK OFF ROAD ON 1.69 +/- LEVEL LANDSCAPED ACRES WITH MOUNTAIN VIEWS. ON THE BORDER OF DUTCHESS/PUTNAM COUNTIES WITH PHILIPSTOWN SCHOOLS. CLOSE TO I-84.
    29 days
    |
    3,051
    |
    212
    |

    Likely to sell faster than

    Zillow last checked:

    Listing updated:

    Listed by:

    Tassone Realty Corp. 845-896-4400,

    Susan Amy-Lerro 914-755-6999

    Source: OneKey® MLS as distributed by MLS GRID,MLS#: 1019045MLS Logo

      Facts & features

      Interior

      Bedrooms & bathrooms
      • Bedrooms: 2
      • Bathrooms: 2
      • Full bathrooms: 2
      Heating
      • Oil
      Cooling
      • Central Air
      Appliances
      • Included: Dryer, Microwave, Refrigerator, Washer
      • Laundry: Washer/Dryer Hookup
      Features
      • First Floor Bedroom, First Floor Full Bath, Eat-in Kitchen, Granite Counters, Open Floorplan
      • Basement: Full,Unfinished,Walk-Out Access
      • Attic: None
      • Has fireplace: No
      Interior area
      • Total structure area: 1,600
      • Total interior livable area: 1,600 sqft

      Property

      Parking
      • Total spaces: 1
      • Parking features: Detached, Garage
      • Garage spaces: 1
      Features
      • Has view: Yes
      • View description: Mountain(s)
      Lot
      • Size: 1.6 Acres
      • Features: Corner Lot, Level, Near Public Transit, Views
      Details
      • Parcel number: 13308900615400008334150000
      • Special conditions: None

      Construction

      Type & style
      • Home type: SingleFamily
      • Architectural style: Cape Cod
      • Property subtype: Single Family Residence, Residential
      Materials
      • Frame, Vinyl Siding
      • Foundation: Slab
      Condition
      • Year built: 1950

      Utilities & green energy

      • Sewer: Septic Tank
      • Water: Well
      • Utilities for property: Water Connected

      Community & HOA

      Community
      • Security: Security System
      HOA
      • Has HOA: No
      Location
      • Region: Fishkill

      Financial & listing details

      • Price per square foot: $309/sqft
      • Tax assessed value: $443,700
      • Annual tax amount: $8,431
      • Date on market: 6/26/2026
      • Cumulative days on market: 29 days
      • Listing agreement: Exclusive Right To Sell

        Estimated market value

        Not available

        Estimated sales range

        Not available

        Not available

        Price history

        DateEventPrice
        7/24/2026Pending sale$495,000$309/sqft
        Source: OneKey® MLS as distributed by MLS GRID #1019045 Report a problem
        6/26/2026Listed for sale$495,000-5.7%$309/sqft
        Source: OneKey® MLS as distributed by MLS GRID #1019045 Report a problem
        5/22/2025Listing removed$525,000$328/sqft
        Source: OneKey® MLS as distributed by MLS GRID #854687 Report a problem
        5/13/2025Listed for sale$525,000+41.9%$328/sqft
        Source: OneKey® MLS as distributed by MLS GRID #854687 Report a problem
        5/11/2020Listing removed$1,600$1/sqft
        Source: TASSONE REALTY GL #390119 Report a problem
        5/3/2020Listed for rent$1,600+3.2%$1/sqft
        Source: TASSONE REALTY GL #390119 Report a problem
        3/18/2019Listing removed$1,550$1/sqft
        Source: TASSONE REALTY GL #379283 Report a problem
        3/13/2019Listed for rent$1,550$1/sqft
        Source: TASSONE REALTY GL #379283 Report a problem
        3/8/2019Listing removed$369,900$231/sqft
        Source: TASSONE REALTY GL #374571 Report a problem
        10/17/2018Price change$369,900-2.6%$231/sqft
        Source: TASSONE REALTY GL #374571 Report a problem
        8/22/2018Listed for sale$379,900+109%$237/sqft
        Source: TASSONE REALTY GL #374571 Report a problem
        7/13/2010Sold$181,750-9.1%$114/sqft
        Source: Public Record Report a problem
        5/24/2010Price change$200,000-23.8%$125/sqft
        Source: C21 COUNTRY BUMPKIN REALTOR #283158 Report a problem
        12/19/2009Listed for sale$262,500$164/sqft
        Source: C21 COUNTRY BUMPKIN REALTOR #283158 Report a problem

        Public tax history

        YearProperty taxesTax assessment
        2025-- $443,700 +7%
        2024-- $414,700 +5.2%
        2023-- $394,300 +15%
        2022-- $342,900 +16%
        2021-- $295,600 +7%
        2020-- $276,200
        2019-- $276,200 +3%
        2018-- $268,200 +4%
        2017$11,140 $257,900
        2016-- $257,900
        2015-- $257,900
        2014-- $257,900 -2%
        2012-- $263,100 +27.9%
        2011-- $205,700 -11%
        2010-- $231,000 -5.3%
        2009-- $243,900 -17.9%
        2008-- $297,000 -8.8%
        2007-- $325,500 +183%
        2006-- $115,000
        2005-- $115,000
        2004-- $115,000
        2003-- $115,000
        2002-- $115,000
        2001-- $115,000
        2000-- $115,000
        Find assessor info on the county website

        Monthly payment

        Estimated monthly payment$1,822
        All calculations are estimates and provided by Zillow, Inc. for informational purposes only. Actual amounts may vary.
        HOA fees may include property taxes on listings classified as Co-Ops. Contact the listing agent and/or owner for fee details.
        Mortgage interest rates are dependent on a number of factors, including credit score, down payment, and repayment length. Interest rate data provided by Zillow Group Marketplace, Inc. as of 1/1/1970 from various mortgage lenders with which we have lead or other similar arrangements; the Estimated Payment is an average of those rates.
        See how much you could borrow to make a competitive offer.

        Climate risks

        Neighborhood: 12524

        Getting around

        6 / 100
        Car-Dependent
        9 / 100
        Somewhat Bikeable

        Nearby schools

        GreatSchools rating
        Schools provided by the listing agent
        • Elementary: Haldane Elementary/Middle School
        • Middle: Haldane Middle School
        • High: Haldane High School

        Source: OneKey® MLS as distributed by MLS GRID. This data may not be complete. We recommend contacting the local school district to confirm school assignments for this home.

        A local agent can set up tours, give advice and negotiate with sellers.

        Browse local experts

        Similar homes