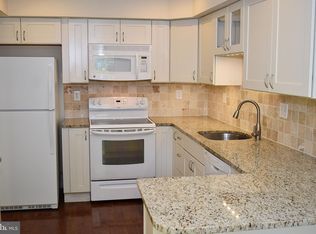
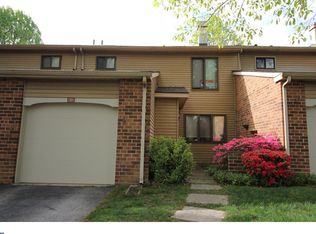
Welcome to 209 Chase Road in the Springdale Village neighborhood of beautiful Chesterbrook. This is a terrific opportunity to update and customize a three-bedroom, two-and-a-half-bath townhome with a one-car garage in a prime location. The home is in need of updating throughout and is priced accordingly. The first floor features an entrance foyer, a formal living room, an eat-in kitchen, and a family room with a fireplace and sliding glass doors leading to the rear patio. The second floor is home to the spacious owner's suite with a full bath, along with two additional generously sized bedrooms served by a hall bathroom. The laundry area is conveniently located on this level. A first-floor powder room and direct access to the one-car garage complete the home. Whether you're an investor or an owner-occupant looking to build equity, this property offers exceptional potential in one of Chesterbrook's most desirable neighborhoods.
Pending
$450,000
209 Chase Rd, Chesterbrook, PA 19087
3beds
1,678sqft
Townhouse
Built in 1980
3,822 Square Feet Lot
$459,400 Zestimate®
$268/sqft
$210/mo HOA
What's special
One-car garageEat-in kitchenFirst-floor powder roomRear patioEntrance foyer
- 45 days |
- 50 |
- 2 |
Likely to sell faster than
Zillow last checked:
Listing updated:
Listed by:
John Collins 610-640-9307,
RE/MAX Main Line - Devon 6106409300
Source: Bright MLS,MLS#: PACT2130152
Facts & features
Interior
Bedrooms & bathrooms
- Bedrooms: 3
- Bathrooms: 3
- Full bathrooms: 2
- 1/2 bathrooms: 1
- Main level bathrooms: 1
Basement
- Area: 0
Heating
- Heat Pump, Electric
Cooling
- Central Air, Electric
Appliances
- Included: Electric Water Heater
- Laundry: Upper Level
Features
- Has basement: No
- Number of fireplaces: 1
Interior area
- Total structure area: 1,678
- Total interior livable area: 1,678 sqft
- Finished area above ground: 1,678
- Finished area below ground: 0
Property
Parking
- Total spaces: 2
- Parking features: Inside Entrance, Driveway, Attached
- Attached garage spaces: 1
- Uncovered spaces: 1
Accessibility
- Accessibility features: None
Features
- Levels: Two
- Stories: 2
- Pool features: None
Lot
- Size: 3,822 Square Feet
Details
- Additional structures: Above Grade, Below Grade
- Parcel number: 4305L0016
- Zoning: R10
- Special conditions: Standard
Construction
Type & style
- Home type: Townhouse
- Architectural style: Colonial
- Property subtype: Townhouse
Materials
- Brick
- Foundation: Slab
Condition
- New construction: No
- Year built: 1980
Utilities & green energy
- Sewer: Public Sewer
- Water: Public
Community & HOA
Community
- Subdivision: Chesterbrook
HOA
- Has HOA: Yes
- HOA fee: $210 monthly
- HOA name: CARDINAL REAL ESTATE
Location
- Region: Chesterbrook
- Municipality: TREDYFFRIN TWP
Financial & listing details
- Price per square foot: $268/sqft
- Tax assessed value: $135,320
- Annual tax amount: $5,295
- Date on market: 7/10/2026
- Listing agreement: Exclusive Right To Sell
- Ownership: Fee Simple
Estimated market value
Zestimate®
$459,400
Estimated sales range
$436,000 - $482,000
Rent Zestimate®
$2,977/mo
Price history
| Date | Event | Price |
|---|---|---|
| 7/16/2026 | Pending sale | $450,000$268/sqft |
Source: | ||
| 7/13/2026 | Contingent | $450,000$268/sqft |
Source: | ||
| 7/10/2026 | Listed for sale | $450,000+328.6%$268/sqft |
Source: | ||
| 3/1/1986 | Sold | $105,000$63/sqft |
Source: Agent Provided Report a problem | ||
Public tax history
| Year | Property taxes | Tax assessment |
|---|---|---|
| 2026 | $5,296 +3.9% | $135,320 |
| 2025 | $5,097 +2.3% | $135,320 |
| 2024 | $4,980 +8.3% | $135,320 |
| 2023 | $4,600 +3.1% | $135,320 |
| 2022 | $4,462 +2.3% | $135,320 |
| 2021 | $4,362 +637.8% | $135,320 |
| 2020 | $591 -85.3% | $135,320 |
| 2019 | $4,023 +1.9% | $135,320 |
| 2018 | $3,950 +9899% | $135,320 |
| 2017 | $40 | $135,320 |
| 2016 | -- | $135,320 |
| 2015 | -- | $135,320 |
| 2014 | -- | $135,320 |
| 2013 | -- | $135,320 |
| 2012 | -- | $135,320 |
| 2011 | -- | $135,320 |
| 2010 | -- | $135,320 |
| 2009 | -- | $135,320 |
| 2008 | -- | $135,320 |
| 2007 | -- | $135,320 |
| 2006 | -- | $135,320 |
| 2005 | -- | $135,320 |
| 2004 | -- | $135,320 |
| 2003 | -- | $135,320 |
| 2000 | -- | $135,320 |
Find assessor info on the county website
Monthly payment
Est. payment
Payment breakdown
Explore the cost of this home by adjusting the details. Changes won't be saved.Climate risks
Neighborhood: 19087
Nearby schools
GreatSchools rating
- 9/10Valley Forge Middle SchoolGrades: 5-8Distance: 0.2 mi
- 10/10Conestoga Senior High SchoolGrades: 9-12Distance: 1.9 mi
- 10/10Valley Forge El SchoolGrades: K-4Distance: 0.5 mi
Schools provided by the listing agent
- Elementary: Valley Forge
- Middle: Valley Forge
- High: Conestoga
- District: Tredyffrin-easttown
Source: Bright MLS. This data may not be complete. We recommend contacting the local school district to confirm school assignments for this home.
- $506,7002 bd2 ba1.6k sqft211 Chase Rd, Chesterbrook, PA 19087Off Market
Save - $531,4003 bd3 ba1.8k sqft207 Chase Rd, Chesterbrook, PA 19087Off Market
Save - $549,8003 bd2 ba1.6k sqft213 Chase Rd, Chesterbrook, PA 19087Off Market
Save 
- $475,1003 bd2 ba1.8k sqft205 Chase Rd, Chesterbrook, PA 19087Off Market
Save 
- $552,6003 bd3 ba1.8k sqft301 Camsten Ct, Chesterbrook, PA 19087Off Market
Save - $545,0003 bd2 ba1.6k sqft215 Chase Rd, Chesterbrook, PA 19087Off Market
Save - $533,0003 bd2 ba1.8k sqft203 Chase Rd, Chesterbrook, PA 19087Off Market
Save - $537,1003 bd2 ba1.8k sqft602 Curtis Ct, Chesterbrook, PA 19087Off Market
Save
A local agent can set up tours, give advice and negotiate with sellers.
A local lender can help you make sure your offer is ready when you are.