Bright and spacious family home ideally located within walking distance to Minet's Point and Barrie's scenic Waterfront Heritage Trails. Large windows throughout fill the home with natural light. The welcoming entry leads to a front living room overlooking the yard, while the bright kitchen andfamily room offer a walkout to a generous backyard deck built around an above-ground pool-perfect for entertaining. The separate dining room features a cozy wood stove.The main level includes a generous primary bedroom with space for a private sitting area and an additional walkout to the deck, along with a second bedroom and full bathroom. The finished basement offers a recreation room with fireplace, two additional bedrooms, a laundry room, and a 2-piece bathroom.Set in an exceptional location close to parks, trails, beaches, and marinas, this home offers the perfect blend of comfort, space, and lifestyle.
For sale
C$549,000
209 Cliff Rd, Barrie, ON L4N 3X5
4beds
2baths
Single Family Residence
Built in ----
0 Square Feet Lot
$-- Zestimate®
C$--/sqft
C$-- HOA
What's special
- 10 days
- 27
- 1
Zillow last checked:
Listing updated:
Listed by:
ROYAL LEPAGE MEADOWTOWNE REALTY
Source: TRREB,MLS®#: S13845748 Originating MLS®#: Toronto Regional Real Estate Board
Originating MLS®#: Toronto Regional Real Estate BoardFacts & features
Interior
Bedrooms & bathrooms
- Bedrooms: 4
- Bathrooms: 2
Primary bedroom
- Level: Main
- Dimensions: 5.1 x 2.7
Bedroom
- Level: Basement
- Dimensions: 3.52 x 3.02
Bedroom
- Level: Main
- Dimensions: 3.05 x 3.05
Bedroom
- Level: Basement
- Dimensions: 33.51 x 3.01
Dining room
- Level: Main
- Dimensions: 5.92 x 2.99
Family room
- Level: Main
- Dimensions: 4.64 x 2.47
Foyer
- Level: Main
- Dimensions: 4.19 x 1.07
Kitchen
- Level: Main
- Dimensions: 5.1 x 4.16
Laundry
- Level: Basement
- Dimensions: 3.47 x 4.07
Living room
- Level: Main
- Dimensions: 54.66 x 4.17
Recreation
- Level: Basement
- Dimensions: 4.12 x 3.52
Recreation
- Level: Basement
- Dimensions: 6.18 x 3.57
Other
- Level: Main
- Dimensions: 3.51 x 3.05
Heating
- Forced Air, Gas
Cooling
- Central Air
Appliances
- Included: Water Heater
Features
- Primary Bedroom - Main Floor
- Basement: Finished
- Has fireplace: Yes
- Fireplace features: Natural Gas, Living Room, Recreation Room
Interior area
- Living area range: 1500-2000 null
Video & virtual tour
Property
Parking
- Total spaces: 2
- Parking features: Private Double
Features
- Patio & porch: Deck, Porch
- Has private pool: Yes
- Pool features: Above Ground
Lot
- Size: 0 Square Feet
- Features: Lake/Pond, Beach, Marina, Park, Rectangular Lot
Details
- Additional structures: Shed
- Parcel number: 587430222
Construction
Type & style
- Home type: SingleFamily
- Architectural style: Bungalow
- Property subtype: Single Family Residence
Materials
- Stone, Aluminum Siding
- Foundation: Concrete
- Roof: Asphalt Shingle
Utilities & green energy
- Sewer: Sewer
Community & HOA
Location
- Region: Barrie
Financial & listing details
- Tax assessed value: C$362,000
- Annual tax amount: C$5,111
- Date on market: 9/30/2026
Price history
Price history is unavailable.
Public tax history
Tax history is unavailable.
Climate risks
Neighborhood: South Shore
Nearby schools
GreatSchools rating
No schools nearby
We couldn't find any schools near this home.


Similar homes
- C$674,5004 bd2 ba-- sqft11 Maclaren Ave, Barrie, ON L4N 3Y1For Sale
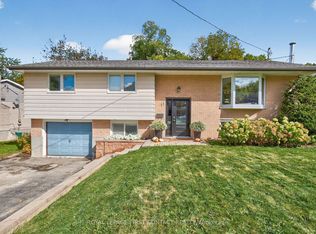 MLS ID #S13744826, ROYAL LEPAGE FIRST CONTACT REALTY. TRREB
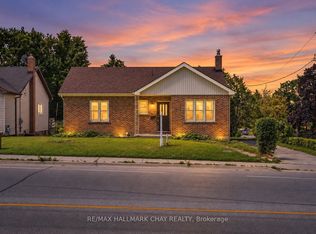
 - C$525,0004 bd2 ba-- sqft34 North St N, Barrie, ON L4M 2R9For Sale
 MLS ID #S13615600, RE/MAX HALLMARK CHAY REALTY. TRREB
 - C$569,9004 bd2 ba-- sqft174 Saint Vincent St, Barrie, ON L4M 3Z2For Sale
 MLS ID #S13624994, RE/MAX HALLMARK CHAY REALTY. TRREB
 - C$555,9003 bd1 ba-- sqft65 Donald St, Barrie, ON L4N 1E5For Sale
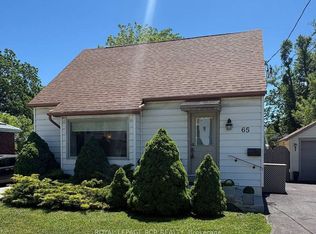 MLS ID #S13828384, ROYAL LEPAGE RCR REALTY. TRREB
