Skip main navigation
Closed
  • $3,000,000

    209 Club Road, Windham, NY 12496

    6beds
    5,000sqft
    Single Family Residence
    Built in 2016
    0.51 Acres Lot
    $3,000,200 Zestimate®
    $600/sqft
    $7,702 Estimated rent

    Home value

    $3,000,200

    $2.67M - $3.36M

    $7,702/mo

    Zestimate® history
    Loading
    Loading...

    Owner options

    List your home for rent

    $7,702/mo

    Rent Zestimate®

    Find your next renter with Zillow Rental Manager. Plus, with online applications, you can quickly screen prospective tenants – for free.

    Learn more

    $7,702/mo

    Rent Zestimate®

    Refinance and save

    $20,567/mo

    Est. payment

    Refinancing to a lower rate could help reduce your monthly payments and save thousands over the life of the loan.

    See today's rates

    $20,567/mo

    Est. payment

    Explore your selling options

    Work with a Zillow partner agent

    Leverage their expertise and Zillow's premium Showcase listings to get your home seen by more buyers.

    Get started

    List with your own agent

    Get your home in front of millions of buyers by listing it on Zillow.

    Learn how to do it

    Sell it yourself

    Take full control of how buyers see your home on Zillow by listing For Sale by Owner (FSBO).

    List your home

    What's special

    Floor-to-ceiling windowsGenuine ski-in ski-out propertyTwo ski roomsMassive stone fireplaceTrue slope-side accessPerfectly positioned hot tub

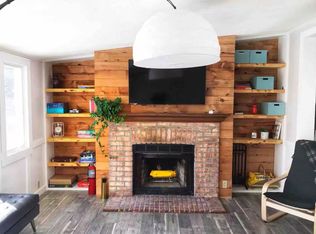
    This is the mountain house everyone else wishes they'd found first. Set on one of Windham's most coveted lots, this 6-bedroom, 5-bath home combines true slope-side access with panoramic views that stretch across the Catskills. It's a genuine ski-in, ski-out property with easy access to Wonderama and Lower Wipeout. In the mornings, clip in and go. At day's end, you can choose your own finale, take the C Lift for a relaxing glide straight to your ski room, or chase that ''one last run'' feeling down Windfall all the way home. Either way, it's skiing the way it's meant to be: effortless, direct, and entirely yours. Inside, every inch feels intentional. A double-height great room with exposed beams and a massive stone fireplace creates the kind of gathering space that defines a mountain home. Floor-to-ceiling windows pull in the light and the landscape, while the open kitchen and dining area make entertaining feel as effortless as the first run of the day. Upstairs, the primary suite offers the kind of calm that only comes with elevation, 12' vaulted ceilings, a private balcony overlooking the trees, and a spa-like bathroom with a soaking tub perfectly positioned under a picture window. Three of the six bedrooms have ensuite baths, giving guests and family their own sense of privacy. Downstairs, you'll find not one but two ski rooms, a primary room with built-in boot warmers, racks, cubbies, and easy access to the slopes, plus a second one for the true gear enthusiast who somehow always needs ''just one more pair.'' The expansive deck wraps the main floor, offering a front-row seat to the seasons, coffee at sunrise, cocktails at sunset, and views that turn even the simplest moments into something cinematic. A perfectly positioned hot tub makes for unforgettable après-ski, steam rising into the mountain air as the sun drops behind the ridge. A two-car garage with a Tesla charging station adds modern convenience to classic mountain living. This isn't the highest house on the mountain, but it's the one with the best view and the easiest ski access. Which, in the end, is exactly what you want.

    Zillow last checked:

    Listing updated:

    Listed by:

    Patricia Charbonneau 914-420-6873,

    Brainard Ridge Management

    Bought with:

    Irene Pinto, 30PI0652733

    Brainard Ridge Management

    Source: HVCRMLS,MLS#: 20256011MLS Logo

    Facts & features

    Interior

    Bedrooms & bathrooms
    • Bedrooms: 6
    • Bathrooms: 5
    • Full bathrooms: 5
    Primary bedroom
    • Level: Upper
    Bedroom
    • Level: First
    Bedroom
    • Level: First
    Bedroom
    • Level: Upper
    Bedroom
    • Level: Upper
    Bedroom
    • Level: Lower
    Primary bathroom
    • Level: Upper
    Bathroom
    • Level: First
    Bathroom
    • Level: First
    Bathroom
    • Level: Upper
    Bathroom
    • Level: Lower
    Dining room
    • Level: First
    Family room
    • Level: Lower
    Great room
    • Level: First
    Kitchen
    • Level: First
    Laundry
    • Level: Lower
    Office
    • Level: First
    Other
    • Description: ski and boot room
    • Level: Lower
    Other
    • Description: ski and boot room
    • Level: Lower
    Heating
    • Propane
    Appliances
    • Included: Wine Refrigerator, Microwave, Gas Cooktop, Free-Standing Gas Oven, Dishwasher, Built-In Refrigerator
    • Laundry: Laundry Room
    Features
    • Cathedral Ceiling(s), Double Vanity, Entrance Foyer, High Ceilings, High Speed Internet, Open Floorplan, Recreation Room, Soaking Tub
    • Flooring: Carpet, Tile, Wood
    • Basement: Finished
    • Number of fireplaces: 1
    • Fireplace features: Living Room, Wood Burning
    Interior area
    • Total structure area: 5,000
    • Total interior livable area: 5,000 sqft
    • Finished area above ground: 3,315
    • Finished area below ground: 1,700

    Property

    Parking
    • Parking features: Additional Parking
    Features
    • Levels: Tri-Level
    • Stories: 2
    • Patio & porch: Deck, Wrap Around
    • Exterior features: Fire Pit, Outdoor Grill
    • Has view: Yes
    • View description: Meadow, Mountain(s), Panoramic, Valley, See Remarks
    Lot
    • Size: 0.51 Acres
    Details
    • Additional structures: Garage(s)
    • Parcel number: 95.1327
    • Zoning: 01

    Construction

    Type & style
    • Home type: SingleFamily
    • Architectural style: Log
    • Property subtype: Single Family Residence
    Materials
    • Log
    • Foundation: Concrete Perimeter
    • Roof: Asphalt,Shingle
    Condition
    • New construction: No
    • Year built: 2016

    Utilities & green energy

    • Electric: 200+ Amp Service
    • Sewer: Public Sewer
    • Water: Public
    • Utilities for property: Cable Connected, Underground Utilities

    Community & HOA

    Community
    • Security: Security System
    Location
    • Region: Windham

    Financial & listing details

    • Price per square foot: $600/sqft
    • Tax assessed value: $1,400,300
    • Annual tax amount: $23,617
    • Date on market: 12/9/2025
    • Listing terms: Conventional
    • Road surface type: Paved

    Price history

    DateEventPrice
    8/7/2026Sold$3,000,000-6.1%$600/sqft
    Source: HVCRMLS #20256011 Report a problem
    6/23/2026Pending sale$3,195,000$639/sqft
    Source: HVCRMLS #20256011 Report a problem
    5/26/2026Contingent$3,195,000$639/sqft
    Source: HVCRMLS #20256011 Report a problem
    4/10/2026Price change$3,195,000-6%$639/sqft
    Source: HVCRMLS #20256011 Report a problem
    3/18/2026Price change$3,400,000-5.6%$680/sqft
    Source: HVCRMLS #20256011 Report a problem
    12/9/2025Listed for sale$3,600,000+30.9%$720/sqft
    Source: HVCRMLS #20256011 Report a problem
    1/11/2021Sold$2,750,000+292.9%$550/sqft
    Source: Public Record Report a problem
    4/1/2016Sold$700,000$140/sqft
    Source: Public Record Report a problem

    Public tax history

    YearProperty taxesTax assessment
    2025-- $1,400,300
    2024-- $1,400,300
    2023-- $1,400,300
    2022-- $1,400,300
    2021-- $1,400,300
    2020-- $1,400,300
    2019-- $1,400,300
    2018-- $1,400,300 +651.6%
    2017$2,944 $186,300
    2016-- $186,300
    2015-- $186,300
    2014-- $186,300
    2013-- $186,300 +28%
    2012-- $145,500
    2011-- $145,500
    Find assessor info on the county website

    Neighborhood: 12496

    Nearby schools

    GreatSchools rating