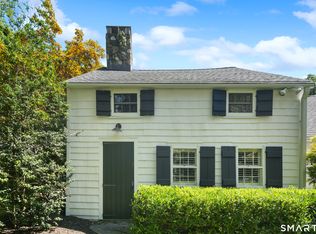
Welcome to this charming and completely updated Compo Beach cottage. Ideally located along prestigious Compo Road South, readily accessible to everything Westport has to offer - walk or bike to the train, Longshore Country Club, or Compo Beach. Inside this unexpectedly spacious home, you'll find three finished levels of living space. A vestibule with coat closet welcomes you into the large ground-level family room, complete with built-in cabinetry and a wood-burning stove. A laundry room with storage completes this floor. Upstairs, the main level offers a sun-filled living room and a sitting room/office overlooking the front lawn. A dining room with built-ins leads to an updated kitchen with new appliances and direct access to the backyard. The primary bedroom, renovated, full bath, and sitting/dressing room round out this level, featuring refinished hardwood floors and high ceilings. A second staircase leads to two additional bedrooms with closet/storage space and continued hardwood floors. Ceiling heights continue to surprise! The entire home has been freshly painted and upgraded with new lighting fixtures. The fenced backyard offers privacy, with well-established perennial gardens enhancing the cottage feel, while the meticulously landscaped front yard showcases a mix of mature and new greenery. A must-see for those who embrace uniqueness!
Under contract
$1,150,000
209 Compo Road South, Westport, CT 06880
3beds
1,764sqft
Single Family Residence
Built in 1929
6,098 Square Feet Lot
$1,193,900 Zestimate®
$652/sqft
$-- HOA
What's special
- 26 days
- 3,497
- 179
Likely to sell faster than
Zillow last checked:
Listing updated:
Listed by:
Jim Ward (917)817-7385,
Coldwell Banker Realty 203-227-8424
Source: Smart MLS,MLS#: 24199965
Facts & features
Interior
Bedrooms & bathrooms
- Bedrooms: 3
- Bathrooms: 1
- Full bathrooms: 1
Primary bedroom
- Level: Main
Bedroom
- Level: Upper
Bedroom
- Level: Upper
Dining room
- Level: Main
Family room
- Features: Wood Stove
- Level: Lower
Kitchen
- Level: Main
Living room
- Level: Main
Heating
- Hot Water, Oil
Cooling
- Window Unit(s)
Appliances
- Included: Oven/Range, Microwave, Refrigerator, Dishwasher, Disposal, Washer, Dryer, Water Heater
- Laundry: Lower Level
Features
- Basement: Full,Interior Entry,Partially Finished,Walk-Out Access,Liveable Space
- Attic: None
- Number of fireplaces: 1
Interior area
- Total structure area: 1,764
- Total interior livable area: 1,764 sqft
- Finished area above ground: 1,314
- Finished area below ground: 450
Property
Features
- Exterior features: Garden
- Waterfront features: Walk to Water, Beach Access
Lot
- Size: 6,098 Square Feet
- Features: Level
Details
- Parcel number: 410546
- Zoning: AA
Construction
Type & style
- Home type: SingleFamily
- Architectural style: Cape Cod,Cottage
- Property subtype: Single Family Residence
Materials
- Clapboard
- Foundation: Block
- Roof: Asphalt
Condition
- New construction: No
- Year built: 1929
Utilities & green energy
- Sewer: Public Sewer
- Water: Public
Community & HOA
Community
- Features: Golf, Park, Public Rec Facilities, Near Public Transport, Shopping/Mall
- Security: Security System
- Subdivision: Compo South
HOA
- Has HOA: No
Location
- Region: Westport
Financial & listing details
- Price per square foot: $652/sqft
- Tax assessed value: $692,500
- Annual tax amount: $9,141
- Date on market: 8/18/2026
Estimated market value
$1,193,900
$1.13M - $1.25M
$4,644/mo
Price history
| Date | Event | Price |
|---|---|---|
| 9/2/2026 | Pending sale | $1,150,000$652/sqft |
Source:  Smart MLS #24199965 Report a problem Smart MLS #24199965 Report a problem | ||
| 8/20/2026 | Listed for sale | $1,150,000+12.2%$652/sqft |
Source: Smart MLS #24199965 Report a problem | ||
| 4/22/2025 | Sold | $1,025,000-2.3%$581/sqft |
Source: Smart MLS #24015167 Report a problem | ||
| 2/17/2025 | Pending sale | $1,049,000$595/sqft |
Source: Smart MLS #24015167 Report a problem | ||
| 12/9/2024 | Price change | $1,049,000-4.5%$595/sqft |
Source: Smart MLS #24015167 Report a problem | ||
| 9/9/2024 | Price change | $1,099,000-2.3%$623/sqft |
Source: Smart MLS #24015167 Report a problem | ||
| 6/20/2024 | Listed for sale | $1,125,000+77.2%$638/sqft |
Source: Smart MLS #24015167 Report a problem | ||
| 5/24/2007 | Sold | $635,000$360/sqft |
Source: Smart MLS #98320770 Report a problem | ||
Public tax history
| Year | Property taxes | Tax assessment |
|---|---|---|
| 2025 | $5,948 +1.3% | $315,400 |
| 2024 | $5,873 +1.5% | $315,400 |
| 2023 | $5,788 +1.6% | $315,400 |
| 2022 | $5,699 | $315,400 |
| 2021 | $5,699 -6.3% | $315,400 -13.4% |
| 2020 | $6,084 -0.9% | $364,100 |
| 2019 | $6,139 | $364,100 |
| 2018 | $6,139 | $364,100 |
| 2017 | $6,139 | $364,100 |
| 2016 | $6,139 | $364,100 |
Find assessor info on the county website
Monthly payment
Est. payment
Payment breakdown
Explore the cost of this home by adjusting the details. Changes won't be saved.Climate risks
Neighborhood: Compo
Nearby schools
Schools provided by the listing agent
- Elementary: Saugatuck
- High: Staples
Source: Smart MLS. This data may not be complete. We recommend contacting the local school district to confirm school assignments for this home.

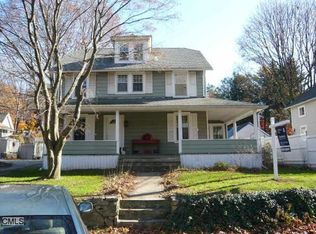
Similar homes
- $1,199,0004 bd3 ba2.6k sqft17 Huckleberry Drive South, Norwalk, CT 06850For Sale
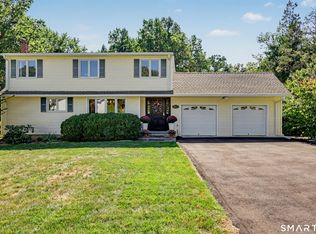
 MLS ID #24204245, Maria Formanek, William Pitt Sotheby's Int'l. Smart MLS
 - $1,329,0003 bd3 ba2k sqft310 Main Street, Westport, CT 06880For Sale
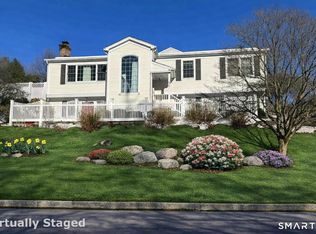 MLS ID #24158630, Barbara Bross, Coldwell Banker Realty. Smart MLS
 - $950,0004 bd3 ba2.4k sqft316 Chestnut Hill Road, Norwalk, CT 06851For Sale
 MLS ID #24205695, Katie Sparkman, William Raveis Real Estate. Smart MLS
 - $875,0003 bd2 ba2k sqft89 Perry Avenue, Norwalk, CT 06850For Sale
 MLS ID #24200622, Amelia Otworth, Dagny's Real Estate. Smart MLS
 - $1,150,0005 bd3 ba2.4k sqft240 Fishing Trail, Stamford, CT 06903For SaleMLS ID #24183782, Nancy Hadden, Century 21 AllPoints Realty. Smart MLS
- $620,0003 bd2 ba1.3k sqft3 Catalpa Street, Norwalk, CT 06851For SaleMLS ID #24205829, Yenny Calle, Keller Williams Prestige Prop.. Smart MLS
- $899,0003 bd4 ba2.6k sqft315 Olmstead Hill Road, Wilton, CT 06897For SaleMLS ID #24205671, Rob McCullough, William Pitt Sotheby's Int'l. Smart MLS
- $1,150,0003 bd3 ba2.1k sqft51 Mamanasco Road, Ridgefield, CT 06877For SaleMLS ID #24192001, Barbara Baughman, Coldwell Banker Realty. Smart MLS
- $675,0002 bd3 ba1.5k sqftStrathmore Lane, Westport, CT 06880For SaleMLS ID #24203810, Cyd Hamer, William Pitt Sotheby's Int'l. Smart MLS
- $1,200,0002 bd1 ba1.6k sqft90 Locust Lane, Northport, NY 11768For Sale
 MLS ID #1031236, Lara Barra ABR MRP, Listing by: Keller Williams Realty Elite. OneKey® MLS as distributed by MLS GRID
 - $1,595,0003 bd3 ba2.4k sqft21 Hampton Lane, New Canaan, CT 06840For SaleMLS ID #24206440, Steven Miller, Coldwell Banker Realty. Smart MLS
- $1,349,0002 bd2 ba1.8k sqftLansdowne, Westport, CT 06880For SaleMLS ID #24179902, Debbie Fisher, William Raveis Real Estate. Smart MLS
- $949,0004 bd2 ba2.2k sqft22 Bittersweet Trail, Wilton, CT 06897For SaleMLS ID #24169858, Lynne Murphy, Berkshire Hathaway NE Prop.. Smart MLS
- $849,0004 bd3 ba2.3k sqft52 Devils Garden Road, Norwalk, CT 06854For SaleMLS ID #24203188, Mary K. Kirby, Houlihan Lawrence. Smart MLS
- $899,9005 bd3 ba2.3k sqft37 Stevenson Road, Fairfield, CT 06825For SaleMLS ID #24205504, Gaetano Marra, BHGRE Gaetano Marra Homes. Smart MLS
- $1,000,0003 bd3 ba2.5k sqft107 Benedict Avenue, Fairfield, CT 06825For SaleMLS ID #24200570, Lorelei Atwood, Higgins Group Real Estate. Smart MLS
- $950,0003 bd2 ba2.1k sqft102 Geneva Terrace, Fairfield, CT 06824For SaleMLS ID #24182336, Judy Szablak, Coldwell Banker Realty. Smart MLS
- $999,0003 bd3 ba2.5k sqft207 Barncroft Road, Stamford, CT 06902For SaleMLS ID #24193896, Chris Carozza, RE/MAX Right Choice. Smart MLS
- $795,0003 bd2 ba1.7k sqft73 Tremont Avenue, Stamford, CT 06906For SaleMLS ID #24205002, Sonia Byrnes, William Raveis Real Estate. Smart MLS
- $748,0003 bd2 ba2.3k sqft4 Mark Drive, Norwalk, CT 06851For SaleMLS ID #24179554, Catherine Aaron, Berkshire Hathaway NE Prop.. Smart MLS
