OPEN HOUSE THIS SUNDAY, 11-1 FROM 12PM TO 2PM! WINTER SALE – get into this before Christmas! This freshly painted 3 bed, 2 bath home in Fort Worth's established Hallmark Addition is move-in ready for the holidays. You get about 1,808 sq ft of living space on a generous 0.19-acre lot, with NO HOA. It's zoned to Everman ISD, with quick access to I-35W, I-20 and downtown Fort Worth. Whether it's your first home or your next investment, this one won't last. Schedule your showing today!
For sale
$254,900
209 Cotillion Rd, Fort Worth, TX 76134
3beds
1,808sqft
Single Family Residence
Built in 1961
8,441 Square Feet Lot
$249,200 Zestimate®
$141/sqft
$-- HOA
What's special
Freshly painted
- 1 day
- 230
- 29
Likely to sell faster than
Zillow last checked:
Listing updated:
Listed by:
Trace Howard 0730138 817-542-3965,
Summit Cove Realty, Inc. 817-542-3965
Source: NTREIS,MLS#: 21419468
Facts & features
Interior
Bedrooms & bathrooms
- Bedrooms: 3
- Bathrooms: 2
- Full bathrooms: 2
Primary bedroom
- Level: First
- Dimensions: 0 x 0
Living room
- Level: First
- Dimensions: 0 x 0
Heating
- Central
Cooling
- Central Air
Appliances
- Included: Dishwasher, Electric Cooktop, Electric Oven, Refrigerator, Vented Exhaust Fan
Features
- Built-in Features, Granite Counters
- Flooring: Carpet, Luxury Vinyl Plank, Tile
- Has basement: No
- Number of fireplaces: 1
- Fireplace features: Wood Burning
Interior area
- Total interior livable area: 1,808 sqft
Video & virtual tour
Property
Parking
- Total spaces: 2
- Parking features: Garage
- Attached garage spaces: 2
Features
- Levels: One
- Stories: 1
- Pool features: None
Lot
- Size: 8,441 Square Feet
Details
- Parcel number: 01155210
Construction
Type & style
- Home type: SingleFamily
- Architectural style: Detached
- Property subtype: Single Family Residence
Condition
- Year built: 1961
Utilities & green energy
- Sewer: Public Sewer
- Water: Public
- Utilities for property: Sewer Available, Water Available
Community & HOA
Community
- Subdivision: Hallmark Addition
HOA
- Has HOA: No
Location
- Region: Fort Worth
Financial & listing details
- Price per square foot: $141/sqft
- Tax assessed value: $116,000
- Annual tax amount: $2,713
- Date on market: 10/25/2026
- Cumulative days on market: 1 day
Estimated market value
$249,200
$237,000 - $262,000
$1,896/mo
Price history
| Date | Event | Price |
|---|---|---|
| 10/25/2026 | Listed for sale | $254,900$141/sqft |
Source: NTREIS #21419468 Report a problem | ||
| 3/24/2021 | Listing removed | -- |
Source: Owner Report a problem | ||
| 11/30/2019 | Listing removed | $1,485$1/sqft |
Source: Owner Report a problem | ||
| 11/19/2019 | Price change | $1,485-2.6%$1/sqft |
Source: Owner Report a problem | ||
| 11/8/2019 | Listed for rent | $1,525$1/sqft |
Source: Owner Report a problem | ||
Public tax history
| Year | Property taxes | Tax assessment |
|---|---|---|
| 2025 | $2,713 -22.8% | $116,000 -20.5% |
| 2024 | $3,516 -0.5% | $146,000 -5.2% |
| 2023 | $3,534 -1.8% | $154,000 +13.2% |
| 2022 | $3,597 +9.5% | $136,000 +12.4% |
| 2021 | $3,285 -0.7% | $121,000 |
| 2020 | $3,309 +5.1% | $121,000 +5.8% |
| 2019 | $3,149 -4.9% | $114,321 -0.8% |
| 2018 | $3,313 +14.6% | $115,238 +17.3% |
| 2017 | $2,891 -8.3% | $98,243 -6.3% |
| 2016 | $3,153 +25.4% | $104,879 +26.2% |
| 2015 | $2,515 | $83,100 |
| 2014 | $2,515 | $83,100 +2.8% |
| 2013 | -- | $80,800 +13.3% |
| 2012 | -- | $71,300 -3.1% |
| 2011 | -- | $73,600 -0.9% |
| 2010 | -- | $74,300 -13.8% |
| 2009 | -- | $86,200 -7.7% |
| 2008 | -- | $93,400 |
| 2007 | -- | $93,400 +2.9% |
| 2006 | -- | $90,800 +3.1% |
| 2005 | -- | $88,100 -2.2% |
| 2004 | -- | $90,100 |
| 2003 | -- | $90,100 +6.4% |
| 2002 | -- | $84,700 +12.9% |
| 2001 | -- | $75,000 +10.5% |
| 2000 | -- | $67,900 |
Find assessor info on the county website
Monthly payment
Est. payment
Payment breakdown
Explore the cost of this home by adjusting the details. Changes won't be saved.Climate risks
Neighborhood: Hallmark-Camelot
Nearby schools
Schools provided by the listing agent
- Elementary: Bishop
- Middle: Charles Baxter
- High: Everman
- District: Everman ISD
Source: NTREIS. This data may not be complete. We recommend contacting the local school district to confirm school assignments for this home.
Similar homes
- $279,9003 bd2 ba1.5k sqft7600 Trimble Dr, Fort Worth, TX 76134For Sale
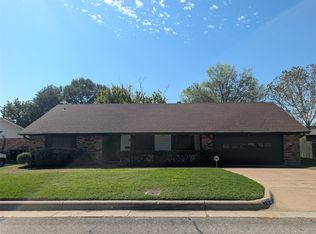 MLS ID #21418122, Ryan Flannery. NTREIS
- $253,0003 bd2 ba1.6k sqft158 Cotillion Rd, Fort Worth, TX 76134For Sale
 MLS ID #21414304, Jim Glynn. NTREIS
- $289,9003 bd2 ba1.9k sqft7804 Rockdale Rd, Fort Worth, TX 76134For Sale
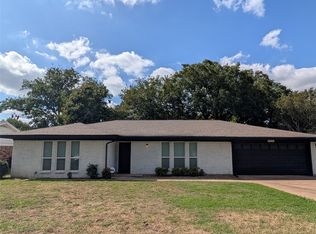 MLS ID #21417127, Ryan Flannery. NTREIS
- $260,0004 bd3 ba2k sqft7124 Baird Dr, Fort Worth, TX 76134For Sale
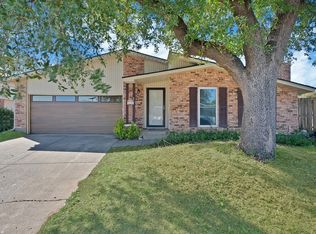 MLS ID #21419454, Yecica Velazco. NTREIS
