Welcome to Champlin. This home is situated on a large lot with a walkout basement, mature trees and even a view of the Mississippi River from the expansive screen porch.
The main level features hardwood floors, three bedrooms, a kitchen drenched with light from South facing windows, and a spacious living room that opens directly to the deck. The deck and oversized screen porch provide the perfect spaces for entertaining, dining, or relaxing.
Downstairs, the finished lower level offers incredible flexibility with its own private entrance. It has a complete living space including a bedroom, bathroom, living room, dining area, and kitchen. This space gives the homeowner a variety of options and tons of utility. The laundry room is on the lower level but separate from the living suite.
Located close to parks, trails, shopping, dining, and especially the Elm Creek Park Reserve, this unique property combines everyday comfort with exceptional versatility and useable outdoor spaces.
Pending
$300,000
209 Dayton Rd, Champlin, MN 55316
4beds
2,147sqft
Single Family
Built in 1961
0.28 Acres Lot
$304,500 Zestimate®
$140/sqft
$-- HOA
What's special
- 27 days
- 2,977
- 255
Likely to sell faster than
Zillow last checked:
Listing updated:
Listed by:
Devon Palmer 651-707-4494,
Lakes Sotheby's International Realty
Source: NorthstarMLS as distributed by MLS GRID,MLS#: 7107756
Facts & features
Interior
Bedrooms & bathrooms
- Bedrooms: 4
- Bathrooms: 2
- Full bathrooms: 2
Bedroom
- Level: Main
- Area: 143 Square Feet
- Dimensions: 13x11
Bedroom 2
- Level: Main
- Area: 117 Square Feet
- Dimensions: 13x09
Bedroom 3
- Level: Main
- Area: 100 Square Feet
- Dimensions: 10x10
Bedroom 4
- Level: Lower
- Area: 195 Square Feet
- Dimensions: 15x13
Deck
- Level: Main
- Area: 150 Square Feet
- Dimensions: 15x10
Dining room
- Level: Main
- Area: 169 Square Feet
- Dimensions: 13x13
Dining room
- Level: Lower
- Area: 117 Square Feet
- Dimensions: 13x09
Garage
- Level: Lower
- Area: 525 Square Feet
- Dimensions: 25x21
Kitchen
- Level: Main
- Area: 195 Square Feet
- Dimensions: 15x13
Kitchen 2nd
- Level: Lower
- Area: 195 Square Feet
- Dimensions: 15x13
Living room
- Level: Main
- Area: 247 Square Feet
- Dimensions: 19x13
Patio
- Level: Lower
- Area: 48 Square Feet
- Dimensions: 08x06
Screened porch
- Level: Main
- Area: 525 Square Feet
- Dimensions: 25x21
Sitting room
- Level: Lower
- Area: 204 Square Feet
- Dimensions: 17x12
Storage
- Level: Lower
- Area: 91 Square Feet
- Dimensions: 13x07
Utility room
- Level: Lower
- Area: 171 Square Feet
- Dimensions: 19x09
Heating
- Forced Air
Cooling
- Central Air
Appliances
- Included: Cooktop, Dishwasher, Dryer, Exhaust Fan, Gas Water Heater, Microwave, Range, Refrigerator, Wall Oven, Washer
- Laundry: In Basement, Electric Dryer Hookup, Laundry Room, Sink, Washer Hookup
Features
- Basement: Block,Egress Window(s),Finished,Walk-Out Access
- Has fireplace: No
Interior area
- Total structure area: 2,468
- Total interior livable area: 2,147 sqft
- Finished area above ground: 1,234
- Finished area below ground: 913
Property
Parking
- Total spaces: 2
- Parking features: Attached, Asphalt
- Attached garage spaces: 2
- Details: Garage Dimensions (21x25)
Accessibility
- Accessibility features: None
Features
- Levels: One
- Stories: 1
- Patio & porch: Deck, Patio, Porch, Screened
- Pool features: None
- Has view: Yes
- View description: River
- Has water view: Yes
- Water view: River
- Waterfront features: River View
Lot
- Size: 0.28 Acres
- Dimensions: 82 x 149
- Features: Near Public Transit, Tree Coverage - Medium
Details
- Additional structures: Storage Shed
- Foundation area: 1234
- Parcel number: 1912021230011
- Zoning description: Residential-Single Family
Construction
Type & style
- Home type: SingleFamily
- Property subtype: Single Family
Materials
- Block
- Roof: Asphalt,Pitched
Condition
- New construction: No
- Year built: 1961
Utilities & green energy
- Electric: 150 Amp Service
- Gas: Natural Gas
- Sewer: City Sewer/Connected
- Water: City Water/Connected
Community & HOA
Community
- Subdivision: Champlin
HOA
- Has HOA: No
Location
- Region: Champlin
Financial & listing details
- Price per square foot: $140/sqft
- Tax assessed value: $299,100
- Annual tax amount: $3,463
- Date on market: 8/5/2026
- Cumulative days on market: 26 days
Estimated market value
$304,500
$289,000 - $320,000
$2,531/mo
Price history
| Date | Event | Price |
|---|---|---|
| 8/20/2026 | Pending sale | $300,000$140/sqft |
Source:  NorthstarMLS as distributed by MLS GRID #7107756 Report a problem NorthstarMLS as distributed by MLS GRID #7107756 Report a problem | ||
| 8/7/2026 | Listed for sale | $300,000+512.2%$140/sqft |
Source: NorthstarMLS as distributed by MLS GRID #7107756 Report a problem | ||
| 10/1/1977 | Sold | $49,000$23/sqft |
Source: Agent Provided Report a problem | ||
Public tax history
| Year | Property taxes | Tax assessment |
|---|---|---|
| 2025 | $3,333 +2.1% | $299,100 +1.4% |
| 2024 | $3,265 +6.4% | $295,100 +0.4% |
| 2023 | $3,069 +5.6% | $293,800 +4.6% |
| 2022 | $2,908 +6.8% | $281,000 +15.6% |
| 2021 | $2,723 +5% | $243,000 +6.6% |
| 2020 | $2,594 -4.7% | $228,000 +6.5% |
| 2019 | $2,723 +5% | $214,000 +3.9% |
| 2018 | $2,594 +4.9% | $206,000 +15.7% |
| 2017 | $2,473 +12.9% | $178,000 +5.3% |
| 2016 | $2,190 +2.4% | $169,000 +3% |
| 2015 | $2,138 +3.4% | $164,000 +7.9% |
| 2014 | $2,068 -4.7% | $152,000 -1.9% |
| 2013 | $2,169 -4.9% | $155,000 -8.3% |
| 2012 | $2,280 +0.1% | $169,000 -1.7% |
| 2011 | $2,277 -5.8% | $172,000 -12.2% |
| 2010 | $2,416 +0.1% | $196,000 -5.8% |
| 2009 | $2,415 +1.6% | $208,000 +4.8% |
| 2006 | $2,378 +8.3% | $198,500 +12.9% |
| 2005 | $2,196 +9.9% | $175,800 +15% |
| 2004 | $1,998 +0.3% | $152,900 +14.6% |
| 2002 | $1,993 -52.9% | $133,400 |
| 2001 | $4,230 | -- |
Find assessor info on the county website
Monthly payment
Est. payment
Payment breakdown
Explore the cost of this home by adjusting the details. Changes won't be saved.Climate risks
Neighborhood: 55316
Similar homes
- $340,0003 bd2 ba1.5k sqft12801 Belle Aire Dr, Champlin, MN 55316For Sale

 MLS ID #7121269, Heidi Herda, eXp Realty. NorthstarMLS as distributed by MLS GRID
 - $299,0003 bd2 ba1.4k sqft10957 Magnolia St NW, Coon Rapids, MN 55448For Sale
 MLS ID #7129107, Sharon L. Hulke, LPT Realty, LLC. NorthstarMLS as distributed by MLS GRID
 - $285,0003 bd2 ba1.6k sqft4928 Abbott Ave N, Brooklyn Center, MN 55429For Sale
 MLS ID #7136545, Kerby & Cristina Real Estate Experts, RE/MAX Results. NorthstarMLS as distributed by MLS GRID
 - $327,5004 bd2 ba1.7k sqft6941 Idaho Ave N, Brooklyn Park, MN 55428For Sale
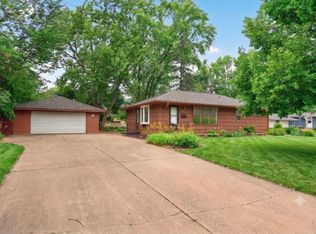 MLS ID #7113804, Tim Schepers, Park Street Realty, LLC. NorthstarMLS as distributed by MLS GRID
 - $350,0004 bd2 ba1.8k sqft10761 Crow Hassan Park Rd, Hanover, MN 55341For SaleMLS ID #7131799, Kerby & Cristina Real Estate Experts, RE/MAX Results. NorthstarMLS as distributed by MLS GRID
- $440,0004 bd2 ba2.7k sqft12347 Zea St NW, Coon Rapids, MN 55433For SaleMLS ID #7126323, Jacob Taylor, Keller Williams Classic Rlty NW. NorthstarMLS as distributed by MLS GRID
- $275,0003 bd2 ba1.4k sqft11003 Norway St NW, Coon Rapids, MN 55448For SaleMLS ID #7125389, Shantell K Cramer, HOMESTEAD ROAD. NorthstarMLS as distributed by MLS GRID
- $344,9003 bd2 ba1.9k sqft2509 119th Ave NW, Coon Rapids, MN 55433For SaleMLS ID #7119187, Josh Savageau, Keller Williams Classic Realty. NorthstarMLS as distributed by MLS GRID
- $309,9003 bd2 ba2.3k sqft7398 Tempo Ter NE, Fridley, MN 55432For SaleMLS ID #7130850, Joel D. Friday, Keller Williams Classic Realty. NorthstarMLS as distributed by MLS GRID
- $374,9005 bd2 ba2.1k sqft15040 Kamacite St NW, Ramsey, MN 55303For SaleMLS ID #7124383, Hollie Engle, Pemberton RE. NorthstarMLS as distributed by MLS GRID
- $319,9005 bd2 ba1.8k sqft4751 3rd St NE, Fridley, MN 55421For SaleMLS ID #7118418, Jason A Papp, Coldwell Banker Realty - Southwest Regional. NorthstarMLS as distributed by MLS GRID
- $349,9884 bd2 ba2k sqft9330 Flintwood St NW, Coon Rapids, MN 55433For SaleMLS ID #7102184, James Freeman, Freeman Real Estate. NorthstarMLS as distributed by MLS GRID
- $335,0004 bd2 ba1.8k sqft1125 43rd Ave NE, Columbia Heights, MN 55421For SaleMLS ID #7128312, Chan Slettehaugh, Edina Realty, Inc.. NorthstarMLS as distributed by MLS GRID
- $375,0004 bd2 ba2.3k sqft13241 Grouse St NW, Coon Rapids, MN 55448For SaleMLS ID #7125223, Heather Kieger, eXp Realty. NorthstarMLS as distributed by MLS GRID
- $375,0003 bd2 ba1.6k sqft7260 152nd Ave NW, Ramsey, MN 55303For SaleMLS ID #7103386, Brian R Lee, Keller Williams Integrity NW. NorthstarMLS as distributed by MLS GRID
- $379,0003 bd2 ba2.4k sqft3891 N Enchanted Dr NW, Andover, MN 55304For SaleMLS ID #7114971, Elisabeth Feldkamp, RE/MAX Results. NorthstarMLS as distributed by MLS GRID
- $319,9003 bd1 ba2k sqft3407 Woodbine Ln, Brooklyn Center, MN 55429For SaleMLS ID #7125896, Barry C Tanner, eXp Realty. NorthstarMLS as distributed by MLS GRID
- $309,9003 bd2 ba1.6k sqft3860 2 1/2 St NE, Columbia Heights, MN 55421For SaleMLS ID #7117821, Laurie Peterson, EXP Realty, LLC. NorthstarMLS as distributed by MLS GRID
- $349,9003 bd2 ba2.1k sqft3141 Hampshire Ave N, Crystal, MN 55427For SaleMLS ID #7096066, Cristy Elizabeth Oldman, HOMESTEAD ROAD. NorthstarMLS as distributed by MLS GRID
- $350,0003 bd2 ba1.4k sqft8372 50th Ave N, New Hope, MN 55428For SaleMLS ID #7135236, Desrochers Realty Group, eXp Realty. NorthstarMLS as distributed by MLS GRID
