Set along one of Guilford’s most distinguished tree‑lined blocks, 209 E Highfield Road offers the architectural presence and timeless character that define the neighborhood’s 1920s residences. Directly across from Sherwood Gardens, this stately home features 5 bedrooms and 5.5 baths across four beautifully scaled levels, beginning with a main floor enhanced by gleaming hardwood floors, custom millwork and a 2024 custom gourmet kitchen by Sunnyfields including quartz countertops including a custom ILVE range and other top-of-the-line appliances. The first upper level hosts 3 bedrooms, including a luxury primary suite with a custom dressing room and an oversized jetted soaking tub. The second upper level adds 2 additional bedrooms and 2 full baths plus laundry room, ideal for guests or flexible living. The finished 2024 lower level, also by Sunnyfields, includes another full bath to support a variety of uses. Other improvements include a 2024 laundry room with. ew appliances, a 2020 Water Heater and 2020 HVAC system with 3 zones and smart thermostats. Framed by mature landscaping and surrounded by Guilford’s architectural heritage, this residence blends classic craftsmanship with enduring elegance.
Sold for $1,485,000
Zestimate®
$1,485,000
209 E Highfield Rd, Baltimore, MD 21218
5beds
4,421sqft
Single Family Residence
Built in 1925
0.32 Acres Lot
$1,485,000 Zestimate®
$336/sqft
$3,749 Estimated rent
Home value
$1,485,000
$1.35M - $1.63M
$3,749/mo
Zestimate® history
Owner options
List your home for rent
$3,749/mo
Rent Zestimate®
Find your next renter with Zillow Rental Manager. Plus, with online applications, you can quickly screen prospective tenants – for free.
$3,749/mo
Rent Zestimate®
Refinance and save
$9,120/mo
Est. payment
Refinancing to a lower rate could help reduce your monthly payments and save thousands over the life of the loan.
$9,120/mo
Est. payment
Explore your selling options
Work with a Zillow partner agent
Leverage their expertise and Zillow's premium Showcase listings to get your home seen by more buyers.
Get startedList with your own agent
Get your home in front of millions of buyers by listing it on Zillow.
Learn how to do itSell it yourself
Take full control of how buyers see your home on Zillow by listing For Sale by Owner (FSBO).
List your homeWhat's special
Four beautifully scaled levelsMature landscapingCustom millworkCustom dressing roomCustom ilve rangeTop-of-the-line appliancesQuartz countertops
Zillow last checked:
Listing updated:
Listed by:
Keisha McClain 443-414-2168,
Hubble Bisbee Christie's International Real Estate
Bought with:
Claudia Towles, 666743
Compass
Source: Bright MLS,MLS#: MDBA2215438
Facts & features
Interior
Bedrooms & bathrooms
- Bedrooms: 5
- Bathrooms: 6
- Full bathrooms: 5
- 1/2 bathrooms: 1
- Main level bathrooms: 1
Rooms
- Room types: Living Room, Dining Room, Primary Bedroom, Bedroom 2, Bedroom 3, Bedroom 4, Bedroom 5, Kitchen, Foyer, Recreation Room, Bathroom 2, Bathroom 3, Primary Bathroom, Full Bath
Primary bedroom
- Features: Flooring - HardWood
- Level: Upper
- Area: 322 Square Feet
- Dimensions: 14 X 23
Bedroom 2
- Features: Flooring - HardWood, Attached Bathroom
- Level: Upper
- Area: 210 Square Feet
- Dimensions: 14 X 15
Bedroom 3
- Features: Flooring - HardWood
- Level: Upper
- Area: 156 Square Feet
- Dimensions: 12 X 13
Bedroom 4
- Features: Flooring - HardWood, Attached Bathroom
- Level: Upper
- Area: 90 Square Feet
- Dimensions: 9 X 10
Bedroom 5
- Features: Flooring - HardWood, Attached Bathroom
- Level: Upper
- Area: 208 Square Feet
- Dimensions: 13 X 16
Primary bathroom
- Features: Bathroom - Walk-In Shower, Double Sink, Flooring - Marble
- Level: Upper
- Area: 64 Square Feet
- Dimensions: 8 X 8
Bathroom 2
- Level: Upper
Bathroom 3
- Level: Upper
Dining room
- Features: Flooring - HardWood
- Level: Main
- Area: 238 Square Feet
- Dimensions: 14 X 17
Foyer
- Features: Flooring - HardWood
- Level: Main
- Area: 99 Square Feet
- Dimensions: 9 X 11
Other
- Level: Lower
Other
- Level: Upper
Kitchen
- Features: Flooring - Slate, Countertop(s) - Quartz, Kitchen Island, Kitchen - Gas Cooking, Breakfast Nook
- Level: Main
- Area: 496 Square Feet
- Dimensions: 16 X 31
Living room
- Features: Built-in Features, Flooring - HardWood, Fireplace - Wood Burning
- Level: Main
- Area: 391 Square Feet
- Dimensions: 17 X 23
Recreation room
- Features: Flooring - Luxury Vinyl Plank
- Level: Lower
- Area: 1189 Square Feet
- Dimensions: 29 X 41
Heating
- Hot Water, Radiator, Natural Gas
Cooling
- Central Air, Electric
Appliances
- Included: Dryer, Oven/Range - Gas, Refrigerator, Washer, Ice Maker, Disposal, Stainless Steel Appliance(s), Exhaust Fan, Gas Water Heater
Features
- Dining Area, Built-in Features, Primary Bath(s), Floor Plan - Traditional, Crown Molding, Recessed Lighting, Upgraded Countertops, Ceiling Fan(s), Kitchen Island, Breakfast Area, Walk-In Closet(s)
- Flooring: Wood
- Doors: French Doors
- Windows: Screens, Storm Window(s), Window Treatments
- Basement: Connecting Stairway,Full,Walk-Out Access
- Number of fireplaces: 1
- Fireplace features: Wood Burning
Interior area
- Total structure area: 5,008
- Total interior livable area: 4,421 sqft
- Finished area above ground: 3,503
- Finished area below ground: 918
Property
Parking
- Total spaces: 2
- Parking features: Garage Faces Front, Garage Door Opener, Detached
- Garage spaces: 2
Accessibility
- Accessibility features: None
Features
- Levels: Four
- Stories: 4
- Patio & porch: Patio
- Exterior features: Extensive Hardscape
- Pool features: None
- Has spa: Yes
- Spa features: Bath
- Fencing: Partial
- Has view: Yes
- View description: Garden
Lot
- Size: 0.32 Acres
- Features: Landscaped, Wooded
Details
- Additional structures: Above Grade, Below Grade
- Parcel number: 0312013710 007
- Zoning: R-1-E
- Special conditions: Standard
Construction
Type & style
- Home type: SingleFamily
- Architectural style: Colonial
- Property subtype: Single Family Residence
Materials
- Stucco
- Foundation: Other
- Roof: Slate
Condition
- New construction: No
- Year built: 1925
Utilities & green energy
- Sewer: Public Sewer
- Water: Public
Community & HOA
Community
- Subdivision: Guilford
HOA
- Has HOA: Yes
- HOA fee: $1,036 annually
- HOA name: GUILFORD ASSOCIATION
Location
- Region: Baltimore
- Municipality: Baltimore City
Financial & listing details
- Price per square foot: $336/sqft
- Tax assessed value: $1,039,433
- Annual tax amount: $23,446
- Date on market: 6/8/2026
- Listing agreement: Exclusive Right To Sell
- Ownership: Fee Simple
Price history
| Date | Event | Price |
|---|---|---|
| 8/5/2026 | Sold | $1,485,000$336/sqft |
Source:  Bright MLS #MDBA2215438 Report a problem Bright MLS #MDBA2215438 Report a problem | ||
| 6/10/2026 | Pending sale | $1,485,000$336/sqft |
Source: Bright MLS #MDBA2215438 Report a problem | ||
| 6/8/2026 | Listed for sale | $1,485,000+57.1%$336/sqft |
Source: Bright MLS #MDBA2215438 Report a problem | ||
| 6/25/2021 | Sold | $945,000+89.8%$214/sqft |
Source: Public Record Report a problem | ||
| 9/18/2000 | Sold | $498,000$113/sqft |
Source: Public Record Report a problem | ||
Public tax history
| Year | Property taxes | Tax assessment |
|---|---|---|
| 2025 | $23,446 +4.9% | $993,467 +4.9% |
| 2024 | $22,361 +12.9% | $947,500 +12.9% |
| 2023 | $19,810 +14.8% | $839,400 -11.4% |
| 2022 | $17,259 +17.3% | $947,500 +52% |
| 2021 | $14,708 +0.1% | $623,200 +0.1% |
| 2020 | $14,689 +0.1% | $622,400 -0.1% |
| 2019 | $14,670 +0.1% | $623,200 +0.4% |
| 2018 | $14,651 +5.3% | $620,800 +5.3% |
| 2017 | $13,907 +29.7% | $589,300 +5.6% |
| 2016 | $10,727 | $557,800 +6% |
| 2015 | $10,727 | $526,300 |
| 2014 | $10,727 | $526,300 |
| 2013 | -- | $526,300 -23.7% |
| 2012 | -- | $689,900 |
| 2011 | -- | $689,900 |
| 2010 | -- | $689,900 -19.6% |
| 2009 | -- | $857,620 +10.5% |
| 2008 | -- | $775,800 +11.8% |
| 2007 | -- | $693,980 +13.4% |
| 2006 | -- | $612,160 +10.3% |
| 2005 | -- | $555,242 +11.4% |
| 2004 | -- | $498,326 +12.9% |
| 2003 | -- | $441,410 +13.2% |
| 2002 | -- | $389,786 +15.3% |
| 2001 | -- | $338,163 |
Find assessor info on the county website
Neighborhood: Guilford
Nearby homes
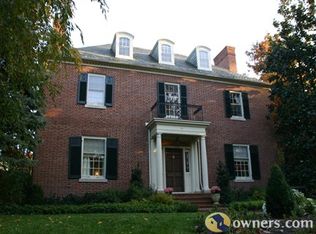
- $1,073,9006 bd6 ba4.3k sqft211 E Highfield Rd, Baltimore, MD 21218Off Market
- $787,000-- bd2 ba2.8k sqft214 Lambeth Rd, Baltimore, MD 21218Off Market
- $2,711,2006 bd7 ba8.6k sqft207 E Highfield Rd, Baltimore, MD 21218Off Market
- $1,083,900-- bd5 ba6.6k sqft4204 Underwood Rd, Baltimore, MD 21218Off Market
- $1,596,500-- bd6 ba5.8k sqft212 Lambeth Rd, Baltimore, MD 21218Off Market
- $667,8004 bd4 ba3.4k sqft301 E Highfield Rd, Baltimore, MD 21218Off Market
- $1,444,900-- bd5 ba4.6k sqft210 Lambeth Rd, Baltimore, MD 21218Off Market
- $949,100-- bd3 ba5.6k sqft210 E Highfield Rd, Baltimore, MD 21218Off Market
Nearby schools
GreatSchools rating
- NALois T. Murray Elementary SchoolGrades: PK-8Distance: 0.5 mi
- 2/10Stadium SchoolGrades: 6-8Distance: 1.4 mi
- 9/10Baltimore City CollegeGrades: 9-12Distance: 1.3 mi
Schools provided by the listing agent
- District: Baltimore City Public Schools
Source: Bright MLS. This data may not be complete. We recommend contacting the local school district to confirm school assignments for this home.
Get a cash offer in 3 minutes
Find out how much your home could sell for in as little as 3 minutes with a no-obligation cash offer.
Estimated market value
$1,485,000
Get a cash offer in 3 minutes
Find out how much your home could sell for in as little as 3 minutes with a no-obligation cash offer.
Estimated market value
$1,485,000
- Maryland
- Baltimore City
- Baltimore
- 21218
- Guilford
- 209 E Highfield Rd
