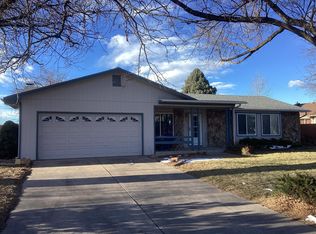
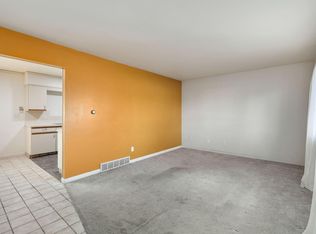
Perfect for the "House Hacker" (who wants the mortgage paid by others) and the "Entrepreneur" (who wants a central Midtown headquarters). Unlock a high-yield asset in the heart of Midtown. Zoned MMN (Mixed-Use Neighborhood) and positioned just 50 yards from the MAX BRT line, this property is a rare "triple-threat": a turnkey house-hack, a potential triplex conversion, or a high-visibility professional home office. Stop paying a mortgage and start collecting a portfolio. MMN zoning allows for professional home-based businesses with high-profile exposure near the College Ave corridor. Perfect for CPAs, therapists, or creative studios. Large 0.21-acre lot with RV parking, fruit trees, raised garden beds and no HOA. With modifications, the floor plan is primed for a triplex conversion to maximize monthly cash flow. Whether you're looking for a multi-generational setup, a home for your business, or a savvy addition to your rental portfolio, 209 E. Swallow offers the flexibility that traditional residential homes can't match.
For sale
$579,000
209 E Swallow Rd, Fort Collins, CO 80525
3beds
2,542sqft
Est.: Get pre-qualified
Mixed Use
Built in 1970
9,123 Square Feet Lot
$-- Zestimate®
$228/sqft
$-- HOA
What's special
Rv parkingRaised garden bedsFruit treesHigh-visibility professional home office
- 49 days |
- 697 |
- 36 |
Zillow last checked:
Listing updated:
Listed by:
Robin Strong 970-214-2246,
Group Harmony
Source: IRES as distributed by MLS GRID,MLS#: 1055927

Tour with a local agent
Facts & features
Interior
Bedrooms & bathrooms
- Bedrooms: 3
- Bathrooms: 3
- Full bathrooms: 2
- 3/4 bathrooms: 1
- Main level bathrooms: 1
Primary bedroom
- Description: Carpet
- Features: Full Primary Bath, 5 Piece Primary Bath
- Level: Upper
- Area: 195 Square Feet
- Dimensions: 15 x 13
Bedroom 2
- Description: Engineered Hardwood
- Level: Lower
- Area: 130 Square Feet
- Dimensions: 10 x 13
Bedroom 3
- Description: Engineered Hardwood
- Level: Lower
- Area: 156 Square Feet
- Dimensions: 13 x 12
Dining room
- Description: Carpet
- Level: Upper
- Area: 90 Square Feet
- Dimensions: 9 x 10
Family room
- Description: Engineered Hardwood
- Level: Lower
- Area: 273 Square Feet
- Dimensions: 21 x 13
Kitchen
- Description: Vinyl
- Level: Upper
- Area: 100 Square Feet
- Dimensions: 10 x 10
Laundry
- Description: Vinyl
- Level: Lower
- Area: 90 Square Feet
- Dimensions: 9 x 10
Living room
- Description: Carpet
- Level: Upper
- Area: 234 Square Feet
- Dimensions: 18 x 13
Heating
- Forced Air, Baseboard
Cooling
- Central Air
Appliances
- Included: No Inclusions, Electric Range, Dishwasher, Refrigerator, Washer, Dryer
Features
- Separate Dining Room
- Windows: Window Coverings
- Basement: Partially Finished
- Has fireplace: Yes
- Fireplace features: Two or More
Interior area
- Total structure area: 3,478
- Total interior livable area: 2,542 sqft
- Finished area above ground: 2,542
- Finished area below ground: 936
Property
Parking
- Total spaces: 2
- Parking features: RV Access/Parking, Attached
- Attached garage spaces: 2
- Details: Attached
Accessibility
- Accessibility features: Level Lot
Features
- Levels: Tri-Level
- Fencing: Fenced
Lot
- Size: 9,123 Square Feet
- Features: Paved, Curbs, Gutters, Sidewalks, Street Light, Fire Hydrant within 500 Feet
Details
- Additional structures: Storage
- Parcel number: R0128031
- Zoning: MMN
- Special conditions: Private Owner
Construction
Type & style
- Home type: SingleFamily
- Property subtype: Mixed Use
Materials
- Frame
- Roof: Composition
Condition
- New construction: No
- Year built: 1970
Utilities & green energy
- Electric: CIty
- Gas: Xcel
- Sewer: Public Sewer
- Water: City
- Utilities for property: Natural Gas Available, Electricity Available, Cable Available
Community & HOA
Community
- Subdivision: Thunderbird Estates
HOA
- Has HOA: No
Location
- Region: Fort Collins
Financial & listing details
- Price per square foot: $228/sqft
- Tax assessed value: $574,400
- Annual tax amount: $3,612
- Date on market: 4/8/2026
- Listing terms: Cash,Conventional,FHA,VA Loan
- Exclusions: Seller's Personal Property
- Electric utility on property: Yes
- Road surface type: Asphalt
Estimated market value
Not available
Estimated sales range
Not available
Not available
Price history
| Date | Event | Price |
|---|---|---|
| 4/8/2026 | Listed for sale | $579,000+165.8%$228/sqft |
Source: | ||
| 4/9/2003 | Sold | $217,800+56.7%$86/sqft |
Source: Public Record Report a problem | ||
| 12/4/1998 | Sold | $139,000-0.7%$55/sqft |
Source: Public Record Report a problem | ||
| 6/16/1998 | Sold | $140,000$55/sqft |
Source: Public Record Report a problem | ||
Public tax history
| Year | Property taxes | Tax assessment |
|---|---|---|
| 2024 | $3,339 +24.9% | $38,485 -1% |
| 2023 | $2,674 -1% | $38,858 +37.2% |
| 2022 | $2,703 +1% | $28,321 -2.8% |
| 2021 | $2,676 -0.4% | $29,136 +1.9% |
| 2020 | $2,688 +24.1% | $28,600 -10.7% |
| 2019 | $2,165 | $32,011 +34.7% |
| 2018 | $2,165 | $23,760 |
| 2017 | $2,165 +0.3% | $23,760 +14.8% |
| 2016 | $2,158 +15.1% | $20,696 -6.1% |
| 2015 | $1,876 +20.7% | $22,030 +29.4% |
| 2014 | $1,553 | $17,030 |
| 2013 | -- | $17,030 -1.6% |
| 2012 | -- | $17,300 |
| 2011 | -- | $17,300 -1.9% |
| 2010 | -- | $17,630 |
| 2009 | -- | $17,630 -7.5% |
| 2008 | -- | $19,060 |
| 2007 | -- | $19,060 +6.7% |
| 2006 | -- | $17,870 |
| 2005 | -- | $17,870 -4% |
| 2004 | -- | $18,620 +14.1% |
| 2002 | -- | $16,320 -12.8% |
| 2001 | -- | $18,710 |
Find assessor info on the county website
Monthly payment
Est. payment$--/mo
Payment breakdown
Explore the cost of this home by adjusting the details. Changes won't be saved.
All calculations are estimates and provided by Zillow, Inc. for informational purposes only. Actual amounts may vary.
HOA fees may include property taxes on listings classified as Co-Ops. Contact the listing agent and/or owner for fee details.
Mortgage interest rates are dependent on a number of factors, including credit score, down payment, and repayment length. Interest rate data provided by Zillow Group Marketplace, Inc. as of 1/1/1970 from various mortgage lenders with which we have lead or other similar arrangements; the Estimated Payment is an average of those rates.
See how much you could borrow to make a competitive offer.
Climate risks
Neighborhood: 80525
Nearby schools
GreatSchools rating
- 8/10O'Dea Elementary SchoolGrades: K-5Distance: 0.7 mi
- 6/10Boltz Middle SchoolGrades: 6-8Distance: 0.5 mi
- 8/10Fort Collins High SchoolGrades: 9-12Distance: 2 mi
Schools provided by the listing agent
- Elementary: Odea
- Middle: Boltz
- High: Ft Collins
Source: IRES as distributed by MLS GRID. This data may not be complete. We recommend contacting the local school district to confirm school assignments for this home.
A local agent can set up tours, give advice and negotiate with sellers.
A local lender can help you make sure your offer is ready when you are.
- Colorado
- Larimer County
- Fort Collins
- 80525
- 209 E Swallow Rd