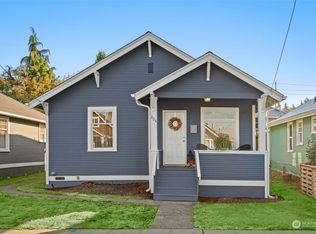
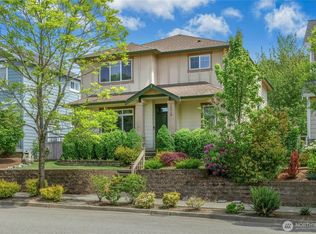
Better than new, this beautifully remodeled home near The Landing and Downtown Renton offers unbeatable convenience with everything within walking distance. Built-in 1996, this well-loved and meticulously maintained property has been recently updated with waterproof vinyl plank flooring throughout, upgraded bathroom hardware and kitchen countertops, a new heater and water heater, central AC, modern stainless steel appliances, and fresh interior and exterior paint. Featuring a spacious living room, a cozy family room, and a two-car garage with back alley access, this home is a rare find—don’t miss out before it’s gone!
Active
Listed by: Liberty Real Estate, LLC • Hung Nguyen
Price cut: $25K (9/12)
$675,000
209 Factory Avenue N, Renton, WA 98057
4beds
1,690sqft
Single Family Residence
Built in 1996
4,120 Square Feet Lot
$668,900 Zestimate®
$399/sqft
$-- HOA
What's special
Modern stainless steel appliancesNew heaterUpgraded bathroom hardwareCozy family roomCentral acBeautifully remodeled home
- 25 days
- 664
- 55
Zillow last checked:
Listing updated:
Listed by:
Hung Nguyen,
Liberty Real Estate, LLC
Source: NWMLS as distributed by MLS GRID,MLS#: 2569683
Facts & features
Interior
Bedrooms & bathrooms
- Bedrooms: 4
- Bathrooms: 3
- Full bathrooms: 2
- 1/2 bathrooms: 1
- Main level bathrooms: 1
Primary bedroom
- Level: Second
Bedroom
- Level: Second
Bedroom
- Level: Second
Bedroom
- Level: Second
Bathroom full
- Level: Second
Bathroom full
- Level: Second
Other
- Level: Main
Dining room
- Level: Main
Family room
- Level: Main
Kitchen with eating space
- Level: Main
Living room
- Level: Main
Utility room
- Level: Main
Heating
- Fireplace, Forced Air, Electric, Natural Gas
Cooling
- Forced Air
Appliances
- Included: Dishwasher, Disposal, Dryer, Refrigerator, Stove(s)/Range(s), Washer, Dishwasher(s), Dryer(s), Garbage Disposal, Refrigerator(s), Washer(s), Water Heater: Gas, Water Heater Location: in garage
Features
- Bath Off Primary, Dining Room
- Flooring: Vinyl, Vinyl Plank
- Basement: None
- Number of fireplaces: 1
- Fireplace features: Gas, Main Level: 1, Fireplace
Interior area
- Total structure area: 1,690
- Total interior livable area: 1,690 sqft
Property
Parking
- Total spaces: 2
- Parking features: Driveway, Attached Garage, RV Parking
- Has attached garage: Yes
- Covered spaces: 2
Features
- Levels: Two
- Stories: 2
- Patio & porch: Bath Off Primary, Dining Room, Fireplace, Water Heater
- Has view: Yes
- View description: City, Mountain(s)
Lot
- Size: 4,120 Square Feet
- Features: Curbs, Paved, Sidewalk, Fenced-Fully, Patio, RV Parking
- Topography: Level
- Residential vegetation: Garden Space
Details
- Parcel number: 1352300785
- Zoning description: Jurisdiction: City
- Special conditions: Standard
Construction
Type & style
- Home type: SingleFamily
- Architectural style: 2 Story
- Property subtype: Single Family Residence
Materials
- Cement Planked, Wood Siding, Wood Products, Cement Plank
- Foundation: Poured Concrete
- Roof: Composition
Condition
- Updated/Remodeled
- Year built: 1996
Utilities & green energy
- Electric: Company: PSE
- Sewer: Sewer Connected, Company: Renton Public Ultility
- Water: Public, Company: Renton Public Ultility
- Utilities for property: Xfinity, Xfinity
Community & HOA
Community
- Features: Park
- Subdivision: Renton
Location
- Region: Renton
Financial & listing details
- Price per square foot: $399/sqft
- Tax assessed value: $628,000
- Annual tax amount: $5,715
- Date on market: 8/19/2026
- Cumulative days on market: 26 days
- Listing terms: Conventional,FHA,VA Loan
- Inclusions: Dishwasher(s), Dryer(s), Garbage Disposal, Refrigerator(s), Stove(s)/Range(s), Washer(s)
Estimated market value
$668,900
$635,000 - $702,000
$3,223/mo
Price history
| Date | Event | Price |
|---|---|---|
| 9/12/2026 | Price change | $675,000-3.6%$399/sqft |
Source:  NWMLS as distributed by MLS GRID #2569683 Report a problem NWMLS as distributed by MLS GRID #2569683 Report a problem | ||
| 8/20/2026 | Listed for sale | $699,980+3.7%$414/sqft |
Source: NWMLS as distributed by MLS GRID #2569683 Report a problem | ||
| 5/29/2025 | Listing removed | $3,600$2/sqft |
Source: Zillow Rentals Report a problem | ||
| 5/22/2025 | Price change | $3,600+2.9%$2/sqft |
Source: Zillow Rentals Report a problem | ||
| 5/14/2025 | Listed for rent | $3,500+40%$2/sqft |
Source: Zillow Rentals Report a problem | ||
| 4/25/2025 | Sold | $675,000+0.7%$399/sqft |
Source: NWMLS as distributed by MLS GRID #2347119 Report a problem | ||
| 3/24/2025 | Pending sale | $670,000$396/sqft |
Source: NWMLS as distributed by MLS GRID #2347119 Report a problem | ||
| 3/20/2025 | Listed for sale | $670,000+214.3%$396/sqft |
Source: NWMLS as distributed by MLS GRID #2347119 Report a problem | ||
| 2/3/2022 | Listing removed | -- |
Source: Zillow Rental Manager Report a problem | ||
| 1/24/2022 | Price change | $2,500-13.8%$1/sqft |
Source: Zillow Rental Manager Report a problem | ||
| 12/17/2021 | Listed for rent | $2,900$2/sqft |
Source: Zillow Rental Manager Report a problem | ||
| 10/31/2002 | Sold | $213,200+66.6%$126/sqft |
Source: NWMLS as distributed by MLS GRID #22224248 Report a problem | ||
| 9/18/1996 | Sold | $128,000$76/sqft |
Source: Public Record Report a problem | ||
Public tax history
| Year | Property taxes | Tax assessment |
|---|---|---|
| 2025 | $6,800 +2.7% | $628,000 -2.6% |
| 2024 | $6,623 +15.9% | $645,000 +21.9% |
| 2023 | $5,715 +3.1% | $529,000 -7.4% |
| 2022 | $5,546 +1.2% | $571,000 +17% |
| 2021 | $5,479 +10.9% | $488,000 +16.2% |
| 2020 | $4,943 +2.6% | $420,000 +2.9% |
| 2019 | $4,817 +8.1% | $408,000 +4.6% |
| 2018 | $4,454 -3.3% | $390,000 +11.7% |
| 2017 | $4,606 +42.4% | $349,000 +22.9% |
| 2016 | $3,234 | $284,000 +0.7% |
| 2015 | $3,234 | $282,000 +10.6% |
| 2014 | $3,234 | $255,000 +20.9% |
| 2013 | $3,234 | $211,000 -3.7% |
| 2012 | -- | $219,000 -9.1% |
| 2011 | -- | $241,000 -5.1% |
| 2010 | -- | $254,000 |
| 2009 | -- | $254,000 -6.3% |
| 2007 | -- | $271,000 +6.3% |
| 2006 | -- | $255,000 +7.6% |
| 2005 | -- | $237,000 +49.1% |
| 2001 | $1,910 +1.5% | $159,000 +9.7% |
| 2000 | $1,882 | $145,000 |
Find assessor info on the county website
Monthly payment
Est. payment
Payment breakdown
Explore the cost of this home by adjusting the details. Changes won't be saved.Climate risks
Neighborhood: North Renton
Nearby schools
Schools provided by the listing agent
- Elementary: Highlands Elem
- Middle: Risdon Middle School
- High: Renton Snr High
Source: NWMLS as distributed by MLS GRID. This data may not be complete. We recommend contacting the local school district to confirm school assignments for this home.

Similar homes
- $699,0004 bd3 ba1.9k sqft110 Ferndale Avenue SE, Renton, WA 98056Active
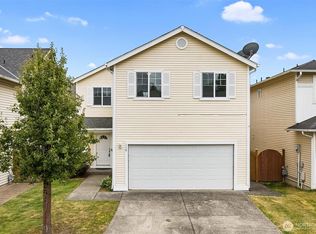 MLS ID #2547926, Tommy Quach. NWMLS as distributed by MLS GRID
 - $775,0003 bd3 ba1.5k sqft324 Kirkland Place SE, Renton, WA 98056Active
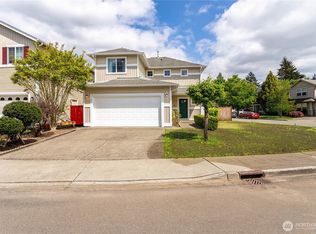 MLS ID #2530050, Duke Nguyen. NWMLS as distributed by MLS GRID
 - $699,0003 bd3 ba1.8k sqft13329 SE 227th Place, Kent, WA 98042Active
 MLS ID #2579199, Bayram Saryyev. NWMLS as distributed by MLS GRID
 - $715,0004 bd3 ba1.9k sqft16918 Woodside Drive SE, Renton, WA 98058Active
 MLS ID #2527770, Lynn M. Lattanzio. NWMLS as distributed by MLS GRID
