BRING YOUR VISION — A rare opportunity to update & personalize a Classic Colonial in one of Lexington's most desirable neighborhoods. Set high on the street in the sought-after Follen Hill, this much-loved residence offers exceptional potential for renovation and long-term appreciation.The traditional floor plan features a fireplaced living room, screened porch, family room with access to the patio, hardwood floors, two fireplaces, and five bedrooms with 3.5 baths. Rich in character and ready for its next chapter, this home presents a unique opportunity to create something truly special in a premier location. Ideally situated near Wilson Farm, Bowman Elementary, the Waldorf School, the bike path, and major routes to Boston/ Cambridge, this quiet yet commuter-friendly setting offers the perfect combination of convenience, neighborhood appeal, and investment potential. For buyers or investors who appreciate the value of upgrading & creating a beautiful home this is a must see.
Sold for $1,600,000
Street View
$1,600,000
209 Follen Rd, Lexington, MA 02421
5beds
2,910sqft
Single Family Residence
Built in 1934
0.37 Acres Lot
$1,584,100 Zestimate®
$550/sqft
$6,517 Estimated rent
Home value
$1,584,100
$1.47M - $1.69M
$6,517/mo
Zestimate® history
Owner options
List your home for rent
$6,517/mo
Rent Zestimate®
Find your next renter with Zillow Rental Manager. Plus, with online applications, you can quickly screen prospective tenants – for free.
$6,517/mo
Rent Zestimate®
Refinance and save
$10,656/mo
Est. payment
Refinancing to a lower rate could help reduce your monthly payments and save thousands over the life of the loan.
$10,656/mo
Est. payment
Explore your selling options
Work with a Zillow partner agent
Leverage their expertise and Zillow's premium Showcase listings to get your home seen by more buyers.
Get startedList with your own agent
Get your home in front of millions of buyers by listing it on Zillow.
Learn how to do itSell it yourself
Take full control of how buyers see your home on Zillow by listing For Sale by Owner (FSBO).
List your homeWhat's special
Two fireplacesScreened porchHardwood floors
Zillow last checked:
Listing updated:
Listed by:
Deborah Fogarty 781-405-4261,
Coldwell Banker Realty - Lexington 781-862-2600,
Lindsey Jamplis 650-393-0320
Bought with:
Johnston Lynch Group
Dwell360
Source: MLS PIN,MLS#: 73534200
Facts & features
Interior
Bedrooms & bathrooms
- Bedrooms: 5
- Bathrooms: 4
- Full bathrooms: 3
- 1/2 bathrooms: 1
Primary bedroom
- Features: Closet, Flooring - Hardwood
- Level: Second
- Area: 247
- Dimensions: 19 x 13
Bedroom 2
- Features: Ceiling Fan(s), Closet, Flooring - Hardwood
- Level: Second
- Area: 169
- Dimensions: 13 x 13
Bedroom 3
- Features: Ceiling Fan(s), Closet, Flooring - Hardwood
- Level: Second
- Area: 169
- Dimensions: 13 x 13
Bedroom 4
- Features: Closet, Flooring - Hardwood
- Level: Third
- Area: 130
- Dimensions: 13 x 10
Bedroom 5
- Features: Closet, Flooring - Hardwood
- Level: Third
- Area: 130
- Dimensions: 13 x 10
Primary bathroom
- Features: Yes
Bathroom 1
- Features: Bathroom - Half
- Level: First
- Area: 20
- Dimensions: 5 x 4
Bathroom 2
- Features: Bathroom - Full
- Level: Second
- Area: 45
- Dimensions: 9 x 5
Bathroom 3
- Features: Bathroom - 3/4
- Level: Second
- Area: 40
- Dimensions: 8 x 5
Dining room
- Features: Closet/Cabinets - Custom Built, Flooring - Hardwood
- Level: First
- Area: 182
- Dimensions: 14 x 13
Family room
- Features: Flooring - Hardwood
- Level: Basement
- Area: 325
- Dimensions: 25 x 13
Kitchen
- Features: Flooring - Stone/Ceramic Tile, Dining Area, Countertops - Stone/Granite/Solid, Open Floorplan, Recessed Lighting
- Level: First
- Area: 286
- Dimensions: 22 x 13
Living room
- Features: Flooring - Hardwood
- Level: First
- Area: 325
- Dimensions: 25 x 13
Heating
- Baseboard, Oil
Cooling
- None
Appliances
- Included: Water Heater, Range, Dishwasher, Disposal, Refrigerator, Washer
- Laundry: In Basement
Features
- Bathroom - Full, Bathroom - Tiled With Tub, Bathroom, Sun Room
- Flooring: Tile, Hardwood, Flooring - Stone/Ceramic Tile, Flooring - Hardwood
- Doors: French Doors
- Windows: Insulated Windows, Screens
- Basement: Full
- Number of fireplaces: 2
- Fireplace features: Family Room, Living Room
Interior area
- Total structure area: 2,910
- Total interior livable area: 2,910 sqft
- Finished area above ground: 2,585
- Finished area below ground: 325
Property
Parking
- Total spaces: 4
- Parking features: Attached, Off Street
- Attached garage spaces: 2
- Uncovered spaces: 2
Features
- Patio & porch: Screened, Patio
- Exterior features: Porch - Screened, Patio, Rain Gutters, Screens
Lot
- Size: 0.37 Acres
- Features: Corner Lot
Details
- Parcel number: 549469
- Zoning: RS
Construction
Type & style
- Home type: SingleFamily
- Architectural style: Colonial
- Property subtype: Single Family Residence
Materials
- Frame
- Foundation: Concrete Perimeter
- Roof: Shingle
Condition
- Year built: 1934
Utilities & green energy
- Electric: 100 Amp Service
- Sewer: Public Sewer
- Water: Public
- Utilities for property: for Electric Range
Community & HOA
Community
- Features: Public Transportation, Shopping, Walk/Jog Trails, Bike Path, Public School
- Security: Security System
HOA
- Has HOA: No
Location
- Region: Lexington
Financial & listing details
- Price per square foot: $550/sqft
- Tax assessed value: $1,760,000
- Annual tax amount: $21,525
- Date on market: 9/14/2026
Price history
| Date | Event | Price |
|---|---|---|
| 7/31/2026 | Sold | $1,600,000+14.4%$550/sqft |
Source: MLS PIN #73534200 Report a problem | ||
| 6/26/2026 | Pending sale | $1,399,000$481/sqft |
Source: MLS PIN #73534200 Report a problem | ||
| 6/18/2026 | Contingent | $1,399,000$481/sqft |
Source: MLS PIN #73534200 Report a problem | ||
| 6/11/2026 | Listed for sale | $1,399,000+143.3%$481/sqft |
Source: MLS PIN #73534200 Report a problem | ||
| 8/7/1991 | Sold | $575,000+10.6%$198/sqft |
Source: Public Record Report a problem | ||
| 6/24/1988 | Sold | $520,000$179/sqft |
Source: Public Record Report a problem | ||
Public tax history
| Year | Property taxes | Tax assessment |
|---|---|---|
| 2025 | $21,525 +0.2% | $1,760,000 +0.3% |
| 2024 | $21,487 +2.2% | $1,754,000 +8.5% |
| 2023 | $21,021 +5.9% | $1,617,000 +12.4% |
| 2022 | $19,844 +3.2% | $1,438,000 +7.6% |
| 2021 | $19,225 +3.3% | $1,336,000 +0.8% |
| 2020 | $18,616 +4.2% | $1,325,000 +4.7% |
| 2019 | $17,862 +4.2% | $1,265,000 +5.5% |
| 2018 | $17,146 +2.4% | $1,199,000 +3.7% |
| 2017 | $16,750 +5% | $1,156,000 +5.8% |
| 2016 | $15,958 +4.5% | $1,093,000 +6.3% |
| 2015 | $15,276 -0.6% | $1,028,000 +3.7% |
| 2014 | $15,370 +3.7% | $991,000 +1.6% |
| 2013 | $14,820 | $975,000 -1.5% |
| 2012 | $14,820 +2.3% | $990,000 -1.6% |
| 2011 | $14,486 +3.9% | $1,006,000 |
| 2010 | $13,943 +4% | $1,006,000 -2.7% |
| 2009 | $13,411 +5.6% | $1,034,000 +2% |
| 2008 | $12,695 +5.8% | $1,014,000 -4.2% |
| 2007 | $11,998 +2% | $1,058,000 -0.1% |
| 2006 | $11,765 +5.1% | $1,059,000 +7.3% |
| 2005 | $11,193 +10% | $987,000 +1.5% |
| 2004 | $10,177 +8.5% | $972,000 +13.4% |
| 2003 | $9,384 +5.2% | $857,000 +8.3% |
| 2002 | $8,922 +8.4% | $791,000 +17.7% |
| 2000 | $8,232 -8.2% | $672,000 -4.1% |
| 1999 | $8,966 | $701,000 |
Find assessor info on the county website
Neighborhood: 02421
Nearby homes
- $2,545,4005 bd5 ba4.2k sqft52 Locust Ave, Lexington, MA 02421Off Market
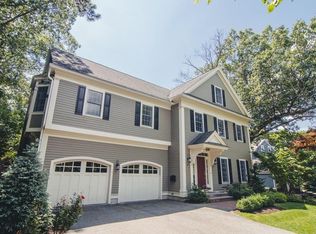
- $1,834,2003 bd2 ba2.2k sqft207 Follen Rd, Lexington, MA 02421Off Market
- $2,221,7004 bd3 ba3.6k sqft3 Lexington Ave, Lexington, MA 02421Off Market
- $2,138,9005 bd4 ba3.5k sqft213 Follen Rd, Lexington, MA 02421Off Market
- $1,841,8004 bd2 ba2.6k sqft42 Locust Ave, Lexington, MA 02421Off Market
- $1,950,8003 bd2 ba3.3k sqft205 Follen Rd, Lexington, MA 02421Off Market
- $2,073,1004 bd2 ba3.1k sqft5 Lexington Ave, Lexington, MA 02421Off Market
- $1,593,8003 bd2 ba1.8k sqft212 Follen Rd, Lexington, MA 02421Off Market
Nearby schools
GreatSchools rating
- 10/10Bowman Elementary SchoolGrades: K-5Distance: 0.6 mi
- 10/10Jonas Clarke Middle SchoolGrades: 6-8Distance: 0.7 mi
- 10/10Lexington High SchoolGrades: 9-12Distance: 1.2 mi
Schools provided by the listing agent
- Elementary: Bowman
- Middle: Clarke
- High: Lhs
Source: MLS PIN. This data may not be complete. We recommend contacting the local school district to confirm school assignments for this home.
Get a cash offer in 3 minutes
Find out how much your home could sell for in as little as 3 minutes with a no-obligation cash offer.
Estimated market value
$1,584,100
Get a cash offer in 3 minutes
Find out how much your home could sell for in as little as 3 minutes with a no-obligation cash offer.
Estimated market value
$1,584,100
- Massachusetts
- Middlesex County
- Lexington
- 02421
- 209 Follen Rd
