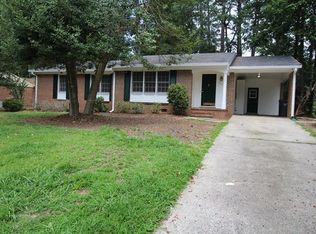
Back on the market at no fault of seller! Welcome home to 209 Gardners Mill Road! This beautifully updated 4-bedroom, 2-bath residence perfectly blends modern style with everyday functionality.
Step inside to an inviting open-concept living space featuring durable luxury vinyl plank flooring throughout and thoughtful custom details at every turn.
The spacious kitchen is a true centerpiece, showcasing crisp white cabinetry, an oversized island with warm wood accents, abundant countertop space, and a striking blue tile backsplash. Charming wainscoting and shiplap accents add character and warmth, while the adjoining eat-in dining area creates the perfect gathering space for family and friends.
Double doors in the dining area open to a generously sized backyard, offering seamless indoor-outdoor living and plenty of room for entertaining, gardening, or relaxing.
Additional highlights include a stylish barn door leading to the large laundry room, complete with extra cabinetry and countertop workspace for added storage and convenience.
With four spacious bedrooms, two updated bathrooms, and designer touches throughout, this move-in-ready home offers comfort, style, and functionality in every room.
For sale
$309,900
209 Gardners Mill Road, Augusta, GA 30907
4beds
1,584sqft
Single Family Residence
Built in 1971
0.27 Acres Lot
$-- Zestimate®
$196/sqft
$22/mo HOA
What's special
- 90 days
- 206
- 23
Zillow last checked:
Listing updated:
Listed by:
Caleb Willing 706-825-5086,
Better Homes & Gardens Executive Partners
Source: Hive MLS,MLS#: 100578923
Originating MLS: REALTORS® of Greater Augusta
Facts & features
Interior
Bedrooms & bathrooms
- Bedrooms: 4
- Bathrooms: 2
- Full bathrooms: 2
Rooms
- Room types: Family Room, Dining Room, Bedroom 4, Bedroom 3, Bedroom 2, Bedroom 1, Laundry
Bedroom 1
- Level: Main
- Dimensions: 12 x 12
Bedroom 2
- Level: Main
- Dimensions: 11 x 10
Bedroom 3
- Level: Main
- Dimensions: 11 x 11
Bedroom 4
- Level: Main
- Dimensions: 12 x 11
Dining room
- Level: Main
- Dimensions: 10 x 10
Family room
- Level: Main
- Dimensions: 11 x 8
Kitchen
- Level: Main
- Dimensions: 15 x 13
Laundry
- Level: Main
- Dimensions: 8 x 12
Heating
- Forced Air
Cooling
- Central Air, Ceiling Fan(s), Multi Units
Appliances
- Included: See Remarks, Range, Dishwasher, Other
- Laundry: Dryer Hookup, Washer Hookup
Features
- Walk-in Closet(s), Entrance Foyer, Built-in Features, Eat-in Kitchen, Walk-In Closet(s)
- Flooring: Laminate
- Basement: None,Other,See Remarks
- Attic: Scuttle,Other,See Remarks
- Has fireplace: No
Interior area
- Total structure area: 1,584
- Total interior livable area: 1,584 sqft
Video & virtual tour
Property
Parking
- Total spaces: 1
- Parking features: Attached, Concrete
- Has attached garage: Yes
- Carport spaces: 1
Accessibility
- Accessibility features: None
Features
- Levels: One
- Patio & porch: Covered, Patio, Porch, See Remarks, Front Porch, Rear Porch, Other
- Exterior features: Other, See Remarks
- Pool features: None
- Fencing: None
- Has view: Yes
- View description: None
- Frontage type: See Remarks
Lot
- Size: 0.27 Acres
- Dimensions: 82' x 143'
- Features: See Remarks, Wooded
Details
- Additional structures: See Remarks
- Parcel number: 0171178000
- Zoning: R-3
- Special conditions: Standard
Construction
Type & style
- Home type: SingleFamily
- Property subtype: Single Family Residence
Materials
- See Remarks, Brick, Vinyl Siding
- Foundation: Slab
- Roof: Architectural Shingle,Composition
Condition
- New construction: No
- Year built: 1971
Utilities & green energy
- Sewer: Public Sewer, County Sewer
- Water: Public
- Utilities for property: Cable Available, See Remarks
Green energy
- Green verification: None
Community & HOA
Community
- Security: Smoke Detector(s)
- Subdivision: Montclair
HOA
- Has HOA: Yes
- Amenities included: Pool, Pickleball, Playground, Sidewalks, Street Lights, Tennis Court(s)
- HOA fee: $268 annually
- HOA name: Montclair Association Inc
- HOA phone: 706-496-0307
Location
- Region: Augusta
Financial & listing details
- Price per square foot: $196/sqft
- Tax assessed value: $93,512
- Annual tax amount: $2,615
- Date on market: 6/10/2026
- Cumulative days on market: 90 days
- Listing agreement: Exclusive Right To Sell
- Listing terms: Cash,Conventional,FHA,VA Loan,See Remarks
Estimated market value
Not available
Estimated sales range
Not available
Not available
Price history
| Date | Event | Price |
|---|---|---|
| 6/10/2026 | Listed for sale | $309,900$196/sqft |
Source: | ||
| 6/5/2026 | Contingent | $309,900$196/sqft |
Source: | ||
| 6/4/2026 | Listed for sale | $309,900+87.8%$196/sqft |
Source: | ||
| 8/11/2025 | Sold | $165,000+43.5%$104/sqft |
Source: Public Record Report a problem | ||
| 3/2/2021 | Sold | $115,000+35.3%$73/sqft |
Source: Public Record Report a problem | ||
| 2/29/2016 | Sold | $85,000$54/sqft |
Source: | ||
| 2/11/2016 | Listed for sale | $85,000$54/sqft |
Source: BLANCHARD & CALHOUN-SCOTT NIXON #396194 Report a problem | ||
Public tax history
| Year | Property taxes | Tax assessment |
|---|---|---|
| 2025 | $603 +34% | $93,512 -4.5% |
| 2024 | $450 | $97,924 +12.5% |
| 2023 | $450 -77.8% | $87,060 +52.8% |
| 2022 | $2,030 +553.8% | $56,967 +3.1% |
| 2021 | $311 -28.6% | $55,255 |
| 2020 | $435 | $55,255 +13.8% |
| 2019 | $435 -74.2% | $48,551 |
| 2018 | $1,685 -0.4% | $48,551 |
| 2017 | $1,692 +95.8% | $48,551 |
| 2016 | $864 | $48,551 |
| 2015 | $864 -1.3% | $48,551 -1.9% |
| 2014 | $876 | $49,495 |
| 2013 | -- | -- |
| 2012 | -- | -- |
| 2011 | -- | -- |
| 2010 | -- | -- |
| 2009 | -- | -- |
| 2008 | -- | -- |
| 2007 | -- | -- |
| 2005 | -- | -- |
| 2004 | -- | -- |
| 2001 | -- | -- |
| 2000 | -- | -- |
Find assessor info on the county website
Monthly payment
Est. payment
Payment breakdown
Explore the cost of this home by adjusting the details. Changes won't be saved.Climate risks
Neighborhood: Montclair
Nearby schools
Schools provided by the listing agent
- Elementary: Warren Road
- Middle: Tutt
- High: Westside
Source: Hive MLS. This data may not be complete. We recommend contacting the local school district to confirm school assignments for this home.