A One-of-a-Kind Farmhouse Retreat on Over 1.6 Acres – Completely Renovated and Absolutely Stunning! f you've been dreaming of a beautifully updated farmhouse with modern conveniences, timeless charm, and a peaceful country setting, this is the one you've been waiting for! Nestled on over 1.6 acres in Lock Haven, this gorgeous two-story, 3-bedroom, 2.5-bath home has been completely transformed from top to bottom, offering the character of a classic farmhouse with the comfort and peace of mind of today's modern updates. Nearly everything is NEW! From the roof, windows, HVAC system, septic, electrical, and plumbing to the beautifully refinished flooring, fresh paint, and completely renovated bathrooms, no detail has been overlooked. The heart of this home is the stunning custom kitchen, featuring a beautiful center island, thoughtfully designed cabinetry, and a generous pantry area complete with additional countertop space. Convenient first-floor laundry adds to the home's everyday functionality. Step outside and you'll quickly understand what makes this property so special! Enjoy your morning coffee on the charming front porch or unwind on the expansive covered rear deck while taking in the sights and sounds of your own tranquil country retreat. With over 1.6 acres of beautiful surroundings, there's room to relax, entertain, garden, or simply enjoy the peace and privacy. A spring house provides the property's water supply, adding another touch of authentic country charm. An oversized two-car garage offers plenty of space for vehicles, storage, hobbies, or projects. The charm of yesterday, the updates of today, and a setting that's hard to find! This isn't just another renovated home—it's a truly special property where thoughtful improvements, farmhouse character, and peaceful country living come together beautifully. If you've been searching for something unique, this Lock Haven gem is an absolute must-see! I gave this one a little extra punch because the combination of a complete renovation, acreage, covered outdoor living spaces, and the spring house really sets it apart. The strongest selling point is that buyers get the charm of an older farmhouse without having to take on all those major updates themselves. *Some pictures are virtually staged.*
For sale
$469,000
209 German Rd, Lock Haven, PA 17745
3beds
1,800sqft
Single Family Residence
Built in 1900
1.67 Acres Lot
$-- Zestimate®
$261/sqft
$-- HOA
What's special
Stunning custom kitchenFresh paintCompletely renovated bathroomsConvenient first-floor laundryThoughtfully designed cabinetryBeautifully refinished flooringPeaceful country setting
- 2 days
- 373
- 30
Zillow last checked:
Listing updated:
Listed by:
Annette Yorks 814-360-0140,
Perry Wellington Realty, LLC (814) 273-1446,
Listing Team: Annette Yorks Team
Source: Bright MLS,MLS#: PACL2025706
Facts & features
Interior
Bedrooms & bathrooms
- Bedrooms: 3
- Bathrooms: 3
- Full bathrooms: 2
- 1/2 bathrooms: 1
- Main level bathrooms: 1
Rooms
- Room types: Living Room, Primary Bedroom, Bedroom 2, Kitchen, Family Room, Bedroom 1, Laundry, Other, Bathroom 1, Primary Bathroom
Primary bedroom
- Level: Upper
- Area: 154 Square Feet
- Dimensions: 11 X 14
Bedroom 1
- Level: Upper
- Area: 130 Square Feet
- Dimensions: 10 X 13
Bedroom 2
- Level: Upper
- Area: 195 Square Feet
- Dimensions: 13 X 15
Primary bathroom
- Level: Upper
- Area: 54 Square Feet
- Dimensions: 9 X 6
Bathroom 1
- Level: Upper
- Area: 63 Square Feet
- Dimensions: 7 X 9
Family room
- Level: Main
- Area: 196 Square Feet
- Dimensions: 14 X 14
Kitchen
- Level: Main
- Area: 252 Square Feet
- Dimensions: 14 X 18
Laundry
- Features: Attached Bathroom
- Level: Main
- Area: 45 Square Feet
- Dimensions: 5 X 9
Living room
- Level: Main
- Area: 182 Square Feet
- Dimensions: 14 X 13
Other
- Level: Main
Other
- Level: Main
- Area: 72 Square Feet
- Dimensions: 8 X 9
Heating
- Heat Pump, Electric
Cooling
- Central Air, Electric
Appliances
- Included: Electric Water Heater
- Laundry: Laundry Room
Features
- Flooring: Hardwood
- Basement: Sump Pump,Unfinished
- Has fireplace: No
Interior area
- Total structure area: 3,000
- Total interior livable area: 1,800 sqft
- Finished area above ground: 1,800
- Finished area below ground: 0
Property
Parking
- Total spaces: 2
- Parking features: Garage Faces Front, Attached
- Attached garage spaces: 2
Accessibility
- Accessibility features: None
Features
- Levels: Two
- Stories: 2
- Pool features: None
Lot
- Size: 1.67 Acres
Details
- Additional structures: Above Grade, Below Grade
- Parcel number: 0501005803
- Zoning: RESIDENTIAL
- Special conditions: Standard
Construction
Type & style
- Home type: SingleFamily
- Architectural style: Farmhouse/National Folk
- Property subtype: Single Family Residence
Materials
- Other
- Foundation: Other
- Roof: Metal
Condition
- Excellent
- New construction: No
- Year built: 1900
- Major remodel year: 2026
Utilities & green energy
- Sewer: Private Septic Tank
- Water: Spring
Community & HOA
Community
- Subdivision: None Available
HOA
- Has HOA: No
Location
- Region: Lock Haven
- Municipality: WOODWARD TWP
Financial & listing details
- Price per square foot: $261/sqft
- Tax assessed value: $145,400
- Annual tax amount: $1,802
- Date on market: 10/29/2026
- Listing agreement: Exclusive Right To Sell
- Listing terms: Cash,Conventional
- Inclusions: Range, Dishwasher
- Exclusions: Staging Items
- Ownership: Fee Simple
Estimated market value
Not available
Estimated sales range
Not available
Not available
Price history
| Date | Event | Price |
|---|---|---|
| 10/29/2026 | Listed for sale | $469,000+134.5%$261/sqft |
Source:  Bright MLS #PACL2025706 Report a problem | ||
| 7/2/2013 | Sold | $200,000$111/sqft |
Source: Public Record Report a problem | ||
Public tax history
| Year | Property taxes | Tax assessment |
|---|---|---|
| 2025 | $6,889 +1.1% | $277,000 |
| 2024 | $6,817 +4.3% | $277,000 |
| 2023 | $6,537 +95.1% | $277,000 +90.5% |
| 2022 | $3,351 | $145,400 |
| 2021 | $3,351 +1.3% | $145,400 |
| 2020 | $3,309 +8.9% | $145,400 |
| 2018 | $3,038 -0.6% | $145,400 |
| 2017 | $3,056 +34.4% | $145,400 +32.3% |
| 2016 | $2,274 +2.8% | $109,900 |
| 2015 | $2,211 +8.3% | $109,900 |
| 2014 | $2,041 | $109,900 |
| 2013 | $2,041 +3.9% | $109,900 |
| 2012 | $1,964 +7.1% | $109,900 |
| 2011 | $1,833 | $109,900 |
| 2010 | $1,833 | $109,900 |
Find assessor info on the county website
Monthly payment
Est. payment
Payment breakdown
Explore the cost of this home by adjusting the details. Changes won't be saved.Climate risks
Neighborhood: 17745
Nearby schools
Schools provided by the listing agent
- District: Keystone Central
Source: Bright MLS. This data may not be complete. We recommend contacting the local school district to confirm school assignments for this home.
Similar homes
- $--3 bd2 ba2.4k sqft2146 Bear Pen Hollow Rd, Lock Haven, PA 17745Auction
 Auction.com 2
- $449,9003 bd3 ba2k sqft27 Hemlock Dr, Lock Haven, PA 17745For Sale
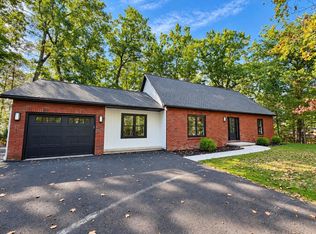 MLS ID #WB-102730, Bob B Boob. West Branch Valley AOR
- $399,9003 bd1 ba1.7k sqft2660 Woodward Ave, Lock Haven, PA 17745For Sale
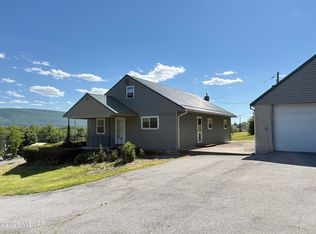 MLS ID #WB-104041, Jodi L Embick. West Branch Valley AOR
- $319,9003 bd2 ba1.7k sqft9 7th St, Jersey Shore, PA 17740For Sale
 MLS ID #WB-105157, David W. Winkleman. West Branch Valley AOR
- $465,0004 bd3 ba2.4k sqft11 N Parsons Dr, Mill Hall, PA 17751For Sale
 MLS ID #PACL2025670, Mandy Regel, EXP Realty, LLC. Bright MLS
- $479,9993 bd1 ba1.4k sqft4081 Scootac Rd, Beech Creek, PA 16822For SaleMLS ID #PACL2025518, Robert Boob, 1st Choice Realty. Bright MLS
- $289,0004 bd1 ba1.5k sqft320 Long Run Rd, Mill Hall, PA 17751For SaleMLS ID #PACL2025708, Jerri Young, Swc Realty, LLC. Bright MLS
- $279,9003 bd2 ba1.1k sqft4161 Jacksonville Rd, Howard, PA 16841For SaleMLS ID #PACE2521040, Jared J. Ernico, EXP Realty, LLC. Bright MLS
- $468,9003 bd1 ba2.2k sqft4685 Brush Valley Rd, Madisonburg, PA 16852For SaleMLS ID #PACE2518280, Doug Brown, Kissinger, Bigatel & Brower. Bright MLS
