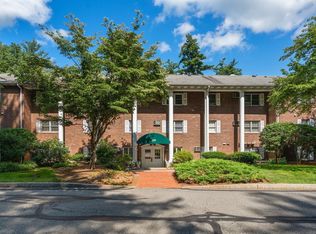
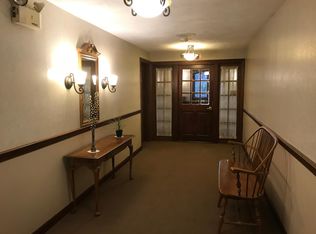
Bright and inviting, this corner end unit at the sought-after Pinehill Condominiums is one of the larger two-bedroom homes, offering 904 sq. ft. of comfortable living. Both bedrooms are spacious with large closets and charming treetop views that let in soft, dappled sunlight. The well-designed layout features an extra large sunny and open living room perfect for hosting family and friends, a dining area just steps from the updated white-on-white kitchen with stainless steel appliances, and plenty of cabinetry. The fresh, airy feel continues into the newer bathroom with its updated vanity and faucet. A unique bonus is the exclusive walk-up attic, ideal for storing seasonal clothing and holiday décor. Tucked away from the main road, this peaceful community offers landscaped surroundings, ample parking, and in-ground pool, and a grill station for al fresco dining. The condo fee includes heat and hot water, adding extra value. Nearby, you’ll find Trader Joe’s, Donelon’s, and Stop & Shop, along with Acton’s variety of restaurants, shops, cultural spots, the state of the art library and outdoor attractions like the Bruce Freeman Trail and NARA Park. Known for its top-rated schools, Acton also offers excellent commuting options with the South Acton commuter rail and quick access to Routes 2, I-495, and 128.
Pending
$299,000
209 Great Rd APT C1, Acton, MA 01720
2beds
904sqft
Condominium
Built in 1972
-- sqft lot
$293,400 Zestimate®
$331/sqft
$576/mo HOA
What's special
Peaceful communityIn-ground poolUpdated white-on-white kitchenCorner end unitExclusive walk-up atticLarge closetsStainless steel appliances
- 48 days
- 55
- 0
Zillow last checked:
Listing updated:
Listed by:
Laura S. McKenna 508-361-2243,
Barrett Sotheby's International Realty 978-369-6453
Source: MLS PIN,MLS#: 73572154
Facts & features
Interior
Bedrooms & bathrooms
- Bedrooms: 2
- Bathrooms: 1
- Full bathrooms: 1
Primary bedroom
- Features: Flooring - Wall to Wall Carpet
- Level: First
- Area: 210
- Dimensions: 15 x 14
Bedroom 2
- Features: Flooring - Wall to Wall Carpet
- Level: First
- Area: 154
- Dimensions: 14 x 11
Primary bathroom
- Features: No
Bathroom 1
- Features: Bathroom - Full, Bathroom - With Tub & Shower
- Level: First
- Area: 40
- Dimensions: 8 x 5
Dining room
- Features: Flooring - Wall to Wall Carpet, Open Floorplan
- Level: First
- Area: 72
- Dimensions: 9 x 8
Kitchen
- Features: Flooring - Laminate, Cabinets - Upgraded
- Level: First
- Area: 70
- Dimensions: 10 x 7
Living room
- Features: Flooring - Wall to Wall Carpet, Open Floorplan
- Level: First
- Area: 224
- Dimensions: 16 x 14
Heating
- Baseboard, Natural Gas
Cooling
- Wall Unit(s)
Appliances
- Included: Range, Oven, Dishwasher, Microwave, Refrigerator
Features
- Flooring: Carpet
- Has basement: No
- Has fireplace: No
Interior area
- Total structure area: 904
- Total interior livable area: 904 sqft
- Finished area above ground: 904
Property
Parking
- Total spaces: 2
- Parking features: Off Street
- Uncovered spaces: 2
Features
- Entry location: Unit Placement(Upper)
- Exterior features: Professional Landscaping
- Pool features: Association, In Ground
Details
- Parcel number: M:00F4 B:0209 L:0C01,310597
- Zoning: res
Construction
Type & style
- Home type: Condo
- Property subtype: Condominium
Materials
- Frame
- Roof: Shingle
Condition
- Year built: 1972
Utilities & green energy
- Sewer: Private Sewer
- Water: Private
Community & HOA
Community
- Features: Public Transportation, Shopping, Pool, Tennis Court(s), Park, Walk/Jog Trails, Stable(s), Golf, Medical Facility, Laundromat, Bike Path, Conservation Area, Highway Access, House of Worship, Private School, Public School, T-Station
HOA
- Amenities included: Hot Water, Pool
- Services included: Heat, Water, Sewer, Insurance, Maintenance Structure, Maintenance Grounds, Snow Removal
- HOA fee: $576 monthly
Location
- Region: Acton
Financial & listing details
- Price per square foot: $331/sqft
- Tax assessed value: $295,500
- Annual tax amount: $5,068
- Date on market: 9/8/2026
Estimated market value
$293,400
$279,000 - $308,000
$2,297/mo
Price history
| Date | Event | Price |
|---|---|---|
| 10/5/2026 | Pending sale | $299,000$331/sqft |
Source: MLS PIN #73572154 Report a problem | ||
| 9/21/2026 | Contingent | $299,000$331/sqft |
Source: MLS PIN #73572154 Report a problem | ||
| 9/6/2026 | Listed for sale | $299,000+3.1%$331/sqft |
Source: MLS PIN #73572154 Report a problem | ||
| 8/23/2026 | Listing removed | -- |
Source: Owner Report a problem | ||
| 8/9/2026 | Listed for sale | $289,900-7.7%$321/sqft |
Source: Owner Report a problem | ||
| 8/6/2026 | Listing removed | $2,300$3/sqft |
Source: Zillow Rentals Report a problem | ||
| 8/3/2026 | Listing removed | $314,000$347/sqft |
Source: MLS PIN #73550037 Report a problem | ||
| 7/29/2026 | Price change | $314,000-1.6%$347/sqft |
Source: MLS PIN #73550037 Report a problem | ||
| 7/22/2026 | Listed for rent | $2,300-8%$3/sqft |
Source: Zillow Rentals Report a problem | ||
| 7/15/2026 | Listed for sale | $319,000+11.9%$353/sqft |
Source: MLS PIN #73550037 Report a problem | ||
| 7/5/2025 | Listing removed | $2,500$3/sqft |
Source: Zillow Rentals Report a problem | ||
| 6/1/2025 | Listed for rent | $2,500+85.2%$3/sqft |
Source: Zillow Rentals Report a problem | ||
| 5/30/2024 | Sold | $285,000-5%$315/sqft |
Source: MLS PIN #73215614 Report a problem | ||
| 4/25/2024 | Contingent | $299,900$332/sqft |
Source: MLS PIN #73215614 Report a problem | ||
| 3/22/2024 | Listed for sale | $299,900+429.9%$332/sqft |
Source: MLS PIN #73215614 Report a problem | ||
| 6/3/2016 | Listing removed | $1,350+8%$1/sqft |
Source: Coldwell Banker Residential Brokerage - Acton #72008607 Report a problem | ||
| 1/16/2015 | Listing removed | $1,250$1/sqft |
Source: NRT NewEngland #71777462 Report a problem | ||
| 11/14/2014 | Price change | $1,250-3.8%$1/sqft |
Source: Coldwell Banker Residential Brokerage - Acton #71738105 Report a problem | ||
| 9/5/2014 | Listed for rent | $1,300$1/sqft |
Source: Coldwell Banker Residential Brokerage - Acton #71738105 Report a problem | ||
| 1/17/1996 | Sold | $56,600-53%$63/sqft |
Source: Public Record Report a problem | ||
| 2/10/1987 | Sold | $120,550$133/sqft |
Source: Public Record Report a problem | ||
Public tax history
| Year | Property taxes | Tax assessment |
|---|---|---|
| 2025 | $5,068 +27.8% | $295,500 +24.2% |
| 2024 | $3,966 +6.8% | $237,900 +12.5% |
| 2023 | $3,712 -4.2% | $211,400 +6.1% |
| 2022 | $3,876 -11.5% | $199,300 -7.9% |
| 2021 | $4,378 +23.5% | $216,400 +17.4% |
| 2020 | $3,546 +7.9% | $184,300 +8.7% |
| 2019 | $3,285 +11.2% | $169,600 +11.3% |
| 2018 | $2,954 +17.8% | $152,400 +15.8% |
| 2017 | $2,508 -3.7% | $131,600 -2.8% |
| 2016 | $2,604 +6.2% | $135,400 +5.2% |
| 2015 | $2,452 +10.8% | $128,700 +13.1% |
| 2014 | $2,213 +1.8% | $113,800 |
| 2013 | $2,174 -16.2% | $113,800 -18.6% |
| 2012 | $2,593 -1.5% | $139,800 -4% |
| 2011 | $2,632 +7.8% | $145,600 +2.1% |
| 2010 | $2,441 -10.4% | $142,600 -13.5% |
| 2009 | $2,724 -13.4% | $164,800 -19.3% |
| 2008 | $3,144 +21% | $204,300 +15% |
| 2007 | $2,598 | $177,700 |
Find assessor info on the county website
Monthly payment
Est. payment
Payment breakdown
Explore the cost of this home by adjusting the details. Changes won't be saved.Climate risks
Neighborhood: 01720
Similar homes
- $289,0002 bd1 ba791 sqftPillar House, Acton, MA 01720For Sale
 MLS ID #73571239, Cherie Murra, Barrett Sotheby's International Realty. MLS PIN
 - $268,0002 bd1 ba730 sqftCrestfield Condominiums, Acton, MA 01720For Sale
 MLS ID #73547155, Ian McGovern, Keller Williams Realty Boston Northwest. MLS PIN
 - $279,0001 bd1 ba632 sqftBriarbrook Village, Acton, MA 01720For Sale
 MLS ID #73588384, William Glanton, Berkshire Hathaway HomeServices Stephan Real Estate. MLS PIN
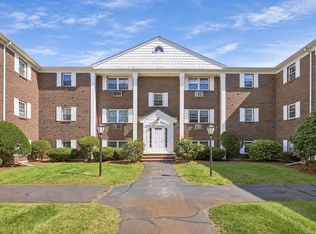
 - $279,0002 bd1 ba842 sqft132 Parker St APT H6, Acton, MA 01720For Sale
 MLS ID #73582227, Jesseny Whitehouse, Lamacchia Realty, Inc.. MLS PIN
