Skip main navigation
For sale
  • $359,900

    209 Hunters Rd., Myrtle Beach, SC 29579

    3beds
    1,409sqft
    : Get pre-qualified
    Single Family Residence
    Built in 1977
    0.35 Acres Lot
    $347,300 Zestimate®
    $255/sqft
    $25/mo HOA

    What's special

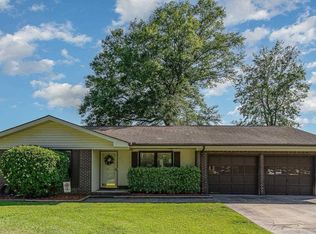
    Spacious in-ground poolWell-maintained brick homeNew roofDeck for loungingNew hvac systemHot tub
    Beautiful well-maintained Brick Home in the popular Forestbrook Community! This three bedroom, two bath home with an open floorplan is perfect for entertaining. This amazing backyard is an Oasis complete with spacious In-ground Pool, Hot Tub, Firepit, deck for lounging, Outdoor Cabana with Open Bar Window, Covered Patio (perfect for outdoor grilling). This home has an attached 1 car garage and plenty of parking for a boat or camper. Home has new roof, new hvac system and the walls have been freshly painted. Not to mention all the amenities that come with owning a home in the well-established Forestbrook Subdivision: Clubhouse, Tennis Courts, Basketball Courts, Playground. This home is a must see and won't last long!
    7 days
    |
    1,680
    |
    158
    |

    Likely to sell faster than

    Zillow last checked:

    Listing updated:

    Listed by:

    Dianne H Dennis Cell:843-232-6860,

    EXP Realty LLC

    Source: CCAR,MLS#: 2613315MLS LogoOriginating MLS: Coastal Carolinas Association of Realtors

    Tour with a local agent

      Facts & features

      Interior

      Bedrooms & bathrooms
      • Bedrooms: 3
      • Bathrooms: 2
      • Full bathrooms: 2
      Primary bedroom
      • Features: Ceiling Fan(s), Main Level Primary
      • Level: First
      Primary bathroom
      • Features: Tub Shower, Vanity
      Dining room
      • Features: Vaulted Ceiling(s)
      Kitchen
      • Features: Breakfast Bar, Dishwasher, Kitchen Island, Stainless Steel Appliances
      Living room
      • Features: Ceiling Fan(s), Vaulted Ceiling(s)
      Other
      • Features: Bedroom on Main Level
      Heating
      • Central
      Cooling
      • Central Air
      Appliances
      • Included: Dishwasher, Disposal, Microwave, Range, Refrigerator, Dryer, Washer
      • Laundry: Washer Hookup
      Features
      • Ceiling Fan(s), Main Level Primary, Tub Shower, Vanity, Breakfast Bar, Bedroom on Main Level, Kitchen Island, Stainless Steel Appliances
      • Flooring: Laminate, Tile
      Interior area
      • Total structure area: 1,629
      • Total interior livable area: 1,409 sqft

      Property

      Parking
      • Total spaces: 4
      • Parking features: Attached, Garage, One Space, Garage Door Opener
      • Attached garage spaces: 1
      Features
      • Levels: One
      • Stories: 1
      • Patio & porch: Deck, Patio
      • Exterior features: Deck, Fence, Hot Tub/Spa, Sprinkler/Irrigation, Other, Pool, Patio, Storage
      • Has private pool: Yes
      • Pool features: Community, In Ground, Outdoor Pool, Private
      • Has spa: Yes
      • Spa features: Hot Tub
      Lot
      • Size: 0.35 Acres
      • Dimensions: 84 x 178 x 84 x 182
      • Features: Outside City Limits
      Details
      • Additional parcels included: ,
      • Parcel number: 42703040015
      • Zoning: RES
      • Special conditions: None

      Construction

      Type & style
      • Home type: SingleFamily
      • Architectural style: Ranch
      • Property subtype: Single Family Residence
      Materials
      • Brick
      • Foundation: Slab
      Condition
      • Resale
      • Year built: 1977

      Utilities & green energy

      • Water: Public
      • Utilities for property: Cable Available, Electricity Available, Phone Available, Water Available

      Community & HOA

      Community
      • Features: Clubhouse, Golf Carts OK, Recreation Area, Tennis Court(s), Long Term Rental Allowed, Pool
      • Subdivision: Forestbrook
      HOA
      • Has HOA: Yes
      • Amenities included: Clubhouse, Owner Allowed Golf Cart, Owner Allowed Motorcycle, Pet Restrictions, Tennis Court(s)
      • Services included: Common Areas, Pool(s), Recreation Facilities
      • HOA fee: $25 monthly
      Location
      • Region: Myrtle Beach

      Financial & listing details

      • Price per square foot: $255/sqft
      • Tax assessed value: $264,443
      • Annual tax amount: $1,062
      • Date on market: 5/22/2026
      • Listing terms: Cash,Conventional,FHA,VA Loan
      • Electric utility on property: Yes
      Get pre-qualifiedBe ready to make an offer.
      Connect with an agentGet info on this home, tour, and more.
      Calculate monthly paymentSee if you can afford this home.

        Estimated market value

        $347,300

        $330,000 - $365,000

        $1,992/mo

        Price history

        DateEventPrice
        5/22/2026Listed for sale$359,900+56.5%$255/sqft
        Source: CCAR #2613315 Report a problem
        3/27/2020Sold$230,000-11.5%$163/sqft
        Source: CCAR #1922490 Report a problem
        1/18/2020Price change$259,999-3.7%$185/sqft
        Source: RE/MAX Ocean Forest #1922490 Report a problem
        10/18/2019Listed for sale$269,900+35%$192/sqft
        Source: RE/MAX Ocean Forest #1922490 Report a problem
        12/9/2011Listing removed$199,999$142/sqft
        Source: CENTURY 21 Broadhurst & Associ #610232 Report a problem
        12/8/2011Listed for sale$199,999+0.5%$142/sqft
        Source: CENTURY 21 Broadhurst & Associ #610232 Report a problem
        5/9/2006Sold$199,000+298%$141/sqft
        Source: Public Record Report a problem
        11/8/2005Sold$50,000$35/sqft
        Source: Public Record Report a problem

        Public tax history

        YearProperty taxesTax assessment
        2024$1,062 $264,443 +15%
        2023-- $229,950
        2022-- $229,950
        2021$3,025 +412%--
        2020$591 --
        2019-- --
        2018$534 $5,460 -2.9%
        2017-- $5,623
        2016-- $5,623 0%
        2015-- $5,624
        2014$519 $5,624
        2013-- --
        2012-- --
        2010-- $5,208 +26.2%
        2009-- $4,128
        2008-- $4,128 -33.3%
        2007-- $6,192 +56.8%
        2005-- $3,948
        2004$694 +9.2%$3,948 +9.2%
        2003$636 $3,616
        2002-- --
        2001-- --
        2000-- --

        Find assessor info on the county website

        Monthly payment

        Est. payment

          Payment breakdown

          Explore the cost of this home by adjusting the details. Changes won't be saved.
          All calculations are estimates and provided by Zillow, Inc. for informational purposes only. Actual amounts may vary.
          HOA fees may include property taxes on listings classified as Co-Ops. Contact the listing agent and/or owner for fee details.
          Mortgage interest rates are dependent on a number of factors, including credit score, down payment, and repayment length. Interest rate data provided by Zillow Group Marketplace, Inc. as of 1/1/1970 from various mortgage lenders with which we have lead or other similar arrangements; the Estimated Payment is an average of those rates.
          See how much you could borrow to make a competitive offer.

          Climate risks

          Neighborhood: Forestbrook

          Getting around

          0 / 100
          Car-Dependent
          41 / 100
          Somewhat Bikeable

          Nearby schools

          GreatSchools rating
          Schools provided by the listing agent
          • Elementary: Forestbrook Elementary School
          • Middle: Forestbrook Middle School
          • High: Socastee High School

          Source: CCAR. This data may not be complete. We recommend contacting the local school district to confirm school assignments for this home.

          A local agent can set up tours, give advice and negotiate with sellers.

          A local lender can help you make sure your offer is ready when you are.

          Browse local experts

          Similar homes

          Skip to the end of the carouselSkip to the beginning of the carousel