***ALL NEW CARPET HAD BEEN INSTALLED***Tucked away on a quiet cul-de-sac in Chatham’s desirable Hurstborne Subdivision, this beautifully maintained ranch offers the perfect blend of space, style, and functionality! Featuring 4 bedrooms on the main level, this thoughtfully designed home includes a convenient Jack-and-Jill bathroom connecting two of the bedrooms, each with its own private vanity. Fresh paint throughout and gorgeous maple hardwood flooring create a warm, move-in-ready feel. The vaulted great room is the heart of the home with a cozy fireplace, surround sound, and an open layout flowing seamlessly into the kitchen. You’ll love the granite countertops, slate backsplash, stainless steel appliances, center island with seating, and spacious dining area. Step outside to your private backyard oasis complete with mature trees, a 6-foot privacy fence, and a huge brand-new concrete patio—perfect for grilling, entertaining, or relaxing on summer evenings. The finished basement provides even more living space and is ready for future expansion with plumbing for a full bath, an egress window, and a sump pump with water backup system. Hurstborne residents also enjoy a neighborhood park and scenic pond, making this an exceptional place to call home!
Pending
Price cut: $9.1K (8/19)
$385,900
209 Huntington Rd, Chatham, IL 62629
4beds
2,632sqft
Single Family Residence, Residential
Built in 2002
-- sqft lot
$-- Zestimate®
$147/sqft
$8/mo HOA
What's special
Cozy fireplaceMature treesFresh paint throughoutSurround soundCenter island with seatingPrivate backyard oasisSlate backsplash
- 45 days
- 1,092
- 33
Likely to sell faster than
Zillow last checked:
Listing updated:
Listed by:
Cindy E Grady Mobl:217-638-7653,
The Real Estate Group, Inc.
Source: RMLS Alliance as distributed by MLS GRID,MLS#: CA1045348 Originating MLS: Capital Area Association of Realtors
Originating MLS: Capital Area Association of Realtors
Facts & features
Interior
Bedrooms & bathrooms
- Bedrooms: 4
- Bathrooms: 3
- Full bathrooms: 2
- 1/2 bathrooms: 1
Bedroom 1
- Level: Main
- Dimensions: 14ft 11in x 12ft 11in
Bedroom 2
- Level: Main
- Dimensions: 10ft 1in x 9ft 2in
Bedroom 3
- Level: Main
- Dimensions: 11ft 0in x 10ft 7in
Bedroom 4
- Level: Main
- Dimensions: 13ft 5in x 10ft 8in
Other
- Level: Main
- Dimensions: 11ft 7in x 7ft 0in
Other
- Area: 712
Family room
- Level: Main
- Dimensions: 26ft 4in x 13ft 9in
Kitchen
- Level: Main
- Dimensions: 24ft 1in x 11ft 7in
Living room
- Level: Main
- Dimensions: 18ft 6in x 15ft 6in
Main level
- Area: 1920
Heating
- Forced Air
Cooling
- Central Air
Appliances
- Included: Dishwasher, Disposal, Microwave, Range, Refrigerator
Features
- Ceiling Fan(s)
- Basement: Crawl Space,Finished,Partial
- Attic: Storage
- Number of fireplaces: 1
- Fireplace features: Gas Log, Living Room
Interior area
- Total structure area: 1,920
- Total interior livable area: 2,632 sqft
Property
Parking
- Total spaces: 2
- Parking features: Attached
- Attached garage spaces: 2
- Details: Number Of Garage Remotes: 1
Features
- Patio & porch: Patio, Porch
- Spa features: Bath
Lot
- Dimensions: 43 x 179 x 166 x 111
- Features: Cul-De-Sac
Details
- Parcel number: 29170202039
Construction
Type & style
- Home type: SingleFamily
- Architectural style: Ranch
- Property subtype: Single Family Residence, Residential
Materials
- Frame, Brick, Vinyl Siding
- Foundation: Concrete Perimeter
- Roof: Shingle
Condition
- New construction: No
- Year built: 2002
Utilities & green energy
- Sewer: Public Sewer
- Water: Public
Community & HOA
Community
- Subdivision: Hurstborne
HOA
- Has HOA: Yes
- Services included: Play Area
- HOA fee: $100 annually
Location
- Region: Chatham
Financial & listing details
- Price per square foot: $147/sqft
- Tax assessed value: $297,012
- Annual tax amount: $7,642
- Date on market: 7/23/2026
- Cumulative days on market: 44 days
Estimated market value
Not available
Estimated sales range
Not available
Not available
Price history
| Date | Event | Price |
|---|---|---|
| 8/23/2026 | Pending sale | $385,900$147/sqft |
Source:  RMLS Alliance as distributed by MLS GRID #CA1045348 Report a problem RMLS Alliance as distributed by MLS GRID #CA1045348 Report a problem | ||
| 8/19/2026 | Price change | $385,900-2.3%$147/sqft |
Source: RMLS Alliance as distributed by MLS GRID #CA1045348 Report a problem | ||
| 7/23/2026 | Listed for sale | $395,000+17.9%$150/sqft |
Source: RMLS Alliance as distributed by MLS GRID #CA1045348 Report a problem | ||
| 9/8/2022 | Sold | $335,000+12.8%$127/sqft |
Source: RMLS Alliance as distributed by MLS GRID #CA1015986 Report a problem | ||
| 7/16/2022 | Pending sale | $297,000$113/sqft |
Source: RMLS Alliance as distributed by MLS GRID #CA1015986 Report a problem | ||
| 7/13/2022 | Listed for sale | $297,000+13.1%$113/sqft |
Source: RMLS Alliance as distributed by MLS GRID #CA1015986 Report a problem | ||
| 2/13/2021 | Listing removed | -- |
Source: Owner Report a problem | ||
| 5/23/2019 | Listing removed | $262,500$100/sqft |
Source: Owner Report a problem | ||
| 5/8/2019 | Listed for sale | $262,500$100/sqft |
Source: Owner Report a problem | ||
| 6/10/2016 | Sold | $262,500+1.9%$100/sqft |
Source: RMLS Alliance as distributed by MLS GRID #CA162394 Report a problem | ||
| 4/29/2016 | Pending sale | $257,500$98/sqft |
Source: The Real Estate Group Inc. #162394 Report a problem | ||
| 4/28/2016 | Price change | $257,500-0.9%$98/sqft |
Source: The Real Estate Group Inc. #162394 Report a problem | ||
| 3/18/2016 | Listed for sale | $259,900$99/sqft |
Source: Owner Report a problem | ||
Public tax history
| Year | Property taxes | Tax assessment |
|---|---|---|
| 2024 | $7,051 +5.3% | $99,004 +10.4% |
| 2023 | $6,696 +13.1% | $89,718 +7.2% |
| 2022 | $5,920 +4.9% | $83,692 +5.3% |
| 2021 | $5,646 +2.3% | $79,479 +1.9% |
| 2020 | $5,519 +6% | $77,974 +1.9% |
| 2019 | $5,206 | $76,505 0% |
| 2018 | $5,206 +1% | $76,528 |
| 2017 | $5,154 +1.4% | $76,528 +1.1% |
| 2016 | $5,083 +1.8% | $75,688 +3% |
| 2015 | $4,993 +2.9% | $73,455 +3.2% |
| 2014 | $4,852 +3.6% | $71,164 +3% |
| 2013 | $4,682 +0.8% | $69,058 |
| 2012 | $4,644 +1.9% | $69,058 |
| 2011 | $4,558 +1.4% | $69,058 +0.6% |
| 2010 | $4,497 +4% | $68,666 +1.2% |
| 2009 | $4,325 +5.6% | $67,832 +6.3% |
| 2008 | $4,094 +3.3% | $63,841 +4.5% |
| 2007 | $3,965 +2.3% | $61,080 +4.3% |
| 2006 | $3,876 | $58,579 |
Find assessor info on the county website
Monthly payment
Est. payment
Payment breakdown
Explore the cost of this home by adjusting the details. Changes won't be saved.Climate risks
Neighborhood: 62629
Similar homes

- $385,9003 bd3 ba2.4k sqft2604 Hastings Rd, Chatham, IL 62629For Sale

 MLS ID #CA1045054, John E Kerstein, Keller Williams Capital. RMLS Alliance as distributed by MLS GRID
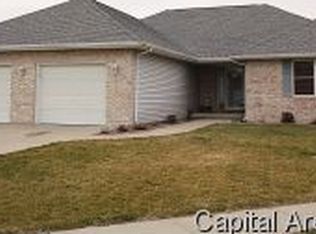
 - $340,0003 bd2 ba2.6k sqft228 Manor Hill Dr, Chatham, IL 62629For Sale
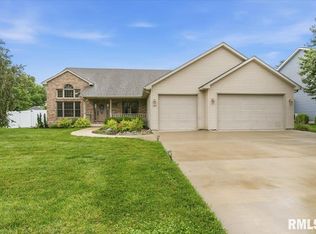 MLS ID #CA1044749, Eric Pedigo, The Real Estate Group, Inc.. RMLS Alliance as distributed by MLS GRID
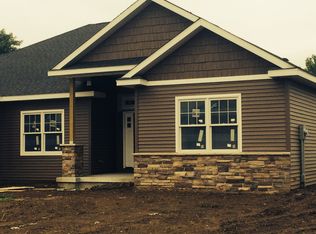
 - $389,9003 bd3 ba2.5k sqft303 Breckenridge Rd, Chatham, IL 62629For Sale
 MLS ID #CA1045585, Kyle T Killebrew, The Real Estate Group, Inc.. RMLS Alliance as distributed by MLS GRID
 - $389,9004 bd3 ba3k sqft529 Gatlinburg Dr, Chatham, IL 62629For Sale
 MLS ID #CA1045652, Andrew Kinney, The Real Estate Group, Inc.. RMLS Alliance as distributed by MLS GRID
 - $380,0003 bd3 ba3k sqft133 Manor Hill Dr, Chatham, IL 62629For SaleMLS ID #CA1045720, Christine Anzalone, The Real Estate Group, Inc.. RMLS Alliance as distributed by MLS GRID
- $335,0004 bd2 ba2.6k sqft1408 Sequoia Dr, Chatham, IL 62629For SaleMLS ID #CA1045415, Jacque Combs, RE/MAX Professionals. RMLS Alliance as distributed by MLS GRID
- $399,9004 bd3 ba3.2k sqft2450 Old Beardstown Rd, Springfield, IL 62702For SaleMLS ID #CA1046246, Steve A Contri, RE/MAX Professionals. RMLS Alliance as distributed by MLS GRID
- $459,9003 bd4 ba2.8k sqft7030 Mansion Rd, Chatham, IL 62629For SaleMLS ID #CA1045785, Joyce Clagg, Keller Williams Capital. RMLS Alliance as distributed by MLS GRID
- $299,9003 bd2 ba1.8k sqft644 Magnolia Dr, Chatham, IL 62629For SaleMLS ID #CA1045661, Kyle T Killebrew, The Real Estate Group, Inc.. RMLS Alliance as distributed by MLS GRID
- $399,0003 bd2 ba1.9k sqft55 Durbin Ter, Chatham, IL 62629For SaleMLS ID #CA1044875, Jami R Winchester, The Real Estate Group, Inc.. RMLS Alliance as distributed by MLS GRID
- $284,9003 bd3 ba1.8k sqft315 N Breckenridge Rd, Chatham, IL 62629For SaleMLS ID #CA1045632, Kyle T Killebrew, The Real Estate Group, Inc.. RMLS Alliance as distributed by MLS GRID
- $399,9004 bd3 ba2.9k sqft3108 Victoria Dr, Springfield, IL 62704For SaleMLS ID #CA1046269, Mari A Landgrebe, The Real Estate Group, Inc.. RMLS Alliance as distributed by MLS GRID
- $370,0003 bd2 ba2.4k sqft535 Jostes Rd, Rochester, IL 62563For SaleMLS ID #CA1046232, Joseph B Curvey, Curvey Real Estate, Inc.. RMLS Alliance as distributed by MLS GRID
- $365,0002 bd3 ba2.1k sqft12069 State Route 4, Auburn, IL 62615For SaleMLS ID #CA1045642, Jami R Winchester, The Real Estate Group, Inc.. RMLS Alliance as distributed by MLS GRID
- $475,0005 bd4 ba3.5k sqft501 Northpoint Ct, Chatham, IL 62629For SaleMLS ID #CA1045806, Jami R Winchester, The Real Estate Group, Inc.. RMLS Alliance as distributed by MLS GRID
- $398,9003 bd2 ba2.2k sqft1326 S Park Ave, Springfield, IL 62704For SaleMLS ID #CA1046100, Debra Sarsany, The Real Estate Group, Inc.. RMLS Alliance as distributed by MLS GRID
- $429,0003 bd4 ba3.5k sqft6708 Phlox Dr, Springfield, IL 62712For SaleMLS ID #CA1045894, Roni K Mohan, RE/MAX Professionals. RMLS Alliance as distributed by MLS GRID
- $474,9005 bd4 ba3.1k sqft1731 Spartan Dr, Chatham, IL 62629For SaleMLS ID #CA1043752, Kathy L Tega, The Real Estate Group, Inc.. RMLS Alliance as distributed by MLS GRID
- $374,9003 bd3 ba2.4k sqft811 4th St, Pawnee, IL 62558For SaleMLS ID #CA1046116, Gail E Chevalier Zini, Snelling-Chevalier Real Estate. RMLS Alliance as distributed by MLS GRID
- $429,9003 bd3 ba1.9k sqft1761 Tozer Rd, Springfield, IL 62707For SaleMLS ID #CA1045595, Lori A Waggener, The Real Estate Group, Inc.. RMLS Alliance as distributed by MLS GRID
