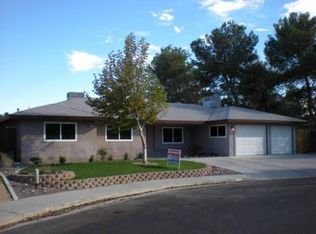
Move-in ready with thoughtful upgrades throughout! This well-maintained home at 209 Kimberly Ln offers comfort, functionality, and exceptional storage. Enjoy all-new laminate flooring and baseboards paired with freshly stained cabinetry and new hardware in the kitchen and bathrooms, creating a clean and updated look. The home features abundant closet space in every bedroom, along with additional storage throughout the hallways, ideal for organized living. The spacious primary suite includes a walk-in closet and a private bathroom with a shower featuring brand-new, top-of-the-line shower heads. The secondary bathroom also offers freshly stained cabinetry, new handles, and upgraded shower fixtures. The kitchen has been refreshed with newly stained cabinets and updated hardware, while the half bath includes a new cabinet. A full laundry room with sink provides added convenience. Additional interior highlights include six ceiling fans, extensive garage storage, and a new high-end safety-lock mailbox. Major improvements include a Fidelis/Hyperion Elite whole-house water filtration system.
The home is equipped with central A/C and heating, as well as a swamp cooler, providing multiple options for year-round comfort. Exterior enhancements include upgraded automatic dusk-to-dawn outdoor lighting for added security and efficiency. This home offers a smart blend of upgrades, storage, and functionality—ready for its next owner to enjoy.
For sale
Listed by: Luxury Collective
$410,000
209 Kimberly Ln, Ridgecrest, CA 93555
4beds
2,060sqft
Est.: Get pre-qualified
Single Family Residence
Built in 1987
8,211 Square Feet Lot
$407,800 Zestimate®
$199/sqft
$-- HOA
What's special
New high-end safety-lock mailboxSpacious primary suiteUpgraded shower fixturesFreshly stained cabinetryAll-new laminate flooringWalk-in closetSix ceiling fans
- 8 days |
- 258 |
- 13 |
Zillow last checked:
Listing updated:
Listing Provided by:
Sally Lamb DRE #01923023 310-707-7378,
Luxury Collective,
Courtney Magana DRE #02005458 310-356-0940,
Luxury Collective
Source: CRMLS,MLS#: SB26107505
Originating MLS: California Regional MLS
Tour with a local agent
Facts & features
Interior
Bedrooms & bathrooms
- Bedrooms: 4
- Bathrooms: 3
- Full bathrooms: 1
- 3/4 bathrooms: 1
- 1/2 bathrooms: 1
- Main level bathrooms: 3
- Main level bedrooms: 4
Rooms
- Room types: Bedroom, Family Room, Laundry, Living Room, Primary Bedroom, Dining Room
Primary bedroom
- Features: Main Level Primary
Bedroom
- Features: All Bedrooms Down
Bedroom
- Features: Bedroom on Main Level
Cooling
- Central Air, Evaporative Cooling
Appliances
- Included: Dryer, Washer
- Laundry: Laundry Room
Features
- Separate/Formal Dining Room, All Bedrooms Down, Bedroom on Main Level, Main Level Primary
- Has fireplace: Yes
- Fireplace features: Living Room
- Common walls with other units/homes: No Common Walls
Interior area
- Total interior livable area: 2,060 sqft
Property
Parking
- Total spaces: 2
- Parking features: Door-Multi, Driveway, Garage Faces Front, Garage, Garage Door Opener, Paved
- Attached garage spaces: 2
Features
- Levels: One
- Stories: 1
- Entry location: Front
- Pool features: None
- Has view: Yes
- View description: None
Lot
- Size: 8,211 Square Feet
- Features: 0-1 Unit/Acre, Back Yard, Front Yard, Lawn, Landscaped
Details
- Parcel number: 39642104007
- Special conditions: Standard
Construction
Type & style
- Home type: SingleFamily
- Property subtype: Single Family Residence
Condition
- New construction: No
- Year built: 1987
Utilities & green energy
- Sewer: Public Sewer
- Water: Public
Community & HOA
Community
- Features: Sidewalks
Location
- Region: Ridgecrest
Financial & listing details
- Price per square foot: $199/sqft
- Tax assessed value: $239,033
- Annual tax amount: $3,248
- Date on market: 5/18/2026
- Cumulative days on market: 9 days
- Listing terms: Cash,Cash to New Loan,Conventional,Submit
Estimated market value
$407,800
$387,000 - $428,000
$2,098/mo
Price history
| Date | Event | Price |
|---|---|---|
| 5/18/2026 | Listed for sale | $410,000+24.2%$199/sqft |
Source: | ||
| 3/25/2025 | Sold | $330,000+0%$160/sqft |
Source: Public Record Report a problem | ||
| 2/15/2025 | Pending sale | $329,900$160/sqft |
Source: | ||
| 2/13/2025 | Listed for sale | $329,900+69.2%$160/sqft |
Source: | ||
| 7/19/2013 | Sold | $195,000-4.8%$95/sqft |
Source: Public Record Report a problem | ||
| 3/19/2013 | Listed for sale | $204,900$99/sqft |
Source: Coldwell Banker Best Realty #1915225 Report a problem | ||
Public tax history
| Year | Property taxes | Tax assessment |
|---|---|---|
| 2025 | $3,248 +6.1% | $239,033 +2% |
| 2024 | $3,061 +3.1% | $234,347 +2% |
| 2023 | $2,969 +2.1% | $229,753 +2% |
| 2022 | $2,908 | $225,249 +2% |
| 2021 | -- | $220,833 +1% |
| 2020 | $2,764 +1.7% | $218,569 |
| 2019 | $2,717 +2% | $218,569 +4% |
| 2018 | $2,665 +0.4% | $210,083 +2% |
| 2017 | $2,656 +4.1% | $205,965 +2% |
| 2016 | $2,550 +1.5% | $201,927 +1.5% |
| 2015 | $2,513 +6.8% | $198,895 +2% |
| 2014 | $2,353 | $195,000 +19% |
| 2013 | -- | $163,876 +2% |
| 2012 | $1,915 +1.9% | $160,664 +2% |
| 2011 | $1,879 +0.9% | $157,515 +0.8% |
| 2010 | $1,863 +0.3% | $156,339 -0.2% |
| 2009 | $1,857 +2.9% | $156,712 +2% |
| 2008 | $1,805 +1.9% | $153,640 +2% |
| 2007 | $1,772 +2.3% | $150,628 +2% |
| 2006 | $1,733 +5.2% | $147,675 +2% |
| 2005 | $1,648 +1.8% | $144,781 |
| 2004 | $1,619 +43.6% | $144,781 +52.4% |
| 2003 | $1,127 | $95,000 |
| 2002 | $1,127 | $95,000 |
| 2001 | $1,127 | $95,000 |
| 2000 | -- | $95,000 |
Find assessor info on the county website
Monthly payment
Est. payment$--/mo
Payment breakdown
Explore the cost of this home by adjusting the details. Changes won't be saved.
All calculations are estimates and provided by Zillow, Inc. for informational purposes only. Actual amounts may vary.
HOA fees may include property taxes on listings classified as Co-Ops. Contact the listing agent and/or owner for fee details.
Mortgage interest rates are dependent on a number of factors, including credit score, down payment, and repayment length. Interest rate data provided by Zillow Group Marketplace, Inc. as of 1/1/1970 from various mortgage lenders with which we have lead or other similar arrangements; the Estimated Payment is an average of those rates.
See how much you could borrow to make a competitive offer.
Climate risks
Neighborhood: 93555
Nearby schools
GreatSchools rating
- 5/10Pierce Elementary SchoolGrades: K-5Distance: 0.4 mi
- 2/10Murray Middle SchoolGrades: 6-8Distance: 0.8 mi
- 7/10Burroughs High SchoolGrades: 9-12Distance: 0.7 mi
A local agent can set up tours, give advice and negotiate with sellers.
A local lender can help you make sure your offer is ready when you are.
Local buyer's agents are ready to help
- California
- Kern County
- Ridgecrest
- 93555
- 209 Kimberly Ln