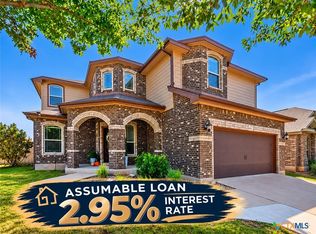
Skip the build and move RIGHT IN to the former model! This former Highland Homes model in the sought-after La Cima community offers the style and finishes buyers love about new construction—without the construction timeline, design-center decisions or wait for a new home to feel established. Bright and airy, this single-story home offers 4 bedrooms, 3 full baths and a thoughtfully designed floor plan filled with natural light. A grand entry with high ceilings leads into open living spaces featuring wood-look tile, crisp white cabinetry, solid-surface countertops and stainless steel appliances. The spacious primary suite includes a walk-in closet and private bath with dual vanities, soaking tub and separate walk-in shower. The oversized two-car garage offers substantially more interior space than a typical two-car garage, providing plenty of room for storage, a workshop, bikes, recreational gear or a home gym while still accommodating two vehicles. And unlike starting from scratch, the outdoor space is already here. A large, established fenced backyard provides plenty of room to entertain, play or create your own outdoor retreat, with no homes directly behind the property. Out front, the neighborhood playscape and splash pad are directly across the street. No construction timeline. No design-center decisions. No waiting for the yard to grow in. Just move in and start enjoying La Cima and its resort-style amenities, including pools, a fitness center, parks and miles of trails. All the benefits of La Cima without the wait!
Active
Price cut: $20K (10/14)
$469,000
209 Lady Bug Rd, San Marcos, TX 78666
4beds
2,060sqft
Single Family Residence
Built in 2018
0.28 Acres Lot
$460,500 Zestimate®
$228/sqft
$65/mo HOA
What's special
Open living spacesBright and airyStainless steel appliancesSoaking tubLarge established fenced backyardSolid-surface countertopsWalk-in closet
- 65 days
- 134
- 7
Zillow last checked:
Listing updated:
Listed by:
Monica Katz (512)667-9129,
Monica & Company Real Estate,
Ginny Baker 512-376-0826,
Monica & Company Real Estate
Source: Central Texas MLS,MLS#: 622659 Originating MLS: Four Rivers Association of REALTORS
Originating MLS: Four Rivers Association of REALTORSFacts & features
Interior
Bedrooms & bathrooms
- Bedrooms: 4
- Bathrooms: 3
- Full bathrooms: 3
Heating
- Central
Cooling
- Central Air, 1 Unit
Appliances
- Included: Dishwasher, Electric Water Heater, Gas Cooktop, Disposal, Oven, Refrigerator, Some Gas Appliances, Built-In Oven, Cooktop, Microwave
- Laundry: Washer Hookup, Electric Dryer Hookup, Laundry Room
Features
- Ceiling Fan(s), Double Vanity, Garden Tub/Roman Tub, High Ceilings, Pull Down Attic Stairs, Quartz Counters, Separate Shower, Walk-In Closet(s), Breakfast Bar, Eat-in Kitchen, Kitchen/Family Room Combo, Pantry, Solid Surface Counters, Walk-In Pantry
- Flooring: Carpet, Tile
- Attic: Pull Down Stairs
- Has fireplace: No
- Fireplace features: None
Interior area
- Total interior livable area: 2,060 sqft
Video & virtual tour
Property
Parking
- Total spaces: 2
- Parking features: Garage
- Garage spaces: 2
Features
- Levels: One
- Stories: 1
- Patio & porch: Covered, Patio, Porch
- Exterior features: Covered Patio, Porch, Rain Gutters, Lighting
- Pool features: Community, None
- Fencing: Back Yard,Wood,Wrought Iron
- View description: None
- Body of water: None
Lot
- Size: 0.28 Acres
Details
- Parcel number: R159419
Construction
Type & style
- Home type: SingleFamily
- Architectural style: Traditional
- Property subtype: Single Family Residence
Materials
- Brick, Stone Veneer
- Foundation: Slab
- Roof: Composition,Shingle
Condition
- Resale
- Year built: 2018
Utilities & green energy
- Sewer: Public Sewer
- Water: Public
- Utilities for property: Electricity Available, Natural Gas Available, Trash Collection Public, Underground Utilities
Community & HOA
Community
- Features: Clubhouse, Fitness Center, Playground, Trails/Paths, Community Pool, Curbs, Street Lights, Sidewalks
- Security: Smoke Detector(s)
- Subdivision: La Cima Ph I Sec 1
HOA
- Has HOA: Yes
- HOA fee: $195 quarterly
- HOA name: La Cima Master Community
Location
- Region: San Marcos
Financial & listing details
- Price per square foot: $228/sqft
- Tax assessed value: $461,840
- Annual tax amount: $12,157
- Date on market: 8/13/2026
- Cumulative days on market: 67 days
- Listing agreement: Exclusive Right To Sell
- Listing terms: Cash,Conventional,FHA,VA Loan
- Electric utility on property: Yes
Estimated market value
$460,500
$437,000 - $484,000
$2,220/mo
Price history
| Date | Event | Price |
|---|---|---|
| 10/14/2026 | Price change | $469,000-4.1%$228/sqft |
Source:  Central Texas MLS #622659 Report a problem Central Texas MLS #622659 Report a problem | ||
| 9/28/2026 | Price change | $489,000-2%$237/sqft |
Source: Central Texas MLS #622659 Report a problem | ||
| 8/17/2026 | Listing removed | $3,000$1/sqft |
Source: Zillow Rentals Report a problem | ||
| 8/14/2026 | Listed for sale | $499,000-5%$242/sqft |
Source: Central Texas MLS #622659 Report a problem | ||
| 6/13/2026 | Price change | $3,000-14.3%$1/sqft |
Source: Zillow Rentals Report a problem | ||
| 4/6/2026 | Listed for rent | $3,500$2/sqft |
Source: Zillow Rentals Report a problem | ||
| 4/6/2024 | Listing removed | -- |
Source: Zillow Rentals Report a problem | ||
| 1/16/2024 | Listed for rent | $3,500+16.7%$2/sqft |
Source: Zillow Rentals Report a problem | ||
| 1/20/2023 | Listing removed | -- |
Source: Zillow Rentals Report a problem | ||
| 1/1/2023 | Listed for rent | $3,000$1/sqft |
Source: Zillow Rentals Report a problem | ||
| 12/22/2022 | Listing removed | -- |
Source: Zillow Rentals Report a problem | ||
| 12/15/2022 | Price change | $3,000-7.7%$1/sqft |
Source: Zillow Rentals Report a problem | ||
| 11/7/2022 | Listed for rent | $3,250$2/sqft |
Source: Zillow Rental Manager Report a problem | ||
| 6/19/2022 | Listing removed | -- |
Source: Zillow Rental Manager Report a problem | ||
| 6/12/2022 | Price change | $3,250-7.1%$2/sqft |
Source: Zillow Rental Manager Report a problem | ||
| 6/1/2022 | Listed for rent | $3,500$2/sqft |
Source: Zillow Rental Manager Report a problem | ||
| 9/9/2021 | Listing removed | -- |
Source:  Unlock MLS #6318741 Report a problem Unlock MLS #6318741 Report a problem | ||
| 7/30/2021 | Listed for sale | $525,000+18%$255/sqft |
Source: Unlock MLS #6318741 Report a problem | ||
| 3/23/2021 | Listing removed | -- |
Source: Unlock MLS #9862022 Report a problem | ||
| 1/16/2021 | Pending sale | $444,900$216/sqft |
Source: Unlock MLS #9862022 Report a problem | ||
| 1/5/2021 | Listed for sale | $444,900$216/sqft |
Source: Unlock MLS #9862022 Report a problem | ||
| 1/5/2021 | Pending sale | $444,900$216/sqft |
Source: Unlock MLS #9862022 Report a problem | ||
| 1/5/2021 | Listed for sale | $444,900$216/sqft |
Source: Highland Homes Realty #9862022 Report a problem | ||
Public tax history
| Year | Property taxes | Tax assessment |
|---|---|---|
| 2025 | $12,157 +19.3% | $461,840 -1.5% |
| 2024 | $10,190 -3.2% | $468,950 -6.4% |
| 2023 | $10,528 -3.2% | $500,940 +10% |
| 2022 | $10,873 +36.5% | $455,400 +65.4% |
| 2021 | $7,968 +1.5% | $275,310 +7.5% |
| 2020 | $7,852 -5.4% | $256,020 -1.5% |
| 2019 | $8,304 +255.6% | $259,930 +1650.4% |
| 2018 | $2,335 | $14,850 |
Find assessor info on the county website
Monthly payment
Est. payment
Payment breakdown
Explore the cost of this home by adjusting the details. Changes won't be saved.Climate risks
Neighborhood: 78666
Nearby schools
Schools provided by the listing agent
- District: San Marcos Cisd
Source: Central Texas MLS. This data may not be complete. We recommend contacting the local school district to confirm school assignments for this home.
Similar homes
- $475,0002 bd2 ba1.8k sqft804 Dancing Oak Ln, San Marcos, TX 78666Active

 MLS ID #597473, Marcie Jenkins, Century 21 Randall Morris & As. Central Texas MLS
 - $439,0002 bd2 ba1.7k sqft108 Dreaming Plum Ln, San Marcos, TX 78666Active
 MLS ID #622760, Ysolette Dailey, Realty Texas LLC. Central Texas MLS
 - $408,0004 bd3 ba2.2k sqft1014 Easton Dr, San Marcos, TX 78666Active
 MLS ID #624593, Diane Barnard, Barnard Realty Group, LLC. Central Texas MLS
 - $444,5002 bd2 ba1.3k sqft221 Sweeping Sage Ln, San Marcos, TX 78666Active
 MLS ID #624549, Ysolette Dailey, Realty Texas LLC. Central Texas MLS
 - $398,9004 bd3 ba2.4k sqft217 Split Rail Dr, San Marcos, TX 78666ActiveMLS ID #625518, The Smartt Team, Keller Williams Heritage. Central Texas MLS
- $639,9004 bd4 ba2.9k sqft505 Copper Sage Dr, San Marcos, TX 78666ActiveMLS ID #614193, Laurie Jarrett, Keller Williams Heritage. Central Texas MLS
- $559,9002 bd3 ba2.2k sqft120 Sweeping Sage Ln, San Marcos, TX 78666ActiveMLS ID #621547, Ysolette Dailey, Realty Texas LLC. Central Texas MLS
- $590,0002 bd2 ba1.8k sqft228 Cruising Oak St, San Marcos, TX 78666ActiveMLS ID #616632, Ysolette Dailey, Realty Texas LLC. Central Texas MLS
- $622,5003 bd3 ba2.5k sqft309 Hopping Peach St, San Marcos, TX 78666ActiveMLS ID #613388, Ysolette Dailey, Realty Texas LLC. Central Texas MLS
- $649,9902 bd3 ba2.1k sqft446 Skipping Cedar St, San Marcos, TX 78666ActiveMLS ID #621519, Grant Whittenberger, Outlaw Realty. Central Texas MLS
- $345,0004 bd3 ba1.4k sqft1405 Girard Ave, San Marcos, TX 78666ActiveMLS ID #612587, Natalie Butler-Megerson, Real Broker, LLC. Central Texas MLS
- $674,0003 bd3 ba2.4k sqft220 Cruising Oak St, San Marcos, TX 78666ActiveMLS ID #617465, Ysolette Dailey, Realty Texas LLC. Central Texas MLS
- $350,0003 bd2 ba1.8k sqft348 Lacey Oak Loop, San Marcos, TX 78666ActiveMLS ID #610421, Robbie Wiley, Real Broker, LLC. Central Texas MLS
- $665,0003 bd4 ba2.3k sqft336 Calming Agave Way, San Marcos, TX 78666ActiveMLS ID #603259, Diane Wilson, Century 21 Integra. Central Texas MLS
- $697,0003 bd3 ba3k sqft225 Jumping Laurel St, San Marcos, TX 78666ActiveMLS ID #612131, Ysolette Dailey, Realty Texas LLC. Central Texas MLS
- $370,0003 bd2 ba1.8k sqft1117 Blue Oak Blvd, San Marcos, TX 78666ActiveMLS ID #618770, Amy McCallister, Realty Texas LLC. Central Texas MLS
- $344,0002 bd2 ba1.4k sqft220 Jumping Laurel St, San Marcos, TX 78666ActiveMLS ID #598037, Ysolette Dailey, Realty Texas LLC. Central Texas MLS
- $355,0003 bd3 ba1.7k sqft105 Harborside Dr Condo 102, San Marcos, TX 78666ActiveMLS ID #625510, Ysolette Dailey, Realty Texas LLC. Central Texas MLS
- $313,0004 bd2 ba2k sqft3642 Twin Dish, New Braunfels, TX 78130For Sale
 MLS ID #2021190, Edna Lockwood TREC #630815, Compass RE Texas, LLC. LERA MLS
