OPEN HOUSE SATURDAY AUGUST 15TH. 10AM TO NOON
Awesome Vestal home conveniently located near Vestal Hills Elementary School! The first floor features a spacious living/great room with cathedral ceiling and gas fireplace, formal dining room, half bath, laundry room, and a 19x19 sunroom with sliders leading to the deck. The large kitchen includes a dining area and family room, perfect for entertaining.
Upstairs offers a huge primary suite with new carpeting, spacious bath, and walk-in closet, plus two additional bedrooms and a full bath. The lower level features a large L-shaped family room with gas fireplace, bonus room currently used as a guest bedroom, half bath, utility/storage room, and Bilco door for outside access.
Additional features include a newer roof, tankless water heater, four-zone baseboard hot-water heat, central air, and attached two-car garage. Beautiful curb appeal with stamped concrete driveway, open front porch, private backyard, and attractive landscaping!
Under contract
$525,000
209 Manchester Rd, Vestal, NY 13850
3beds
3,588sqft
Single Family Residence
Built in 1970
0.3 Acres Lot
$511,700 Zestimate®
$146/sqft
$-- HOA
What's special
Gas fireplacePrivate backyardNewer roofAttached two-car garageSpacious bathWalk-in closetFormal dining room
- 69 days
- 129
- 2
Likely to sell faster than
Zillow last checked:
Listing updated:
Listed by:
WARREN REAL ESTATE (FRONT STREET) 607-235-3333,
Kevin O'Neill
Source: GBMLS,MLS#: 337423 Originating MLS: Greater Binghamton Association of REALTORS
Originating MLS: Greater Binghamton Association of REALTORSFacts & features
Interior
Bedrooms & bathrooms
- Bedrooms: 3
- Bathrooms: 4
- Full bathrooms: 2
- 1/2 bathrooms: 2
Primary bedroom
- Level: Second
- Dimensions: 19x25
Bedroom
- Level: Second
- Dimensions: 11x11
Bedroom
- Level: Second
- Dimensions: 11x11
Primary bathroom
- Level: Second
- Dimensions: 8x8
Bathroom
- Level: Second
- Dimensions: 9x8
Bonus room
- Level: Lower
- Dimensions: 14x10
Bonus room
- Level: First
- Dimensions: 19x10 sun room
Dining room
- Level: First
- Dimensions: 12x11
Dining room
- Level: First
- Dimensions: 15x8
Family room
- Level: Lower
- Dimensions: 13x22+32x9
Great room
- Level: First
- Dimensions: 14x23
Half bath
- Level: First
- Dimensions: 5x6
Half bath
- Level: Lower
- Dimensions: 5x7
Kitchen
- Level: First
- Dimensions: 17x12
Laundry
- Level: First
- Dimensions: 6x7
Living room
- Level: First
- Dimensions: 12x16
Utility room
- Level: Lower
- Dimensions: 19x22, L shape
Heating
- Baseboard
Cooling
- Central Air, Ceiling Fan(s)
Appliances
- Included: Cooktop, Dryer, Dishwasher, Exhaust Fan, Disposal, Gas Water Heater, Microwave, Range, Refrigerator, Water Softener Owned, Washer
- Laundry: Electric Dryer Hookup
Features
- Walk-In Closet(s)
- Flooring: Carpet, Hardwood, Tile
- Doors: Storm Door(s)
- Windows: Insulated Windows
- Basement: Walk-Out Access
- Number of fireplaces: 2
- Fireplace features: Family Room, Living Room, Gas
Interior area
- Total interior livable area: 3,588 sqft
- Finished area above ground: 2,301
- Finished area below ground: 1,297
Video & virtual tour
Property
Parking
- Total spaces: 2
- Parking features: Attached, Electricity, Garage, Two Car Garage
- Attached garage spaces: 2
Features
- Levels: Multi/Split
- Patio & porch: Deck, Open, Porch
- Exterior features: Deck, Landscaping, Mature Trees/Landscape, Porch
Lot
- Size: 0.3 Acres
- Dimensions: 130 x 100
- Features: Garden, Level, Landscaped
Details
- Parcel number: 03480015915217
Construction
Type & style
- Home type: SingleFamily
- Architectural style: Split Level
- Property subtype: Single Family Residence
Materials
- Aluminum Siding, Block
- Foundation: Basement, Concrete Perimeter
Condition
- Year built: 1970
Utilities & green energy
- Sewer: Public Sewer
- Water: Public
Community & HOA
Location
- Region: Vestal
Financial & listing details
- Price per square foot: $146/sqft
- Tax assessed value: $338,500
- Annual tax amount: $9,548
- Date on market: 8/13/2026
- Listing agreement: Exclusive Right To Sell
- Inclusions: CARBON MONOXIDE DETECTOR, LIGHTING FIXTURE, MIRRORS-Perm affixed, SHELVING-Builtin/affixed, SMOKE DETECTORS
- Ownership: OWNER
Estimated market value
$511,700
$486,000 - $537,000
$2,863/mo
Price history
| Date | Event | Price |
|---|---|---|
| 9/3/2026 | Contingent | $525,000$146/sqft |
Source:  GBMLS #337423 Report a problem GBMLS #337423 Report a problem | ||
| 8/13/2026 | Listed for sale | $525,000+44.5%$146/sqft |
Source: GBMLS #337423 Report a problem | ||
| 6/1/2022 | Sold | $363,400+15.4%$101/sqft |
Source: GBMLS #316489 Report a problem | ||
| 4/5/2022 | Pending sale | $315,000$88/sqft |
Source: GBMLS #316489 Report a problem | ||
| 4/1/2022 | Listed for sale | $315,000$88/sqft |
Source: GBMLS #316489 Report a problem | ||
Public tax history
| Year | Property taxes | Tax assessment |
|---|---|---|
| 2025 | -- | $338,500 +5% |
| 2024 | -- | $322,300 +10% |
| 2023 | -- | $293,000 +15% |
| 2022 | -- | $254,700 +7% |
| 2021 | -- | $238,000 +10% |
| 2020 | -- | $216,300 |
| 2019 | -- | $216,300 |
| 2018 | -- | $216,300 |
| 2017 | $7,057 +6.6% | $216,300 |
| 2016 | $6,623 | $216,300 |
| 2015 | $6,623 | $216,300 |
| 2014 | $6,623 | $216,300 |
| 2013 | -- | $216,300 -3% |
| 2012 | -- | $222,900 -5% |
| 2011 | -- | $234,600 |
| 2010 | -- | $234,600 |
| 2009 | -- | $234,600 +2436.2% |
| 2008 | -- | $9,250 |
| 2007 | -- | $9,250 |
| 2006 | -- | $9,250 |
| 2005 | -- | $9,250 |
| 2004 | -- | $9,250 |
| 2003 | -- | $9,250 |
| 2002 | -- | $9,250 |
| 2001 | -- | $9,250 |
| 2000 | -- | $9,250 |
Find assessor info on the county website
Monthly payment
Climate risks
Neighborhood: 13850
Nearby schools
Schools provided by the listing agent
- Elementary: Vestal Hills
- District: Vestal
Source: GBMLS. This data may not be complete. We recommend contacting the local school district to confirm school assignments for this home.
Similar homes
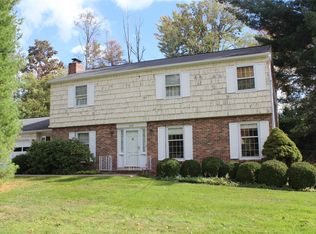
- $599,9004 bd4 ba3.3k sqft524 Midvale Rd, Vestal, NY 13850For Sale
 MLS ID #337725, Coty Lunn, Listing by: INNOVATIVE COMMERCIAL ADVISORS. GBMLS
 - $499,0004 bd3 ba3.2k sqft3852 Pembrooke Ln, Vestal, NY 13850For Sale
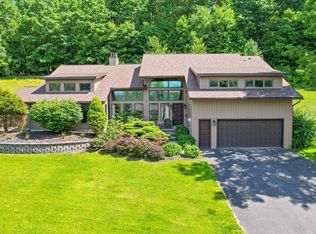 MLS ID #336481, Christine Siock, Listing by: WARREN REAL ESTATE (FRONT STREET). GBMLS
 - $650,0004 bd3 ba3.3k sqft455 Ridge Rd, Vestal, NY 13850For Sale
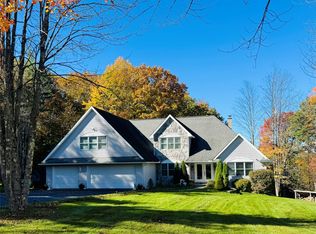 MLS ID #338167, Yelena Reporyeva, Listing by: KELLER WILLIAMS REALTY GREATER BINGHAMTON. GBMLS
 - $445,0004 bd3 ba2.8k sqft708 Old Lane Rd, Vestal, NY 13850For Sale
 MLS ID #337755, Christina Schaefer, Listing by: WARREN REAL ESTATE (Vestal). GBMLS
 - $375,0003 bd3 ba2.3k sqft1709 Glenwood Rd, Vestal, NY 13850For Sale
 MLS ID #1062738, Muhammad N. Yousaf, Listing by: Prestige R E Holdings LLC. OneKey® MLS as distributed by MLS GRID
