Welcome to this spacious 5-bedroom, 2.5-bath home located in the highly sought-after Apple Hill community of Cherry Hill East. Perfectly landscaped with mature trees and shrubs, the property boasts exceptional curb appeal from the moment you arrive. Step inside to a welcoming foyer that opens to a bright and airy living room, complete with gleaming hardwood floors, crown molding, and three oversized windows that flood the space with natural light. The large kitchen is a chef’s delight, featuring beautiful Corian countertops, abundant cabinet storage, stainless steel appliances, gas cooking, and a built-in microwave. Just off the kitchen, the cozy step-down family room offers built-in bookshelves and a charming window seat. A spacious laundry/mudroom with side door access completes the main level. Upstairs, you’ll find a generous primary suite with a walk-in closet and an updated en-suite bathroom. Four additional bedrooms and a beautifully maintained hall bath provide plenty of room for family or guests. Under all of the bedrooms and hallway are the original hardwood floors, adding warmth and timeless charm. The finished basement adds even more living space and features large closets for excellent storage. Step outside to your backyard oasis, where the expansive covered composite deck truly steals the show. Designed for year-round enjoyment, it features two ceiling fans, recessed lighting, a mounted TV, and remote-operated retractable shades. This expansive space easily accommodates both dining and lounging areas, making it the perfect spot for summer barbecues, game-day gatherings, or simply unwinding with a good book. From the deck, step down to the hot tub and relax while overlooking the tranquil koi pond. Additional highlights include a whole-house Generac generator, newer HVAC system, a dedicated gas line for grilling, outdoor lighting and a large shed. Best of all, Horace Mann Elementary School is just a few houses down the street, adding unmatched convenience to this ideal location. This meticulously maintained home offers comfort, convenience, and timeless appeal. Schedule your showing today—this one won’t last long! Multiple offers received please submit all highest & best offers by Monday 9/8 at 8PM.
Sold for $585,000
$585,000
209 McIntosh Rd, Cherry Hill, NJ 08003
5beds
1,990sqft
Single Family Residence
Built in 1957
9,374 Square Feet Lot
$607,200 Zestimate®
$294/sqft
$3,910 Estimated rent
Home value
$607,200
Estimated sales range
Not available
$3,910/mo
Zestimate® history
Owner options
List your home for rent
$3,910/mo
Rent Zestimate®
Find your next renter with Zillow Rental Manager. Plus, with online applications, you can quickly screen prospective tenants – for free.
$3,910/mo
Rent Zestimate®
Refinance and save
$4,467/mo
Est. payment
Refinancing to a lower rate could help reduce your monthly payments and save thousands over the life of the loan.
$4,467/mo
Est. payment
Explore your selling options
Work with a Zillow partner agent
Leverage their expertise and Zillow's premium Showcase listings to get your home seen by more buyers.
Get startedList with your own agent
Get your home in front of millions of buyers by listing it on Zillow.
Learn how to do itSell it yourself
Take full control of how buyers see your home on Zillow by listing For Sale by Owner (FSBO).
List your homeWhat's special
Year-round enjoymentFinished basementRecessed lightingExceptional curb appealUpdated en-suite bathroomGleaming hardwood floorsOriginal hardwood floors
Zillow last checked:
Listing updated:
Listed by:
Louis Sassano 609-238-8881,
Keller Williams Realty - Moorestown
Bought with:
Mark Leonard, 8333095
Capp Realty
Source: Bright MLS,MLS#: NJCD2101092
Facts & features
Interior
Bedrooms & bathrooms
- Bedrooms: 5
- Bathrooms: 3
- Full bathrooms: 2
- 1/2 bathrooms: 1
- Main level bathrooms: 1
Rooms
- Room types: Living Room, Primary Bedroom, Bedroom 2, Bedroom 3, Bedroom 4, Bedroom 5, Kitchen, Family Room
Primary bedroom
- Features: Ceiling Fan(s), Flooring - Carpet, Flooring - HardWood, Window Treatments
- Level: Upper
- Area: 187 Square Feet
- Dimensions: 17 x 11
Bedroom 2
- Features: Ceiling Fan(s), Flooring - Carpet, Flooring - HardWood, Window Treatments
- Level: Upper
- Area: 156 Square Feet
- Dimensions: 13 x 12
Bedroom 3
- Features: Ceiling Fan(s), Flooring - Carpet, Flooring - HardWood, Window Treatments
- Level: Upper
- Area: 130 Square Feet
- Dimensions: 13 x 10
Bedroom 4
- Features: Flooring - Carpet, Flooring - HardWood, Window Treatments
- Level: Upper
- Area: 99 Square Feet
- Dimensions: 11 x 9
Bedroom 5
- Features: Flooring - Carpet, Flooring - HardWood, Window Treatments
- Level: Upper
- Area: 90 Square Feet
- Dimensions: 10 x 9
Family room
- Features: Ceiling Fan(s), Flooring - Carpet
- Level: Main
- Area: 198 Square Feet
- Dimensions: 18 x 11
Kitchen
- Features: Ceiling Fan(s), Countertop(s) - Solid Surface, Chair Rail, Flooring - HardWood, Eat-in Kitchen, Kitchen - Gas Cooking, Recessed Lighting
- Level: Main
- Area: 264 Square Feet
- Dimensions: 22 x 12
Living room
- Features: Ceiling Fan(s), Crown Molding, Flooring - HardWood, Window Treatments
- Level: Main
- Area: 221 Square Feet
- Dimensions: 17 x 13
Heating
- Forced Air, Natural Gas
Cooling
- Central Air, Electric
Appliances
- Included: Microwave, Dishwasher, Disposal, Dryer, Oven/Range - Gas, Stainless Steel Appliance(s), Washer, Freezer, Gas Water Heater
Features
- Ceiling Fan(s), Crown Molding, Eat-in Kitchen, Recessed Lighting
- Flooring: Carpet, Wood
- Windows: Window Treatments
- Basement: Full
- Has fireplace: No
Interior area
- Total structure area: 1,990
- Total interior livable area: 1,990 sqft
- Finished area above ground: 1,990
- Finished area below ground: 0
Property
Parking
- Total spaces: 5
- Parking features: Garage Door Opener, Attached, Driveway, On Street
- Attached garage spaces: 1
- Uncovered spaces: 4
Accessibility
- Accessibility features: None
Features
- Levels: Two
- Stories: 2
- Patio & porch: Deck
- Exterior features: Lighting, Lawn Sprinkler
- Pool features: None
- Has spa: Yes
- Spa features: Hot Tub
Lot
- Size: 9,374 Square Feet
- Dimensions: 75.00 x 125.00
Details
- Additional structures: Above Grade, Below Grade
- Parcel number: 0900529 0800014
- Zoning: RES
- Special conditions: Standard
Construction
Type & style
- Home type: SingleFamily
- Architectural style: Colonial,Traditional
- Property subtype: Single Family Residence
Materials
- Frame
- Foundation: Block
Condition
- New construction: No
- Year built: 1957
Utilities & green energy
- Sewer: Public Sewer
- Water: Public
Community & HOA
Community
- Subdivision: Apple Hill
HOA
- Has HOA: No
Location
- Region: Cherry Hill
- Municipality: CHERRY HILL TWP
Financial & listing details
- Price per square foot: $294/sqft
- Tax assessed value: $213,100
- Annual tax amount: $9,266
- Date on market: 9/3/2025
- Listing agreement: Exclusive Right To Sell
- Listing terms: Cash,Conventional,FHA,VA Loan
- Inclusions: All Appliances, Refrigerator, Washer / Dryer, Window Treatments, Basement Refrigerator And Freezer, Hot Tub, Shed And The Tv For The Back Deck.
- Exclusions: All Personal Property & Indoor And Outdoor Bose Speakers And Outdoor Grill Are Negotiable.
- Ownership: Fee Simple
Price history
| Date | Event | Price |
|---|---|---|
| 10/17/2025 | Sold | $585,000+10.4%$294/sqft |
Source:  Bright MLS #NJCD2101092 Report a problem Bright MLS #NJCD2101092 Report a problem | ||
| 9/17/2025 | Pending sale | $529,900$266/sqft |
Source: Bright MLS #NJCD2101092 Report a problem | ||
| 9/11/2025 | Contingent | $529,900$266/sqft |
Source: Bright MLS #NJCD2101092 Report a problem | ||
| 9/3/2025 | Listed for sale | $529,900+231.2%$266/sqft |
Source: Bright MLS #NJCD2101092 Report a problem | ||
| 2/9/2004 | Sold | $160,000$80/sqft |
Source: Public Record Report a problem | ||
Public tax history
| Year | Property taxes | Tax assessment |
|---|---|---|
| 2025 | $9,266 +5.2% | $213,100 |
| 2024 | $8,807 | $213,100 |
| 2023 | -- | $213,100 |
| 2022 | -- | $213,100 |
| 2021 | -- | $213,100 |
| 2020 | -- | $213,100 |
| 2019 | -- | $213,100 +1.6% |
| 2018 | -- | $209,700 |
| 2017 | -- | $209,700 |
| 2016 | -- | $209,700 |
| 2015 | -- | $209,700 +64.3% |
| 2011 | $7,273 +2.3% | $127,600 |
| 2010 | $7,107 +2.1% | $127,600 |
| 2009 | $6,958 | $127,600 |
| 2008 | -- | $127,600 |
| 2007 | -- | $127,600 |
| 2006 | -- | $127,600 |
| 2005 | -- | $127,600 |
| 2004 | -- | $127,600 |
| 2003 | -- | $127,600 |
| 2002 | -- | $127,600 |
| 2001 | -- | $127,600 |
Find assessor info on the county website
Neighborhood: Ashland
Nearby homes
- $509,9004 bd3 ba2k sqft211 McIntosh Rd, Cherry Hill, NJ 08003Off Market
- $400,0004 bd2 ba1.6k sqft207 McIntosh Rd, Cherry Hill, NJ 08003Sold
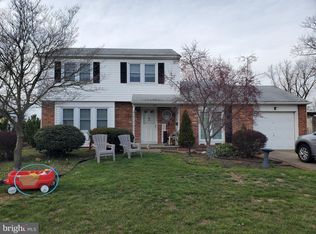
- $446,8003 bd2 ba1.5k sqft1785 Baldwin Rd, Cherry Hill, NJ 08003Off Market
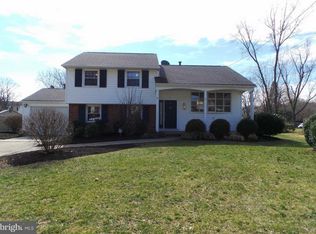
- $395,6003 bd1 ba1.5k sqft1783 Baldwin Rd, Cherry Hill, NJ 08003Off Market
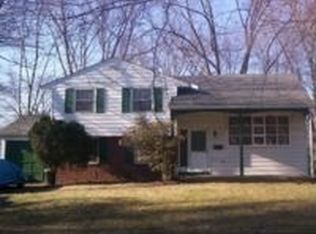
- $489,5005 bd2 ba1.9k sqft213 McIntosh Rd, Cherry Hill, NJ 08003Off Market
- $462,8004 bd2 ba1.6k sqft205 McIntosh Rd, Cherry Hill, NJ 08003Off Market
- $407,200-- bd-- ba1.6k sqft208 McIntosh Rd, Cherry Hill, NJ 08003Off Market
- $559,2005 bd3 ba2.1k sqft210 McIntosh Rd, Cherry Hill, NJ 08003Off Market
Nearby schools
GreatSchools rating
- 7/10Horace Mann Elementary SchoolGrades: K-5Distance: 0.1 mi
- 7/10Henry C Beck Middle SchoolGrades: 6-8Distance: 3 mi
- 8/10Cherry Hill High-East High SchoolGrades: 9-12Distance: 2 mi
Schools provided by the listing agent
- District: Cherry Hill Township Public Schools
Source: Bright MLS. This data may not be complete. We recommend contacting the local school district to confirm school assignments for this home.
Get a cash offer in 3 minutes
Find out how much your home could sell for in as little as 3 minutes with a no-obligation cash offer.
Estimated market value
$607,200
Get a cash offer in 3 minutes
Find out how much your home could sell for in as little as 3 minutes with a no-obligation cash offer.
Estimated market value
$607,200
- New Jersey
- Camden County
- Cherry Hill
- 08003
- Ashland
- 209 McIntosh Rd
