Welcome to 209 Melbrook Road, Lot 23, in the desirable Willow Lake Estates 55+ manufactured home community in Elgin. This well-maintained two-bedroom, one-bath home offers comfortable, affordable living in a peaceful setting. Though an older home, it has been updated and is move-in ready. 2 car garage is tandem so has 1 car width opening. Relax with your morning coffee or unwind in the evening on the inviting front porch, the perfect spot to enjoy the beautifully maintained neighborhood. Inside, you'll find a welcoming layout with comfortable living spaces designed for easy everyday living. Willow Lake Estates offers an active lifestyle with outstanding community amenities, including a clubhouse, heated swimming pool, and beautifully landscaped grounds. Residents also enjoy a friendly atmosphere and a low-maintenance lifestyle in one of the area's most desirable manufactured home communities. The community is known for its mature trees, scenic setting, and recreational amenities for residents. Whether you're looking to downsize, enjoy retirement, or simply find an affordable home in a wonderful community, this charming property is an excellent opportunity. Come see all that 209 Melbrook Road has to offer and discover why so many enjoy calling Willow Lake Estates home.
New
$68,000
209 Melbrooke Rd, Elgin, IL 60123
2beds
--sqft
Manufactured Home, Single Family Residence
Built in 1966
1,152 Square Feet Lot
$-- Zestimate®
$--/sqft
$-- HOA
What's special
Beautifully landscaped groundsMature treesMove-in readyBeautifully maintained neighborhoodWell-maintained two-bedroom one-bath homeInviting front porchScenic setting
- --
- on Zillow |
- 508
- views |
- 15
- saves |
Zillow last checked:
Listed by:
Cindi Cook 847-426-7510,
Baird & Warner Real Estate - Algonquin
Source: MRED as distributed by MLS GRID,MLS#: 12708581
Facts & features
Interior
Bedrooms & bathrooms
- Bedrooms: 2
- Bathrooms: 1
- Full bathrooms: 1
Rooms
- Room types: Eating Area
Primary bedroom
- Features: Flooring (Carpet)
- Area: 154 Square Feet
- Dimensions: 14X11
Bedroom 2
- Features: Flooring (Carpet)
- Area: 99 Square Feet
- Dimensions: 11X9
Kitchen
- Features: Kitchen (Eating Area-Table Space), Flooring (Wood Laminate)
- Area: 220 Square Feet
- Dimensions: 20X11
Living room
- Features: Flooring (Carpet)
- Area: 220 Square Feet
- Dimensions: 20X11
Heating
- Natural Gas, Forced Air
Cooling
- Other
Appliances
- Included: Range, Dishwasher, Refrigerator, Washer, Dryer
- Laundry: In Unit
Property
Parking
- Total spaces: 2
- Parking features: Asphalt, Yes, Garage Owned, Attached, Garage
- Attached garage spaces: 2
Accessibility
- Accessibility features: No Disability Access
Features
- Park: Willow Lake Estate
Lot
- Size: 1,152 Square Feet
- Dimensions: 48x24
Details
- Parcel number: 2302090000
- On leased land: Yes
- Special conditions: None
Construction
Type & style
- Home type: MobileManufactured
- Property subtype: Manufactured Home, Single Family Residence
Materials
- Aluminum Siding
Condition
- New construction: No
- Year built: 1966
Details
- Builder model: Cavco
Utilities & green energy
- Sewer: Public Sewer
- Water: Public
Community & HOA
Community
- Features: Clubhouse, Park, Pool, Street Lights, Street Paved
Location
- Region: Elgin
Financial & listing details
- Annual tax amount: $86
- Inclusions: Garage, Lot, Mobile Home
- Ownership: Fee Simple w/ HO Assn.
- Body type: Single Wide

Cindi Cook
(815) 459-1855
By pressing Contact Agent, you agree that the real estate professional identified above may call/text you about your search, which may involve use of automated means and pre-recorded/artificial voices. You don't need to consent as a condition of buying any property, goods, or services. Message/data rates may apply. You also agree to our Terms of Use. Zillow does not endorse any real estate professionals. We may share information about your recent and future site activity with your agent to help them understand what you're looking for in a home.
Estimated market value
Not available
Estimated sales range
Not available
Not available
Price history
| Date | Event | Price |
|---|---|---|
| 7/18/2026 | Listed for sale | $68,000 |
Source:  MRED as distributed by MLS GRID #12708581 Report a problem MRED as distributed by MLS GRID #12708581 Report a problem | ||
Public tax history
Tax history is unavailable.
Monthly payment
Climate risks
Neighborhood: 60123
Nearby schools
GreatSchools rating
- 5/10Century Oaks Elementary SchoolGrades: PK-6Distance: 1.5 mi
- 3/10Kimball Middle SchoolGrades: 7-8Distance: 2.1 mi
- 3/10Larkin High SchoolGrades: PK,9-12Distance: 2.9 mi
Schools provided by the listing agent
- District: 46
Source: MRED as distributed by MLS GRID. This data may not be complete. We recommend contacting the local school district to confirm school assignments for this home.
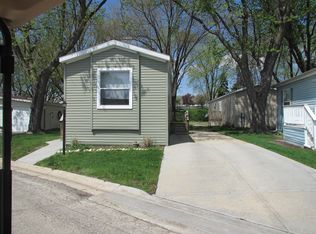
- $116,7002 bd2 ba728 sqft208 Melbrooke Rd, Elgin, IL 60123Off Market
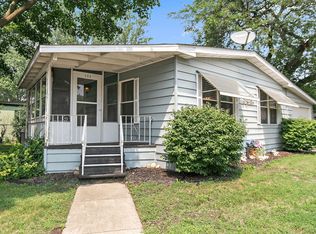
- $50,0002 bd2 ba-- sqft200 Parkwood Rd, Elgin, IL 60123Sold
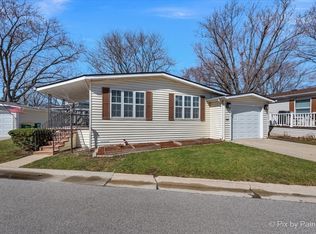
- $80,1542 bd2 ba-- sqft220 Melbrooke Rd, Elgin, IL 60123Sold
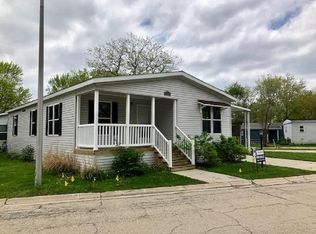
- $242,4003 bd2 ba1.4k sqft203 Parkwood Rd, Elgin, IL 60123Off Market
- $238,9003 bd2 ba1.4k sqft211 Tollview Rd, Elgin, IL 60123Off Market
- $120,5002 bd2 ba1k sqft218 Parkwood Rd, Elgin, IL 60123Off Market
- $58,4002 bd1 ba920 sqft181 Tollview Rd, Elgin, IL 60123Off Market
- $31,7501 bd1 ba-- sqft192 Parkwood Rd, Elgin, IL 60123Sold
Similar homes
- $70,0002 bd2 ba1.1k sqft188 Tollview Rd #606, Elgin, IL 60123For Sale
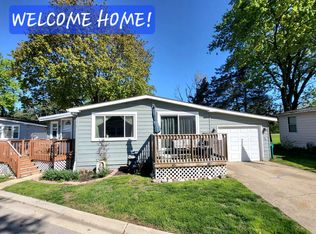 MLS ID #11739874, Lucas Van Glider, Willow Lake Estates. My State MLS
 - $47,4002 bd2 ba1.2k sqft1067 Bayside Rd #224, Elgin, IL 60123For Sale
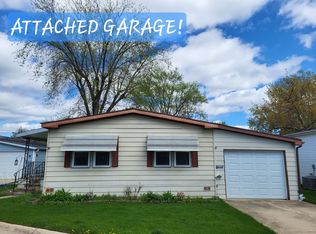 MLS ID #11716203, Lucas Van Glider, Willow Lake Estates. My State MLS
 - $59,9002 bd1 ba1.1k sqft240 Little Peninsula Rd #318, Elgin, IL 60123For Sale
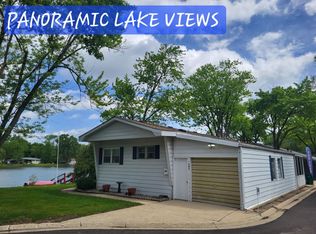 MLS ID #11672810, Lucas Van Glider, Willow Lake Estates. My State MLS
 - $59,0003 bd2 ba1.6k sqft212 Big Peninsula Rd #96, Elgin, IL 60123For Sale
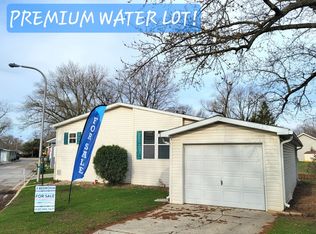 MLS ID #11688407, Lucas Van Glider, Willow Lake Estates. My State MLS
 - $96,0003 bd2 ba-- sqft173 Northshore Rd, Elgin, IL 60123ActiveMLS ID #12661015, Victoria Suthers, Keller Williams Success Realty. MRED as distributed by MLS GRID
- $65,0001 bd1 ba750 sqft801 N McLean Blvd APT 258, Elgin, IL 60123ActiveMLS ID #12663132, Rich Clark, Kozar Real Estate Group. MRED as distributed by MLS GRID
- $73,0001 bd1 ba750 sqft801 N McLean Blvd APT 206, Elgin, IL 60123ActiveMLS ID #12652882, Dee Gamble, CRS, Berkshire Hathaway HomeServices Starck Real Estate. MRED as distributed by MLS GRID
- $47,0002 bd2 ba980 sqft303 Bayview Rd, Elgin, IL 60123For Sale By Owner
- $73,0001 bd1 ba750 sqft(Undisclosed Address), Elgin, IL 60123ActiveMLS ID #12575429, Dee Gamble, CRS, Berkshire Hathaway HomeServices Starck Real Estate. MRED as distributed by MLS GRID
- $74,9002 bd1 ba-- sqft87 12th Ave, Bartlett, IL 60103ActiveMLS ID #12668157, Uriel Manjarrez, Realty of America, LLC. MRED as distributed by MLS GRID
- $99,0001 bd1 ba700 sqft821 Bode Rd APT 4, Elgin, IL 60120NewMLS ID #12710348, John Signorelli, Beaulieu Real Estate. MRED as distributed by MLS GRID
- $65,0002 bd1 ba-- sqft726 Hillcrest Ln, Crystal Lake, IL 60014ActiveMLS ID #12697635, Valarie Werderitch, CRS,GRI,SFR, Berkshire Hathaway HomeServices Starck Real Estate. MRED as distributed by MLS GRID
- $88,0001 bd1 ba750 sqft801 N McLean Blvd APT 146, Elgin, IL 60123ActiveMLS ID #12682672, Ryan Widerberg, ABR,PSA,RENE,SFR, eXp Realty - Chicago North Ave. MRED as distributed by MLS GRID
- $99,9002 bd2 ba975 sqft801 N McLean Blvd APT 222, Elgin, IL 60123ActiveMLS ID #12606508, Karen Smith, Berkshire Hathaway HomeServices Starck Real Estate. MRED as distributed by MLS GRID
- $79,9003 bd2 ba-- sqft613 Terrace Dr, Crystal Lake, IL 60014ActiveMLS ID #12700115, Richard O'Connor, Realty Executives Cornerstone. MRED as distributed by MLS GRID
- $60,0003 bd2 ba-- sqft442 W Touhy Ave #364, Des Plaines, IL 60018ActiveMLS ID #12694172, Luizana Tobar, YUB Realty Inc. MRED as distributed by MLS GRID
- $80,0003 bd2 ba-- sqft7500 Elmhurst Rd #485, Des Plaines, IL 60018ActiveMLS ID #12699804, Ana Pasillas, Real Broker, LLC. MRED as distributed by MLS GRID
- $95,0001 bd1 ba750 sqft605 Barrington Ave APT 358, East Dundee, IL 60118ActiveMLS ID #12655765, William Spencer, Brokerocity Inc. MRED as distributed by MLS GRID
- $101,0002 bd2 ba980 sqft605 Barrington Ave APT 340, Dundee, IL 60118ActiveMLS ID #12632377, Cathy Lee Barbaccia, Partners Real Estate of IL. MRED as distributed by MLS GRID
- $99,0002 bd2 ba-- sqft818 Oakbrook Dr, Crystal Lake, IL 60014ActiveMLS ID #12671358, Jillian Vanselow, Baird & Warner. MRED as distributed by MLS GRID
