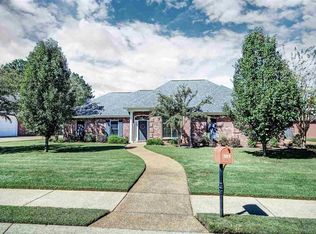
Seller offering $5,000 in concessions! Come see this 3-bedroom, 2-bath home with over 2000 sq ft in Cannon Ridge in Brandon. The kitchen has recently been updated with beautiful quartz countertops, modern sink and new fixtures! This home features an inviting eat-in kitchen, a formal dining room, and a spacious living room with a cozy gas log fireplace. The split floor plan offers added privacy, while ceramic tile flooring provides durability in the kitchen and bathrooms. The large primary suite includes double vanities, a relaxing whirlpool tub, and an oversized walk-in closet with convenient access to the laundry room. The laundry room is well-equipped with a sink and abundant cabinet storage. Enjoy outdoor living with a covered patio area overlooking a large fenced backyard, perfect for relaxing or entertaining. Additional features include a 2-car side-entry garage and thoughtful storage throughout, making this home both functional and inviting.
Active
Price cut: $4.6K (8/22)
$324,900
209 Park Ridge Dr, Brandon, MS 39042
3beds
2,080sqft
Residential, Single Family Residence
Built in 2000
0.3 Acres Lot
$322,800 Zestimate®
$156/sqft
$13/mo HOA
What's special
Covered patio areaLarge primary suiteFormal dining roomCozy gas log fireplaceThoughtful storage throughoutDouble vanitiesBeautiful quartz countertops
- 167 days
- 512
- 21
Zillow last checked:
Listing updated:
Listed by:
Holly Pace 601-454-1241,
Keller Williams 601-977-9411,
Ronny W Gilmore 601-594-1662
Source: MLS United,MLS#: 4142758
Facts & features
Interior
Bedrooms & bathrooms
- Bedrooms: 3
- Bathrooms: 2
- Full bathrooms: 2
Heating
- Central, Fireplace(s)
Cooling
- Ceiling Fan(s), Central Air
Appliances
- Included: Dishwasher, Disposal, Microwave
Features
- Has fireplace: Yes
- Fireplace features: Living Room
Interior area
- Total structure area: 2,080
- Total interior livable area: 2,080 sqft
Video & virtual tour
Property
Parking
- Total spaces: 2
- Parking features: Attached
- Attached garage spaces: 2
Features
- Levels: One
- Stories: 1
- Exterior features: None
Lot
- Size: 0.3 Acres
Details
- Parcel number: J0800008000880
Construction
Type & style
- Home type: SingleFamily
- Property subtype: Residential, Single Family Residence
Materials
- Brick
- Foundation: Slab
- Roof: Architectural Shingles
Condition
- New construction: No
- Year built: 2000
Utilities & green energy
- Sewer: Public Sewer
- Water: Public
- Utilities for property: Electricity Connected, Natural Gas Connected, Sewer Connected, Water Connected
Community & HOA
Community
- Subdivision: Cannon Ridge
HOA
- Has HOA: Yes
- Services included: Management
- HOA fee: $150 annually
Location
- Region: Brandon
Financial & listing details
- Price per square foot: $156/sqft
- Tax assessed value: $220,360
- Annual tax amount: $2,576
- Date on market: 3/18/2026
- Electric utility on property: Yes
Estimated market value
$322,800
$307,000 - $339,000
$2,314/mo
Price history
| Date | Event | Price |
|---|---|---|
| 8/22/2026 | Price change | $324,900-1.4%$156/sqft |
Source: MLS United #4142758 Report a problem | ||
| 7/5/2026 | Price change | $329,500-1.8%$158/sqft |
Source: MLS United #4142758 Report a problem | ||
| 4/8/2026 | Price change | $335,500-1.3%$161/sqft |
Source: MLS United #4142758 Report a problem | ||
| 3/18/2026 | Listed for sale | $340,000$163/sqft |
Source: MLS United #4142758 Report a problem | ||
Public tax history
| Year | Property taxes | Tax assessment |
|---|---|---|
| 2025 | $2,617 +1.6% | $22,036 |
| 2024 | $2,576 +0% | $22,036 +0% |
| 2023 | $2,576 +1.3% | $22,034 |
| 2022 | $2,543 | $22,034 |
| 2021 | $2,543 | $22,034 +12.3% |
| 2020 | $2,543 +13.2% | $19,616 |
| 2019 | $2,246 -1.7% | $19,616 |
| 2018 | $2,285 +1.7% | $19,616 |
| 2017 | $2,246 | $19,616 +2.6% |
| 2016 | $2,246 +11.8% | $19,110 |
| 2015 | $2,008 | $19,110 |
| 2014 | $2,008 +2.1% | $19,110 |
| 2013 | $1,968 +6.2% | $19,110 |
| 2012 | $1,853 -2.1% | $19,110 -5% |
| 2011 | $1,892 | $20,126 |
| 2010 | $1,892 -5.4% | $20,126 -4.7% |
| 2009 | $2,001 +0.6% | $21,126 |
| 2008 | $1,990 +19.7% | $21,126 |
| 2007 | $1,663 -0.1% | -- |
| 2006 | $1,665 -0.7% | -- |
| 2005 | $1,677 | -- |
| 2004 | $1,677 +0.7% | -- |
| 2003 | $1,665 +1.8% | -- |
| 2002 | $1,635 | -- |
Find assessor info on the county website
Monthly payment
Est. payment
Payment breakdown
Explore the cost of this home by adjusting the details. Changes won't be saved.Climate risks
Neighborhood: 39042
Nearby schools
Schools provided by the listing agent
- Elementary: Rouse
- Middle: Brandon
- High: Brandon
Source: MLS United. This data may not be complete. We recommend contacting the local school district to confirm school assignments for this home.