Welcome home to 209 Paul Maillard Road in Luling, Louisiana! This charming 2-bedroom, 2-bathroom home offers the perfect blend of comfort, functionality, and convenience. Whether you're a first-time homebuyer, looking to downsize, or searching for an investment opportunity, this property is one you won't want to miss. Inside, you'll find a comfortable layout with spacious living areas and two full bathrooms, providing convenience for both everyday living and guests. The home's inviting atmosphere makes it easy to imagine relaxing or entertaining family and friends. This house has a large backyard. A standout feature of this property is the detached workshop, offering endless possibilities for hobbyists, DIY enthusiasts, extra storage, or a dedicated workspace for your projects. Situated near the base of the Luling Bridge, this home provides easy access to local shopping, dining, schools, and major highways while maintaining the charm of a peaceful residential setting. Don't miss your opportunity to own this versatile property with a workshop and all the potential to make it your own. Schedule your private showing today!
Active under contract
$164,500
209 Paul Maillard Rd, Luling, LA 70070
2beds
1,425sqft
Single Family Residence
Built in 1940
7,500 Square Feet Lot
$-- Zestimate®
$115/sqft
$-- HOA
What's special
Large backyardDetached workshopInviting atmosphere
- 44 days
- 132
- 8
Likely to sell faster than
Zillow last checked:
Listing updated:
Listed by:
Leslie Cambre 504-559-3482,
Compass Destrehan 985-764-8744
Source: GSREIN,MLS#: 2569450
Facts & features
Interior
Bedrooms & bathrooms
- Bedrooms: 2
- Bathrooms: 2
- Full bathrooms: 2
Bedroom
- Description: Flooring: Laminate,Simulated Wood
- Level: Lower
- Dimensions: 13x11
Bedroom
- Description: Flooring: Laminate,Simulated Wood
- Level: Lower
- Dimensions: 11.5x13.7
Dining room
- Description: Flooring: Laminate,Simulated Wood
- Level: Lower
- Dimensions: 20x14
Living room
- Description: Flooring: Laminate,Simulated Wood
- Level: Lower
- Dimensions: 28.25x11.5
Heating
- Central
Cooling
- Central Air, 1 Unit
Appliances
- Included: Dishwasher, Oven, Range
Features
- Has fireplace: Yes
- Fireplace features: Wood Burning
Interior area
- Total structure area: 1,725
- Total interior livable area: 1,425 sqft
Property
Parking
- Total spaces: 3
- Parking features: Driveway, Three or more Spaces
- Has uncovered spaces: Yes
Features
- Levels: One
- Stories: 1
- Patio & porch: Other, Wood
- Pool features: None
Lot
- Size: 7,500 Square Feet
- Dimensions: 50 x 150
- Features: City Lot, Rectangular Lot
Details
- Additional structures: Workshop
- Parcel number: 202200200005
- Special conditions: None
Construction
Type & style
- Home type: SingleFamily
- Architectural style: Traditional
- Property subtype: Single Family Residence
Materials
- Frame
- Foundation: Raised
- Roof: Shingle
Condition
- Excellent,Repairs Cosmetic,Updated/Remodeled
- New construction: No
- Year built: 1940
Utilities & green energy
- Sewer: Public Sewer
- Water: Public
Community & HOA
HOA
- Has HOA: No
Location
- Region: Luling
Financial & listing details
- Price per square foot: $115/sqft
- Tax assessed value: $138,000
- Annual tax amount: $1,395
- Date on market: 7/30/2026
Estimated market value
Not available
Estimated sales range
Not available
Not available
Price history
| Date | Event | Price |
|---|---|---|
| 8/10/2026 | Contingent | $164,500$115/sqft |
Source:  GSREIN #2569450 Report a problem GSREIN #2569450 Report a problem | ||
| 8/4/2026 | Listed for sale | $164,500$115/sqft |
Source: GSREIN #2569450 Report a problem | ||
| 8/3/2026 | Contingent | $164,500$115/sqft |
Source: GSREIN #2569450 Report a problem | ||
| 7/30/2026 | Listed for sale | $164,500$115/sqft |
Source: GSREIN #2569450 Report a problem | ||
| 4/18/2023 | Listing removed | -- |
Source: GSREIN #2384397 Report a problem | ||
| 3/27/2023 | Price change | $1,475-3.3%$1/sqft |
Source: GSREIN #2384397 Report a problem | ||
| 3/9/2023 | Listed for rent | $1,525$1/sqft |
Source: GSREIN #2384397 Report a problem | ||
| 1/5/2018 | Sold | -- |
Source: Public Record Report a problem | ||
Public tax history
| Year | Property taxes | Tax assessment |
|---|---|---|
| 2025 | $1,395 -1.5% | $13,800 |
| 2024 | $1,416 +51.7% | $13,800 +65% |
| 2023 | $934 -4.5% | $8,363 |
| 2022 | $978 +58.6% | $8,363 +60% |
| 2021 | $616 -37.6% | $5,227 -37.5% |
| 2020 | $988 +11.7% | $8,363 +12.1% |
| 2019 | $885 +0.8% | $7,462 |
| 2018 | $878 | $7,462 -27.1% |
| 2017 | $878 +172.6% | $10,241 |
| 2016 | $322 -0.4% | $10,241 +22.1% |
| 2015 | $324 +221.9% | $8,387 |
| 2014 | $100 -0.4% | $8,387 |
| 2013 | $101 -0.2% | $8,387 |
| 2012 | $101 -0.8% | $8,387 |
| 2011 | $102 +0.4% | $8,387 |
| 2010 | $102 +0.1% | $8,387 |
| 2009 | $101 | $8,387 |
| 2008 | -- | $8,387 +6% |
| 2007 | $48 | $7,913 +5.2% |
| 2006 | -- | $7,522 -90.9% |
| 2005 | -- | $82,742 |
| 2004 | -- | $82,742 +1116.8% |
| 2003 | -- | $6,800 |
| 2002 | -- | $6,800 |
| 2001 | -- | $6,800 |
| 2000 | -- | $6,800 |
Find assessor info on the county website
Monthly payment
Est. payment
Payment breakdown
Explore the cost of this home by adjusting the details. Changes won't be saved.Climate risks
Neighborhood: 70070
Similar homes
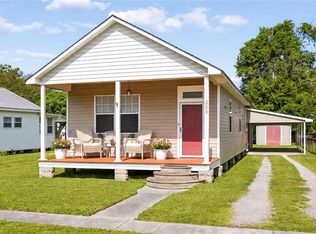
- $189,0003 bd2 ba1.4k sqft1128 Saint Maria St, Luling, LA 70070For Sale
 MLS ID #2566874, Alan Hill, Homesmart Realty South. GSREIN
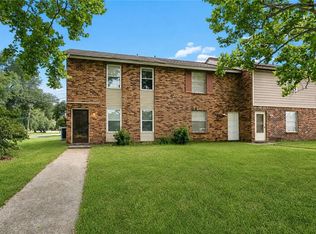
 - $179,9003 bd2 ba1.2k sqft112 Evans St, Boutte, LA 70039For Sale
 MLS ID #2539351, Regina Allemand, Compass Destrehan. GSREIN

 - $166,5002 bd2 ba1k sqft10 Maria St, Destrehan, LA 70047For Sale
 MLS ID #2571089, Alanea Champagne, RE/MAX Synergy. GSREIN
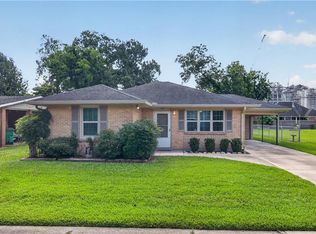
 - $199,0003 bd1 ba1k sqft218 Amelia St, Destrehan, LA 70047For Sale
 MLS ID #2563848, Justin St. Pierre, NOLA Living Realty. GSREIN
 - $189,9004 bd2 ba1.3k sqft444 W Harding St, Destrehan, LA 70047For SaleMLS ID #2561526, Tessa Dempster, 1 Percent Lists United. GSREIN
- $189,9993 bd2 ba1.4k sqft47 Cynthia St, Waggaman, LA 70094For SaleMLS ID #2573737, Lauren Kattan, Good Roots Realty, LLC. GSREIN
- $160,0003 bd2 ba1.4k sqft2565 Ramsey Dr, Marrero, LA 70072For SaleMLS ID #2570211, Linda Nguyen, ARMSTRONG REALTY. GSREIN
- $189,9003 bd2 ba1k sqft2741 Cardinal Dr, Marrero, LA 70072For SaleMLS ID #2576762, Shawn Parent, 1 Percent Lists. GSREIN
- $149,9002 bd2 ba1.2k sqft29 Brandon Hall Dr APT D, Destrehan, LA 70047For SaleMLS ID #2533544, Shannon Murray, WayMaker Realty, LLC. GSREIN
- $199,9004 bd2 ba1.5k sqft9412 Palmetto St, New Orleans, LA 70118For SaleMLS ID #2576644, Karen Cantrelle, ZMD Realty. GSREIN
- $175,0003 bd2 ba1.2k sqft4145 E Loyola Dr, Kenner, LA 70065For SaleMLS ID #2563174, Tiffani Robin, Keller Williams Realty Services. GSREIN
- $170,0002 bd1 ba1.3k sqft4139 General Ogden St, New Orleans, LA 70118For SaleMLS ID #2541464, Pamela Kennedy, Essential Living Realty LLC. GSREIN
- $159,0003 bd2 ba1k sqft9038 Cohn St, New Orleans, LA 70118For SaleMLS ID #2552858, Karim Taha, Barden Realty, LLC. GSREIN
- $165,0002 bd2 ba1.1k sqft732 Village Rd Unit E, Kenner, LA 70065For SaleMLS ID #2571146, Wendelyn Hinyub, KELLER WILLIAMS REALTY 455-0100. GSREIN
- $125,0003 bd1 ba1.1k sqft2072 Maharry Dr, Marrero, LA 70072For SaleMLS ID #2575214, Billy Ray McKenna, REVE, REALTORS. GSREIN
- $175,0003 bd2 ba1.1k sqft2004 Cartier Dr, La Place, LA 70068For SaleMLS ID #2569904, Ashely Holmes, Service 1st Real Estate. GSREIN
- $159,0003 bd1 ba950 sqft1038 Manson Dr, Marrero, LA 70072For SaleMLS ID #2569095, Phillip Lobman, Keller Williams Realty New Orleans. GSREIN
- $230,0003 bd2 ba1.5k sqft211 Janet Dr, Saint Rose, LA 70087For SaleMLS ID #2572079, Katherine Welty Bergeron, Keller Williams Realty Services. GSREIN
- $214,9002 bd2 ba1.2k sqft451 Good Hope St, Norco, LA 70079For SaleMLS ID #2567024, Alanea Champagne, RE/MAX Synergy. GSREIN
