Skip main navigation
Closed
  • $1,100,000

    209 Ridgeland Ave, Decatur, GA 30030

    5beds
    2,826sqft
    Single Family Residence, Residential
    Built in 2017
    8,712 Square Feet Lot
    $1,103,700 Zestimate®
    $389/sqft
    $4,647 Estimated rent

    Home value

    $1,103,700

    $1.04M - $1.18M

    $4,647/mo

    Zestimate® history
    Loading
    Loading...

    Owner options

    List your home for rent

    $4,647/mo

    Rent Zestimate®

    Find your next renter with Zillow Rental Manager. Plus, with online applications, you can quickly screen prospective tenants – for free.

    Learn more

    $4,647/mo

    Rent Zestimate®

    Refinance and save

    $6,803/mo

    Est. payment

    Refinancing to a lower rate could help reduce your monthly payments and save thousands over the life of the loan.

    See today's rates

    $6,803/mo

    Est. payment

    Explore your selling options

    Work with a Zillow partner agent

    Leverage their expertise and Zillow's premium Showcase listings to get your home seen by more buyers.

    Get started

    List with your own agent

    Get your home in front of millions of buyers by listing it on Zillow.

    Learn how to do it

    Sell it yourself

    Take full control of how buyers see your home on Zillow by listing For Sale by Owner (FSBO).

    List your home

    What's special

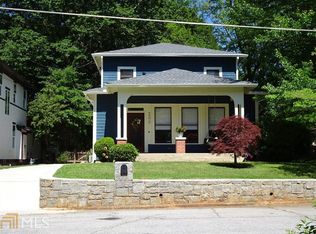
    Tucked away on a quiet, dead-end street at the north end of the City of Decatur, this home offers a thoughtful layout, flexible living spaces, and a location that truly delivers. With two primary suites, one on the main level and one upstairs, this home stands out for its ability to adapt beautifully to different seasons of life. The main level is designed for both comfort and connection. A front living room frames the entry, while a private dining room creates a more intimate setting for gatherings. The kitchen anchors the home with an island and breakfast bar, opening directly to the family room with a fireplace — easy, welcoming, and ideal for everyday living. A butler’s pantry links the kitchen and dining room, and a powder room adds convenience. Just off the kitchen, a dedicated laundry room and mudroom keep daily routines organized and out of sight. Upstairs, the second primary suite offers a private retreat, joined by two additional bedrooms connected by a Jack-and-Jill bath, plus another bedroom and hall bath offer plenty of space for family, guests, or home office needs. A two-car attached garage rounds out the home, while the setting offers the best of both privacy and proximity. Located just minutes from Whole Foods, Emory Hospital, and Decatur’s shops and restaurants, this home combines a peaceful street with easy access to everything that makes Decatur feel like home.

    Zillow last checked:

    Listing updated:

    Listing Provided by:

    Natalie Gregory,

    Compass 404-668-6621

    Bought with:

    Alexis Werner, 396375

    The Rezerve, LLC

    Source: FMLS GA,MLS#: 7714643MLS Logo

    Facts & features

    Interior

    Bedrooms & bathrooms
    • Bedrooms: 5
    • Bathrooms: 5
    • Full bathrooms: 4
    • 1/2 bathrooms: 1
    • Main level bathrooms: 1
    • Main level bedrooms: 1
    Primary bedroom
    • Features: Double Master Bedroom, Master on Main, Split Bedroom Plan
    • Level: Double Master Bedroom, Master on Main, Split Bedroom Plan
    Bedroom
    • Features: Double Master Bedroom, Master on Main, Split Bedroom Plan
    Primary bathroom
    • Features: Double Vanity, Separate His/Hers, Separate Tub/Shower, Soaking Tub
    Dining room
    • Features: Open Concept, Separate Dining Room
    Kitchen
    • Features: Breakfast Bar, Cabinets Stain, Kitchen Island, Pantry Walk-In, Solid Surface Counters, View to Family Room
    Heating
    • Central
    Cooling
    • Central Air
    Appliances
    • Included: Dishwasher, Disposal, Electric Cooktop, Electric Oven, Microwave, Refrigerator
    • Laundry: Lower Level, Mud Room
    Features
    • Dry Bar, Entrance Foyer, Walk-In Closet(s)
    • Flooring: Hardwood
    • Windows: None
    • Basement: None
    • Number of fireplaces: 1
    • Fireplace features: Family Room
    • Common walls with other units/homes: No Common Walls
    Interior area
    • Total structure area: 2,826
    • Total interior livable area: 2,826 sqft
    • Finished area above ground: 2,826

    Property

    Parking
    • Total spaces: 2
    • Parking features: Garage
    • Garage spaces: 2
    Accessibility
    • Accessibility features: None
    Features
    • Levels: Two
    • Stories: 2
    • Patio & porch: Covered, Front Porch
    • Exterior features: Lighting, Private Yard
    • Pool features: None
    • Spa features: None
    • Fencing: Back Yard,Fenced,Privacy
    • Has view: Yes
    • View description: Other
    • Waterfront features: None
    • Body of water: None
    Lot
    • Size: 8,712 sqft
    • Dimensions: 50 x 170
    • Features: Back Yard, Front Yard, Level, Private
    Details
    • Additional structures: None
    • Parcel number: 18 007 05 105
    • Other equipment: None
    • Horse amenities: None

    Construction

    Type & style
    • Home type: SingleFamily
    • Architectural style: Craftsman
    • Property subtype: Single Family Residence, Residential
    Materials
    • Other
    • Foundation: Pillar/Post/Pier
    • Roof: Composition,Shingle
    Condition
    • Resale
    • New construction: No
    • Year built: 2017

    Utilities & green energy

    • Electric: None
    • Sewer: Public Sewer
    • Water: Public
    • Utilities for property: Cable Available, Electricity Available, Sewer Available, Water Available
    Green energy
    • Green verification: EarthCraft Home
    • Energy efficient items: None
    • Energy generation: None

    Community & neighborhood

    Security
    • Security features: None
    Community
    • Community features: None
    Location
    • Region: Decatur
    • Subdivision: Glennwood Estates

    Other

    Other facts
    • Road surface type: Paved

    Price history

    DateEventPrice
    6/1/2026Sold$1,100,000-4.3%$389/sqft
    Source: FMLS GA #7714643 Report a problem
    4/16/2026Pending sale$1,150,000$407/sqft
    Source: FMLS GA #7714643 Report a problem
    2/14/2026Price change$1,150,000-6.1%$407/sqft
    Source: FMLS GA #7714643 Report a problem
    2/5/2026Listed for sale$1,225,000+52.2%$433/sqft
    Source: FMLS GA #7714643 Report a problem
    3/24/2021Listing removed--
    Source: Owner Report a problem
    5/26/2017Sold$805,000-2.4%$285/sqft
    Source: Public Record Report a problem
    2/23/2017Pending sale$825,000$292/sqft
    Source: Owner Report a problem
    1/25/2017Listed for sale$825,000+166.1%$292/sqft
    Source: Owner Report a problem
    7/29/2016Sold$310,000$110/sqft
    Source: FMLS GA #5698296 Report a problem
    6/3/2016Pending sale$310,000$110/sqft
    Source: DUFFY REALTY #8008324 Report a problem
    5/29/2016Listed for sale$310,000+134%$110/sqft
    Source: DUFFY REALTY #8008324 Report a problem
    12/5/1997Sold$132,500$47/sqft
    Source: Public Record Report a problem

    Public tax history

    YearProperty taxesTax assessment
    2025$28,535 +9.4%$450,560 +10.5%
    2024$26,095 +230010.2%$407,920 +5%
    2023$11 +1.3%$388,520 +6%
    2022$11 -7.3%$366,360 +11.4%
    2021$12 -95.7%$328,800 +2.3%
    2020$282 +106%$321,480 -0.9%
    2019$137 -95.8%$324,560 +6.5%
    2018$3,285 +724.9%$304,680 +661.7%
    2017$398 -31.1%$40,000 -63.1%
    2016$578 $108,320 +69.1%
    2014$578 $64,040 -10.7%
    2013-- $71,720
    2012-- $71,720 -2.7%
    2011-- $73,720
    2010$339 $73,720
    2009$339 +19.1%$73,720
    2008$285 -12.4%$73,720
    2007$325 $73,720
    2006$325 +21.1%$73,720 -1.9%
    2005$268 +0.1%$75,160 +12.9%
    2004$268 +30.8%$66,600 +22.4%
    2003$205 +111.5%$54,400 +4.7%
    2002$97 +75.7%$51,960
    2001$55 $51,960

    Find assessor info on the county website

    Neighborhood: Decatur Heights

    Nearby schools

    GreatSchools rating
    Schools provided by the listing agent
    • Elementary: Glennwood
    • Middle: Beacon Hill
    • High: Decatur

    Source: FMLS GA. This data may not be complete. We recommend contacting the local school district to confirm school assignments for this home.

    Get a cash offer in 3 minutes
    Find out how much your home could sell for in as little as 3 minutes with a no-obligation cash offer.
    Estimated market value
    $1,103,700
    Get a cash offer in 3 minutes
    Find out how much your home could sell for in as little as 3 minutes with a no-obligation cash offer.
    Estimated market value
    $1,103,700