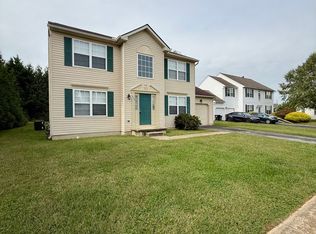
Welcome to Jockey Hollow Where Luxury Meets Nature Discover the exceptional beauty of this gorgeous home, gracefully situated on 0.66 acres and backing to a tranquil pond and 27 acres of protected open space. Nestled within the unique and picturesque community of Jockey Hollow, this extraordinary setting is surrounded by acres of open space and four serene ponds, creating a private retreat immersed in nature's beauty. A beautifully landscaped walkway welcomes you to the main porch entrance and inviting mudroom, while an expansive side-entry driveway leads to the three-car garage with impressive 8-foot doors. Step inside and experience a bright, sophisticated open floor plan enhanced by beautiful hardwood flooring throughout the first level, excluding the mudroom and office/den. The gracious center foyer is flanked by an elegant living room and spacious dining room, leading effortlessly into the heart of the home a truly spectacular gourmet kitchen. Designed for both everyday living and memorable entertaining, the kitchen showcases Stainless Steel Kenmore Pro appliances, professional-style gas cooking with an additional center burner designed to accommodate a grill, premium granite countertops, subway tile backsplash, and Century's Carriage House Annandale-style cabinetry. Thoughtful details include soft-close doors, dovetail drawer construction, and convenient pull-out trays. A substantial granite-topped center island, breakfast bar, and additional coffee/serving bar provide exceptional functionality and gathering space. A strategically positioned butler's pantry/wet bar with sink adds an elegant touch for entertaining while maintaining a seamless connection to the breathtaking two-story family room. Here, soaring ceilings frame a dramatic center gas fireplace with stone hearth, wood surround, and custom mantle. Relax by the fire while enjoying views of the beautifully turned staircase and its distinctive custom arched window overlooking the second level. The luxurious primary suite offers a peaceful escape with a cathedral ceiling and enormous walk-in closet. The spa-inspired primary bath features a double vanity, beautifully tiled walk-in shower, and indulgent soaking tub, complemented by an elegant arched window that fills the space with natural light. A widened second-floor hallway leads to three generously sized additional bedrooms and a beautifully tiled hall bath featuring a double vanity and tub/shower combination. And there is even more to discover. The builder thoughtfully completed a daylight, partially finished basement, offering double sliders to the outdoors, abundant storage, and rough-in plumbing for a future bathroom. Whether envisioned as a recreation area, home gym, media room, hobby space, or future guest retreat, the possibilities are endless. The main level also offers exceptional convenience with a front-entry mudroom and laundry area, plus a private office/den just across the hall ideal for working from home, reading, or creating a quiet personal retreat. Outside, the level backyard becomes a private haven, where peaceful pond views and 27 acres of open space create an idyllic backdrop for relaxing, entertaining, and enjoying the changing seasons. A rare combination of refined living, thoughtful design, abundant space, and breathtaking natural surroundings this is more than a home; it is a lifestyle. Welcome to your own personal sanctuary in Jockey Hollow.**Minimum qualification requirements include a credit score of 640 or higher, verifiable monthly income of at least two and a half times the monthly rent (pay stubs required), and no prior evictions, landlord judgments, or rental collections. A nationwide credit, criminal background, and eviction screening will be completed for all applicants. The security deposit and first month's rent are due prior to move in. Showings only done with a qualified application**
House for rent
Singlefamily
Available now
Cats, dogs OK
Air conditioner, central air, electric
3 Attached garage spaces parking
Forced air, natural gas
What's special
- 35 days |
- -- |
- -- |
Zillow last checked:
Listing updated:


Let’s turn your rent into credit progress
Build credit history with every on-time payment and get credit for the payment you’re already making.
Facts & features
Interior
Bedrooms & bathrooms
- Bedrooms: 4
- Bathrooms: 3
- Full bathrooms: 2
- 1/2 bathrooms: 1
Heating
- Forced Air, Natural Gas
Cooling
- Air Conditioner, Central Air, Electric
Appliances
- Included: Gas Water Heater
Features
- Walk In Closet
- Flooring: Carpet, Hardwood
- Has basement: Yes
- Has fireplace: Yes
Interior area
- Total interior livable area: 3,002 sqft
Property
Parking
- Total spaces: 3
- Parking features: Attached, Garage
- Has attached garage: Yes
- Details: Contact manager
Features
- Exterior features: Basement
- Pool features: Contact manager
Details
- Additional structures: Garage(s)
Construction
Type & style
- Home type: SingleFamily
- Architectural style: Traditional
- Property subtype: SingleFamily
Materials
- Roof: Shake Shingle
Condition
- Year built: 2016
Community & HOA
Location
- Region: Clayton
Financial & listing details
- Lease term: Contact For Details

Price history
| Date | Event | Price |
|---|---|---|
| 10/26/2026 | Listing removed | $579,900$193/sqft |
Source:  Bright MLS #DEKT2049892 Report a problem | ||
| 9/20/2026 | Listed for rent | $3,500$1/sqft |
Source: Bright MLS #DEKT2050828 Report a problem | ||
| 9/9/2026 | Price change | $579,900-3.3%$193/sqft |
Source: Bright MLS #DEKT2049892 Report a problem | ||
| 8/18/2026 | Listed for sale | $599,900+26.3%$200/sqft |
Source: Bright MLS #DEKT2049892 Report a problem | ||
| 7/14/2021 | Sold | $475,000-1%$158/sqft |
Source: Bright MLS #DEKT249586 Report a problem | ||
| 6/13/2021 | Pending sale | $480,000+4.6%$160/sqft |
Source: Bright MLS #DEKT249586 Report a problem | ||
| 6/9/2021 | Listed for sale | $459,000$153/sqft |
Source: Bright MLS #DEKT249586 Report a problem | ||