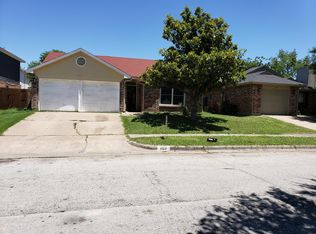
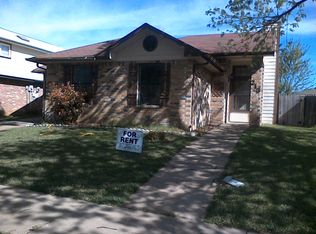
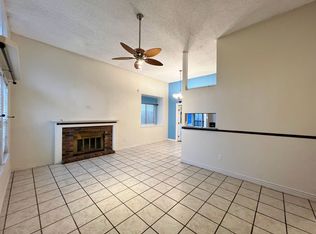
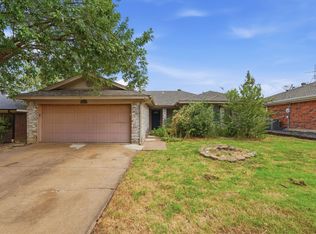
Back on the market, buyer got cold feet. Move-in ready single-story home featuring an open floor plan with vaulted ceilings, updated kitchen with butcher block countertops, new microwave, dishwasher, shaker cabinets, plus updated bathrooms and luxury vinyl plank flooring throughout. Fresh interior and exterior paint, smooth ceilings, newer roof, HVAC replaced in 2021, and updated lighting and fans. Covered patio, fenced backyard with workshop or storage building featuring electricity, loft, window AC, and dog door. Listing agent related to seller.
For sale
Price cut: $11K (8/21)
$289,000
209 Rodeo Dr, Keller, TX 76248
3beds
1,023sqft
Single Family Residence
Built in 1985
4,878 Square Feet Lot
$284,500 Zestimate®
$283/sqft
$-- HOA
What's special
Open floor planUpdated bathroomsNew microwaveUpdated lighting and fansCovered patioShaker cabinetsFenced backyard
- 57 days
- 1,208
- 92
Zillow last checked:
Listing updated:
Listed by:
Brooke Ali 0496682 310-623-0904,
eXp Realty LLC 888-519-7431
Source: NTREIS,MLS#: 21340258
Facts & features
Interior
Bedrooms & bathrooms
- Bedrooms: 3
- Bathrooms: 2
- Full bathrooms: 2
Primary bedroom
- Features: Ceiling Fan(s), En Suite Bathroom
- Level: First
- Dimensions: 19 x 14
Primary bedroom
- Level: First
- Dimensions: 17 x 11
Bedroom
- Level: First
- Dimensions: 10 x 10
Bedroom
- Level: First
- Dimensions: 10 x 10
Dining room
- Level: First
- Dimensions: 8 x 10
Kitchen
- Level: First
- Dimensions: 12 x 10
Laundry
- Features: Built-in Features, Linen Closet
- Level: First
- Dimensions: 12 x 6
Living room
- Level: First
- Dimensions: 17 x 13
Heating
- Central
Cooling
- Central Air, Ceiling Fan(s)
Appliances
- Included: Dishwasher, Electric Cooktop, Electric Oven, Disposal, Microwave
- Laundry: Washer Hookup, Dryer Hookup, Laundry in Utility Room
Features
- Decorative/Designer Lighting Fixtures, Open Floorplan, Cable TV, Vaulted Ceiling(s)
- Windows: Skylight(s), Window Coverings
- Has basement: No
- Number of fireplaces: 1
- Fireplace features: Family Room, Masonry
Interior area
- Total interior livable area: 1,023 sqft
Video & virtual tour
Property
Parking
- Total spaces: 1
- Parking features: Asphalt, Direct Access, Garage, Garage Door Opener
- Attached garage spaces: 1
Features
- Levels: One
- Stories: 1
- Patio & porch: Awning(s), Side Porch, Covered
- Pool features: None
- Fencing: Back Yard,Fenced,High Fence
Lot
- Size: 4,878 Square Feet
- Residential vegetation: Grassed
Details
- Additional structures: Outbuilding, Shed(s), See Remarks, Storage, Workshop
- Parcel number: 05813840
Construction
Type & style
- Home type: SingleFamily
- Architectural style: Colonial,Detached
- Property subtype: Single Family Residence
Materials
- Brick
Condition
- Resale
- Year built: 1985
Utilities & green energy
- Sewer: Public Sewer
- Water: Public
- Utilities for property: Electricity Connected, Sewer Available, Water Available, Cable Available
Community & HOA
Community
- Subdivision: West Bursey Ranch Add
HOA
- Has HOA: No
Location
- Region: Keller
Financial & listing details
- Price per square foot: $283/sqft
- Tax assessed value: $183,000
- Annual tax amount: $3,359
- Date on market: 7/24/2026
- Cumulative days on market: 58 days
- Listing terms: Cash,Conventional
- Road surface type: Asphalt
Estimated market value
$284,500
$270,000 - $299,000
$1,869/mo
Price history
| Date | Event | Price |
|---|---|---|
| 8/21/2026 | Price change | $289,000-3.7%$283/sqft |
Source: NTREIS #21340258 Report a problem | ||
| 8/5/2026 | Listed for sale | $300,000$293/sqft |
Source: NTREIS #21340258 Report a problem | ||
| 8/2/2026 | Contingent | $300,000$293/sqft |
Source: NTREIS #21340258 Report a problem | ||
| 7/24/2026 | Listed for sale | $300,000+140.2%$293/sqft |
Source: NTREIS #21340258 Report a problem | ||
| 6/30/2020 | Listing removed | $1,450$1/sqft |
Source: Keller Williams Realty #14362560 Report a problem | ||
| 6/11/2020 | Listed for rent | $1,450+16%$1/sqft |
Source: KELLER WILLIAMS REALTY #14362560 Report a problem | ||
| 3/2/2017 | Listing removed | $1,250$1/sqft |
Source: RE/MAX Advantage #13538617 Report a problem | ||
| 2/2/2017 | Listed for rent | $1,250$1/sqft |
Source: RE/MAX Advantage #13531329 Report a problem | ||
| 1/3/2017 | Sold | -- |
Source: Agent Provided Report a problem | ||
| 11/29/2016 | Pending sale | $124,900$122/sqft |
Source: North Texas Real Estate Information Service #13487907 Report a problem | ||
| 11/12/2016 | Price change | $124,900-1.3%$122/sqft |
Source: North Texas Real Estate Information Service #13487907 Report a problem | ||
| 10/31/2016 | Listed for sale | $126,500$124/sqft |
Source: North Texas Real Estate Information Service #13487907 Report a problem | ||
| 2/14/1996 | Sold | -- |
Source: Public Record Report a problem | ||
Public tax history
| Year | Property taxes | Tax assessment |
|---|---|---|
| 2025 | $3,359 -8.7% | $183,000 -7.6% |
| 2024 | $3,680 -14.3% | $198,000 -12.4% |
| 2023 | $4,296 +1.9% | $226,000 +18.3% |
| 2022 | $4,213 +16.3% | $191,000 +22.4% |
| 2021 | $3,623 -2.3% | $156,000 |
| 2020 | $3,710 +3.2% | $156,000 +4% |
| 2019 | $3,597 +5.6% | $150,062 +11% |
| 2018 | $3,405 +9.4% | $135,230 +11% |
| 2017 | $3,113 +9.3% | $121,801 +10.2% |
| 2016 | $2,847 +31.2% | $110,495 +33.3% |
| 2015 | $2,171 | $82,900 |
| 2014 | $2,171 | $82,900 +2.5% |
| 2013 | -- | $80,900 +2.5% |
| 2012 | -- | $78,900 |
| 2011 | -- | $78,900 -0.3% |
| 2010 | -- | $79,100 -5.6% |
| 2009 | -- | $83,800 -3.1% |
| 2008 | -- | $86,500 +6.7% |
| 2007 | -- | $81,100 |
| 2006 | -- | $81,100 +4.9% |
| 2005 | -- | $77,300 |
| 2004 | -- | $77,300 |
| 2003 | -- | $77,300 +2.7% |
| 2002 | -- | $75,300 +10.9% |
| 2001 | -- | $67,900 +8.6% |
| 2000 | -- | $62,500 |
Find assessor info on the county website
Monthly payment
Est. payment
Payment breakdown
Explore the cost of this home by adjusting the details. Changes won't be saved.Climate risks
Neighborhood: Bursey Ranch
Nearby schools
Schools provided by the listing agent
- Elementary: Willislane
- Middle: Indian Springs,Southkellr
- High: Keller
- District: Keller ISD
Source: NTREIS. This data may not be complete. We recommend contacting the local school district to confirm school assignments for this home.
Similar homes
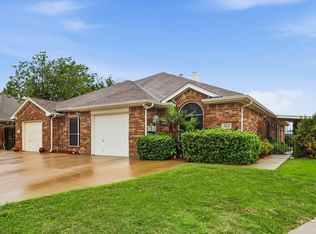
- $292,0003 bd2 ba1.3k sqft5621 Swords Dr, Fort Worth, TX 76137For Sale
 MLS ID #21225347, Tammy Melendez. NTREIS
 - $245,0003 bd2 ba1.4k sqft6017 Sundown Dr, Watauga, TX 76148For Sale
 MLS ID #21369173, Michelle Woodland. NTREIS
 - $275,0003 bd2 ba1.4k sqft6929 Declaration St, Watauga, TX 76148For Sale
 MLS ID #21304989, Brian Carr. NTREIS
 - $270,0003 bd2 ba1.2k sqft6312 Beetle Dr, Watauga, TX 76148For Sale
 MLS ID #21349094, Lori Mira. NTREIS
