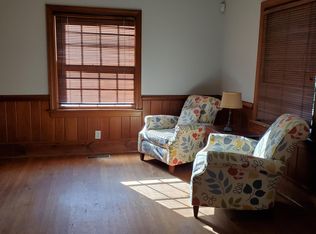
This beautiful 1909 historic home blends timeless 20th-century craftsmanship with modern luxury and was previously featured in Garden Week. Meticulously maintained, It has soaring ceilings, hardwood floors, fresh paint throughout and new kitchen appliances. This house features 4 spacious bedrooms, 3 full bathrooms, 2 half baths and a large basement with a woodworking shop! Don't worry about power outages as this home includes a whole house generator. The backyard is a perfect place for relaxing in the evenings as well as entertaining. This home is located just minutes from University of Richmond and the Country Club of Virginia as well as River Road shopping center. This property is tenant occupied through 8/31/2027. Sold as is.
For sale
$1,975,000
209 Ross Rd, Henrico, VA 23229
4beds
3,753sqft
Single Family Residence
Built in 1909
0.62 Acres Lot
$1,913,200 Zestimate®
$526/sqft
$-- HOA
What's special
- 24 days
- 1,972
- 56
Zillow last checked:
Listing updated:
Listed by:
Chris Wheless 804-873-7702,
Elite Real Estate 804-873-0625
Source: CVRMLS,MLS#: 2624839 Originating MLS: Central Virginia Regional MLS
Originating MLS: Central Virginia Regional MLSFacts & features
Interior
Bedrooms & bathrooms
- Bedrooms: 4
- Bathrooms: 5
- Full bathrooms: 3
- 1/2 bathrooms: 2
Other
- Description: Tub & Shower
- Level: Basement
Other
- Description: Tub & Shower
- Level: First
Other
- Description: Tub & Shower
- Level: Second
Half bath
- Level: First
Heating
- Baseboard, Electric, Forced Air, Natural Gas, Radiator(s)
Cooling
- Central Air, Zoned, Attic Fan
Appliances
- Included: Cooktop, Down Draft, Dryer, Dishwasher, Freezer, Gas Cooking, Gas Water Heater, Range, Refrigerator
- Laundry: Dryer Hookup
Features
- Bedroom on Main Level, Ceiling Fan(s), Dining Area, Separate/Formal Dining Room, Eat-in Kitchen, En Suite Bathroom, Full Bath on Main Level, Fireplace, High Ceilings, Main Level Primary, Solid Surface Counters
- Flooring: Ceramic Tile, Wood
- Basement: Garage Access,Heated,Partial
- Attic: Walk-In
- Number of fireplaces: 2
- Fireplace features: Gas
Interior area
- Total interior livable area: 3,753 sqft
- Finished area above ground: 3,253
- Finished area below ground: 500
Property
Parking
- Total spaces: 2
- Parking features: Attached, Basement, Driveway, Garage, Off Street, Oversized, Paved, Two Spaces, Workshop in Garage
- Attached garage spaces: 2
- Has uncovered spaces: Yes
Features
- Levels: One and One Half
- Stories: 1.5
- Patio & porch: Screened, Side Porch
- Exterior features: Sprinkler/Irrigation, Out Building(s), Storage, Shed, Paved Driveway
- Pool features: None
- Fencing: Fenced,Partial
Lot
- Size: 0.62 Acres
- Features: Landscaped
Details
- Additional structures: Gazebo, Outbuilding
- Parcel number: 7577314854
- Special conditions: Estate
- Other equipment: Generator
Construction
Type & style
- Home type: SingleFamily
- Architectural style: Two Story
- Property subtype: Single Family Residence
Materials
- Brick, Cedar, Drywall, Frame, Mixed, Plaster, Wood Siding
- Roof: Shingle
Condition
- Resale
- New construction: No
- Year built: 1909
Utilities & green energy
- Electric: Generator Hookup
- Sewer: Public Sewer
- Water: Public
Community & HOA
Community
- Security: Security System
- Subdivision: Westham Ridge
Location
- Region: Henrico
Financial & listing details
- Price per square foot: $526/sqft
- Tax assessed value: $1,112,000
- Annual tax amount: $9,229
- Date on market: 9/24/2026
- Ownership: Estate
Estimated market value
$1,913,200
$1.82M - $2.01M
$4,862/mo
Price history
| Date | Event | Price |
|---|---|---|
| 9/26/2026 | Listed for sale | $1,975,000+2094.4%$526/sqft |
Source:  CVRMLS #2624839 Report a problem CVRMLS #2624839 Report a problem | ||
| 7/4/2026 | Listing removed | $5,995$2/sqft |
Source: CVRMLS #2615333 Report a problem | ||
| 6/5/2026 | Listed for rent | $5,995$2/sqft |
Source: CVRMLS #2615333 Report a problem | ||
| 7/1/1975 | Sold | $90,000$24/sqft |
Source: Agent Provided Report a problem | ||
Public tax history
| Year | Property taxes | Tax assessment |
|---|---|---|
| 2025 | $9,230 +8.2% | $1,112,000 +10.8% |
| 2024 | $8,532 +20.6% | $1,003,800 +20.6% |
| 2023 | $7,073 | $832,100 |
| 2022 | $7,073 +12.1% | $832,100 +14.7% |
| 2021 | $6,309 +8.6% | $725,200 |
| 2020 | $5,811 +1.5% | $725,200 +8.6% |
| 2019 | $5,725 | $667,900 +1.5% |
| 2018 | $5,725 +104.6% | $658,000 +2.3% |
| 2017 | $2,797 -50% | $643,100 |
| 2016 | $5,595 +4.1% | $643,100 |
| 2015 | $5,373 | $643,100 +4.1% |
| 2014 | $5,373 | $617,600 |
| 2013 | -- | $617,600 |
| 2012 | -- | $617,600 -3% |
| 2011 | -- | $637,000 -3.7% |
| 2010 | -- | $661,800 -4.6% |
| 2009 | -- | $693,900 |
Find assessor info on the county website
Monthly payment
Est. payment
Payment breakdown
Explore the cost of this home by adjusting the details. Changes won't be saved.Climate risks
Neighborhood: Westham
Nearby schools
Schools provided by the listing agent
- Elementary: Tuckahoe
- Middle: Tuckahoe
- High: Freeman
Source: CVRMLS. This data may not be complete. We recommend contacting the local school district to confirm school assignments for this home.
Similar homes
- $1,549,0005 bd7 ba4.1k sqft812 Hepler Rd, Henrico, VA 23229For Sale
 MLS ID #2627263, Jim Dunn, Joyner Fine Properties. CVRMLS
 - $2,350,0005 bd6 ba5.2k sqft8902 Brieryle Rd, Henrico, VA 23229For Sale
 MLS ID #2615345, Meg Grymes, The Steele Group. CVRMLS
 - $1,149,0004 bd5 ba3k sqft5 River Rd, Richmond, VA 23226For Sale
 MLS ID #2627278, Jim Dunn, Joyner Fine Properties. CVRMLS
 - $2,500,0004 bd5 ba4.5k sqft201 Banbury Rd, Richmond, VA 23221For Sale
 MLS ID #2621028, Dennis Garza, Long & Foster REALTORS. CVRMLS
