Tucked into one of Venice's most beloved neighborhood pockets is a soulful California bungalow where timeless character, thoughtful design, and effortless indoor-outdoor living come together. Beautifully updated while preserving the warmth and charm of its 1950s roots, this special home feels like a little world of its own. Sunlight pours through generous windows, illuminating rich hardwood floors, graceful archways, and inviting living spaces that feel both elevated and wonderfully lived-in. At the heart of the home, a beautifully appointed kitchen pairs Carrara marble countertops with a striking live-edge wood island and vintage stove, bringing together natural textures and unexpected details that give the space its unmistakable personality. Two generous bedrooms offer peaceful places to retreat, including a lovely primary suite with a spa-inspired bath and French doors opening directly to the garden. Outside, the property truly comes to life. Lush, mature landscaping surrounds an expansive patio, built-in Jacuzzi, fire pit, and outdoor entertaining areas, creating a private, resort-like setting for long afternoons in the sun, dinners under the stars, and evenings spent soaking beneath the open sky. Adding another layer of magic is the detached garage, thoughtfully transformed into an incredible flex space with vaulted wood ceilings, skylights, and warm wood paneling. Whether imagined as a creative studio, lounge, entertaining space, or personal hideaway, it's a rare and versatile extension of the home. Just across from Ozone Park and moments from the neighborhood favorites along Rose Avenue, Main Street, and Abbot Kinney, the location captures the best of Venice living, with the beach, local cafes, boutiques, and restaurants all close at hand. Warm, welcoming, and full of soul, this is more than a beautiful home. It's a place to slow down, gather with the people you love, and enjoy the very best of coastal California living.
For sale
$2,250,000
209 Ruth Ave, Venice, CA 90291
2beds
1,741sqft
Residential
Built in 1951
4,242 Square Feet Lot
$1,975,200 Zestimate®
$1,292/sqft
$-- HOA
What's special
- 9 days
- 870
- 135
Zillow last checked:
Listing updated:
Listed by:
Paige Ogden DRE # 02060052 415-847-4788,
Pardee Properties 310-907-6517,
Emma Russell DRE # 02007330 310-210-1236,
Pardee Properties
Source: CLAW,MLS#: 26103169
Facts & features
Interior
Bedrooms & bathrooms
- Bedrooms: 2
- Bathrooms: 3
- Full bathrooms: 2
- 1/2 bathrooms: 1
Rooms
- Room types: Den, Dining Room, Dining Area, Living Room
Bathroom
- Features: Tile, Shower Stall, Shower and Tub
Kitchen
- Features: Kitchen Island, Open to Family Room, Counter Top
Heating
- Central
Cooling
- Central Air
Appliances
- Included: Oven, Gas Oven, Range Hood, Gas Cooking Appliances, Dryer, Dishwasher, Refrigerator, Range/Oven, Disposal, Washer
- Laundry: In Garage
Features
- Turnkey, Recessed Lighting, Open Floorplan, Built-in Features, Dining Area, Kitchen Island, Breakfast Nook
- Flooring: Hardwood, Tile, Mixed
- Has fireplace: No
- Fireplace features: None
Interior area
- Total structure area: 1,741
- Total interior livable area: 1,741 sqft
Property
Parking
- Total spaces: 1
- Parking features: Open, Driveway
- Uncovered spaces: 1
Features
- Levels: One
- Stories: 1
- Entry location: Ground Level w/steps
- Patio & porch: Patio, Rock/Stone, Rear Porch, Porch, Wood, Deck
- Pool features: None
- Spa features: Heated, Hot Tub, Above Ground
- Fencing: Wood,Fenced Yard
- Has view: Yes
- View description: City, City Lights
Lot
- Size: 4,242 Square Feet
- Dimensions: 42 x 102
- Features: Back Yard, Lawn, Landscaped, Yard, City Lot
Details
- Additional structures: Accessory Bldgs
- Parcel number: 4240003020
- Zoning: LARD2
- Special conditions: Standard
Construction
Type & style
- Home type: SingleFamily
- Architectural style: Traditional
- Property subtype: Residential
Materials
- Drywall Walls
Condition
- Year built: 1951
Utilities & green energy
- Sewer: In Street
Community & HOA
Community
- Security: Carbon Monoxide Detector(s), Smoke Detector(s)
HOA
- Has HOA: No
Location
- Region: Venice
Financial & listing details
- Price per square foot: $1,292/sqft
- Tax assessed value: $2,106,300
- Date on market: 10/29/2026
Estimated market value
$1,975,200
$1.78M - $2.19M
$7,741/mo
Price history
| Date | Event | Price |
|---|---|---|
| 11/6/2026 | Listed for sale | $2,250,000+9%$1,292/sqft |
Source:  CLAW #26103169 Report a problem | ||
| 5/22/2025 | Sold | $2,065,000+10.1%$1,186/sqft |
Source: CLAW #25523387 Report a problem | ||
| 4/18/2025 | Pending sale | $1,875,000$1,077/sqft |
Source: CLAW #25523387 Report a problem | ||
| 4/10/2025 | Listed for sale | $1,875,000+782.4%$1,077/sqft |
Source: CLAW #25523387 Report a problem | ||
| 8/20/2023 | Listing removed | -- |
Source:  CLAW #23-290719 Report a problem | ||
| 7/14/2023 | Listed for rent | $8,850$5/sqft |
Source: CLAW #23-290719 Report a problem | ||
| 9/6/1996 | Sold | $212,500$122/sqft |
Source: Public Record Report a problem | ||
Public tax history
| Year | Property taxes | Tax assessment |
|---|---|---|
| 2026 | -- | $2,106,300 +495.2% |
| 2025 | $4,399 +1.4% | $353,863 +2% |
| 2024 | $4,340 +1.9% | $346,926 +2% |
| 2023 | $4,261 +4.7% | $340,124 +2% |
| 2022 | $4,070 +1.5% | $333,456 +2% |
| 2021 | $4,011 -0.9% | $326,919 +1% |
| 2020 | $4,049 | $323,568 +2% |
| 2019 | $4,049 +5.9% | $317,225 +2% |
| 2018 | $3,824 | $311,006 +2% |
| 2017 | $3,824 +2.2% | $304,909 +2% |
| 2016 | $3,743 +2.6% | $298,932 +1.5% |
| 2015 | $3,648 +0.9% | $294,442 +2% |
| 2014 | $3,614 | $288,675 +2.5% |
| 2012 | -- | $281,738 +2% |
| 2011 | -- | $276,214 +0.8% |
| 2010 | -- | $274,150 -0.2% |
| 2009 | -- | $274,802 +2% |
| 2008 | -- | $269,415 +2% |
| 2007 | -- | $264,133 +2% |
| 2006 | -- | $258,954 |
| 2005 | -- | $258,954 +4% |
| 2004 | -- | $248,901 +1.9% |
| 2003 | -- | $244,340 +2% |
| 2002 | -- | $239,550 +4% |
| 2000 | -- | $230,250 |
Find assessor info on the county website
Monthly payment
Est. payment
Payment breakdown
Explore the cost of this home by adjusting the details. Changes won't be saved.Climate risks
Neighborhood: Venice


Similar homes
- $2,195,0002 bd2 ba1.1k sqft308 Windward Ave, Venice, CA 90291For Sale
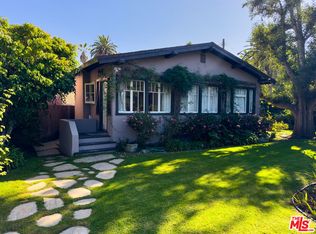 MLS ID #26864961, Tracey Becker DRE # 01975821, Compass. CLAW
- $2,299,0004 bd2 ba1.9k sqft1941 Midvale Ave, Los Angeles, CA 90025For Sale
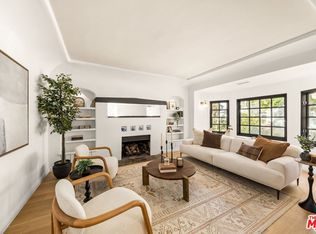 MLS ID #26106500, Ron Anavim DRE # 02002682, Real Broker. CLAW
- $2,195,0004 bd4 ba2.2k sqft2414 Penmar Ave, Venice, CA 90291For Sale
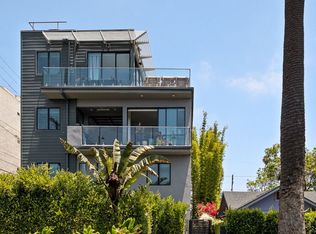 MLS ID #26855335, Angie Noggle DRE # 02106785, The Agency. CLAW
- $2,195,0004 bd3 ba2.2k sqft218 Horizon Ave, Venice, CA 90291For Sale
 MLS ID #26865895, Alex Baker DRE # 01999006, Pardee Properties. CLAW
