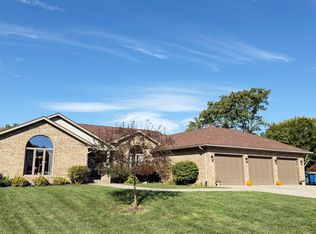
Welcome to 209 Buckingham Road, a beautifully updated one-story home in the desirable Evergreen West subdivision in Yorktown! Offering an impressive 4,168 finished square feet, this spacious 3-bedroom, 2-full-bath, 2-half-bath home provides exceptional living space both upstairs and down. The main level features 2,084 finished square feet with a large living room/great room that flows into the dining area, currently being enjoyed as a comfortable sitting area. The updated kitchen offers granite countertops, a large pantry, new dishwasher and microwave (2024), new flooring, and a convenient reverse osmosis system at the sink. The gorgeous primary suite is a true retreat, featuring a completely remodeled primary bath in 2024 and direct access to the back deck. Two additional bedrooms, an updated half bath, and a laundry room complete the main level. The finished lower level adds another 2,084 square feet of versatile living space, including an extra-large family room, den, workout room, and half bath. The workout room could easily be converted into a fourth bedroom, home office, or additional flex space. The TV and pool table are included, adding even more value and entertainment potential. Outside, enjoy the open deck overlooking the private backyard, along with a designated fire pit area-perfect for relaxing or entertaining. The backyard offers a wonderful sense of privacy. Numerous updates provide peace of mind, including all new windows (2021), whole-home generator (2021), additional sump pump (2021), new furnace (2022), new roof (2025), new carpet, new vinyl plank flooring in basement, updated light fixtures, and refreshed landscaping. With its generous living space, extensive updates, flexible finished basement, and private outdoor setting, this Evergreen West home is ready to welcome its next owners!
Pending
$520,000
209 S Buckingham Rd, Yorktown, IN 47396
3beds
4,168sqft
Residential, Single Family Residence
Built in 2002
0.31 Acres Lot
$-- Zestimate®
$125/sqft
$-- HOA
What's special
Flexible finished basementUpdated half bathTwo additional bedroomsWorkout roomPrivate outdoor settingGranite countertopsUpdated kitchen
- 35 days
- 180
- 5
Likely to sell faster than
Zillow last checked:
Listing updated:
Listed by:
Karen Dall kdall@coldwellhomes.com,
Coldwell Banker Real Estate Group
Source: MIBOR as distributed by MLS GRID,MLS#: 22126181
Facts & features
Interior
Bedrooms & bathrooms
- Bedrooms: 3
- Bathrooms: 4
- Full bathrooms: 2
- 1/2 bathrooms: 2
- Main level bathrooms: 3
- Main level bedrooms: 3
Primary bedroom
- Level: Main
- Area: 322 Square Feet
- Dimensions: 23x14
Bedroom 2
- Level: Main
- Area: 196 Square Feet
- Dimensions: 14x14
Bedroom 3
- Level: Main
- Area: 168 Square Feet
- Dimensions: 14x12
Dining room
- Level: Main
- Area: 168 Square Feet
- Dimensions: 14x12
Exercise room
- Features: Other
- Level: Basement
- Area: 300 Square Feet
- Dimensions: 25x12
Family room
- Level: Basement
- Area: 1776 Square Feet
- Dimensions: 48x37
Kitchen
- Level: Main
- Area: 288 Square Feet
- Dimensions: 24x12
Laundry
- Level: Main
- Area: 49 Square Feet
- Dimensions: 7x7
Library
- Level: Basement
- Area: 91 Square Feet
- Dimensions: 7x13
Living room
- Level: Main
- Area: 378 Square Feet
- Dimensions: 21x18
Heating
- Forced Air, Natural Gas
Cooling
- Central Air
Appliances
- Included: Dishwasher, Dryer, Disposal, Gas Water Heater, Microwave, Electric Oven, Refrigerator, Washer, Water Heater, Water Purifier, Water Softener Owned
- Laundry: Main Level
Features
- Attic Pull Down Stairs, Double Vanity, Tray Ceiling(s), Vaulted Ceiling(s), Entrance Foyer, Ceiling Fan(s), High Speed Internet, Eat-in Kitchen, Pantry, Walk-In Closet(s)
- Basement: Finished,Finished Ceiling,Finished Walls
- Attic: Pull Down Stairs
- Number of fireplaces: 1
- Fireplace features: Gas Log, Great Room
Interior area
- Total structure area: 4,168
- Total interior livable area: 4,168 sqft
- Finished area below ground: 2,084
Video & virtual tour
Property
Parking
- Total spaces: 2
- Parking features: Attached
- Attached garage spaces: 2
- Details: Garage Parking Other(Garage Door Opener)
Features
- Levels: One
- Stories: 1
- Patio & porch: Deck
- Exterior features: Fire Pit
Lot
- Size: 0.31 Acres
Details
- Parcel number: 181015254006000017
- Other equipment: Generator, Radon System
- Horse amenities: None
Construction
Type & style
- Home type: SingleFamily
- Architectural style: Other
- Property subtype: Residential, Single Family Residence
Materials
- Brick, Vinyl With Brick
- Foundation: Concrete Perimeter
Condition
- Updated/Remodeled
- New construction: No
- Year built: 2002
Utilities & green energy
- Water: Public
- Utilities for property: Electricity Connected, Sewer Connected, Water Connected
Community & HOA
Community
- Security: Carbon Monoxide Detector(s), Smoke Detector(s)
- Subdivision: Evergreen West
HOA
- Has HOA: No
Location
- Region: Yorktown
Financial & listing details
- Price per square foot: $125/sqft
- Tax assessed value: $510,800
- Annual tax amount: $4,902
- Date on market: 9/15/2026
- Cumulative days on market: 36 days
- Electric utility on property: Yes
Estimated market value
Not available
Estimated sales range
Not available
Not available
Price history
| Date | Event | Price |
|---|---|---|
| 9/23/2026 | Pending sale | $520,000 |
Source:  IRMLS #202638077 Report a problem IRMLS #202638077 Report a problem | ||
| 9/15/2026 | Listed for sale | $520,000+44% |
Source: IRMLS #202638077 Report a problem | ||
| 5/28/2021 | Sold | $361,000+9.4%$87/sqft |
Source: Agent Provided Report a problem | ||
| 4/3/2021 | Pending sale | $329,900$79/sqft |
Source:  Coldwell Banker Real Estate Group #202110500 Report a problem Coldwell Banker Real Estate Group #202110500 Report a problem | ||
| 4/2/2021 | Listed for sale | $329,900$79/sqft |
Source: Coldwell Banker Real Estate Group #202110500 Report a problem | ||
Public tax history
| Year | Property taxes | Tax assessment |
|---|---|---|
| 2025 | $4,727 +8.8% | $510,800 +8.1% |
| 2024 | $4,344 +5.4% | $472,700 +8.8% |
| 2023 | $4,122 +18.5% | $434,400 +5.4% |
| 2022 | $3,479 +2.7% | $412,200 +18.5% |
| 2021 | $3,388 +4.4% | $347,900 +2.7% |
| 2020 | $3,244 +1.8% | $338,800 +4.4% |
| 2019 | $3,188 +0.3% | $324,400 +1.8% |
| 2018 | $3,177 +3.8% | $318,800 +1.1% |
| 2017 | $3,062 +1.1% | $315,300 +4.1% |
| 2016 | $3,030 -1.1% | $302,800 +1.6% |
| 2014 | $3,064 +6.4% | $297,900 +3.5% |
| 2013 | $2,879 +1.7% | $287,900 +1.7% |
| 2012 | $2,831 -0.5% | $283,100 -0.5% |
| 2011 | $2,845 +6.3% | $284,500 +6.3% |
| 2010 | $2,677 0% | $267,700 |
| 2009 | $2,677 -45.6% | $267,700 -14.6% |
| 2006 | $4,917 | $313,300 +15.6% |
| 2005 | -- | $271,100 |
Find assessor info on the county website
Monthly payment
Est. payment
Payment breakdown
Explore the cost of this home by adjusting the details. Changes won't be saved.Climate risks
Neighborhood: 47396
Nearby schools
Schools provided by the listing agent
- Elementary: Pleasant View Elementary School
- Middle: Yorktown Middle School
- High: Yorktown High School
Source: MIBOR as distributed by MLS GRID. This data may not be complete. We recommend contacting the local school district to confirm school assignments for this home.
Similar homes

- $599,0004 bd4 ba4.8k sqft109 Jade Dr, Yorktown, IN 47396Active
 MLS ID #22127701, Steve Slavin, Coldwell Banker Real Estate Group. MIBOR as distributed by MLS GRID
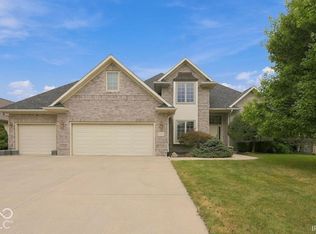
 - $429,9004 bd2 ba2.7k sqft713 N Wild Pine Dr, Yorktown, IN 47396For Sale
 MLS ID #202641732, Michael Burke, Burke Realty. IRMLS
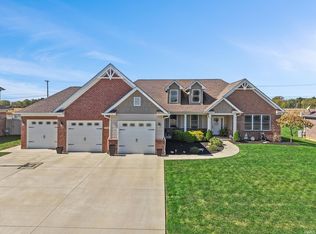
 - $479,9003 bd3 ba2.6k sqft12440 W State Road 32, Yorktown, IN 47396Active
 MLS ID #22126266, Austin Rich, NextHome Elite Real Estate. MIBOR as distributed by MLS GRID
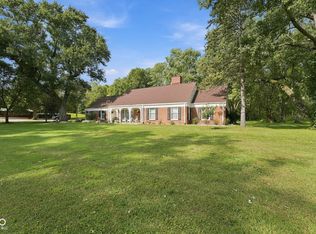
 - $499,9004 bd4 ba4.2k sqft209 N Copperwood Ct, Muncie, IN 47304Active
 MLS ID #22129797, Tammy Parker, F.C.Tucker Muncie, REALTORS®. MIBOR as distributed by MLS GRID
