Site-built, steel-framed, custom home situated on 3 acres with stunning mountain and desert views. Enjoy wide open skies and serene surroundings with BLM land directly across the street, perfect for exploring nature right from your doorstep, and the covered front patio is a wonderful place to enjoy morning coffee while soaking in panoramic vistas. Out back, the liner pool, artfully set into the ground and covered by a shade structure, is ideal for relaxation and entertaining family & friends. Inside this well-maintained home, the kitchen counters have recently been updated with authentic, hand-painted Mexican tile back splashes, new light fixtures, and a gorgeous black Krause deep-well double sink. Whether you're looking for a full-time residence or a winter escape, this lovely 3 bedroom & 2 bath home provides comfort, space and the beauty of desert living!
For sale
$460,000
209 S HIDDEN VALLEY Road, Maricopa, AZ 85139
3beds
1,956sqft
Single Family Residence
Built in 1997
3 Acres Lot
$-- Zestimate®
$235/sqft
$-- HOA
What's special
Panoramic vistasWell-maintained homeNew light fixturesCovered front patioSerene surroundingsWide open skies
- 31 days
- 617
- 68
Zillow last checked:
Listing updated:
Listed by:
Kumiko Tanaka-Rosier 480-907-4096,
Century 21 Arizona Foothills
Source: ARMLS,MLS#: 7087352
Facts & features
Interior
Bedrooms & bathrooms
- Bedrooms: 3
- Bathrooms: 2
- Full bathrooms: 2
Primary bedroom
- Area: 200.04
- Dimensions: 16.67 x 12.00
Bedroom 2
- Area: 139.37
- Dimensions: 12.67 x 11.00
Bedroom 3
- Area: 166.7
- Dimensions: 16.67 x 10.00
Dining room
- Area: 188.64
- Dimensions: 15.50 x 12.17
Kitchen
- Area: 198.54
- Dimensions: 15.67 x 12.67
Living room
- Area: 300.38
- Dimensions: 22.25 x 13.50
Office
- Area: 152.13
- Dimensions: 13.83 x 11.00
Heating
- Electric
Cooling
- Heat Pump, Central Air, Ceiling Fan(s)
Appliances
- Included: Washer, Refrigerator, Built-in Microwave, Dishwasher, Electric Cooktop, Built-In Electric Oven
- Laundry: Inside
Features
- Pantry, No Interior Steps, 3/4 Bath Master Bdrm, Laminate Counters
- Flooring: Carpet, Vinyl, Tile
- Windows: Screens, Double Pane Windows
- Has basement: No
- Has fireplace: No
Interior area
- Total structure area: 1,956
- Total interior livable area: 1,956 sqft
Video & virtual tour
Property
Parking
- Total spaces: 4
- Parking features: RV Access/Parking, Garage Door Opener
- Garage spaces: 2
- Uncovered spaces: 2
Features
- Stories: 1
- Patio & porch: Covered
- Exterior features: Storage
- Has private pool: Yes
- Pool features: Outdoor Pool
- Spa features: None
- Fencing: Front Yard,Back Yard,Block,Wrought Iron,Wire
- Has view: Yes
- View description: Desert, City Lights, Mountain(s)
- Waterfront features: Wash
Lot
- Size: 3 Acres
- Features: Rural, East/West Exposure, Desert Back, Desert Front, Natural Desert Back, Natural Desert Front
Details
- Additional structures: Shed(s)
- Parcel number: 50161007G
- Horses can be raised: Yes
Construction
Type & style
- Home type: SingleFamily
- Architectural style: Ranch
- Property subtype: Single Family Residence
Materials
- Stucco, Steel Frame, Painted
- Foundation: Slab
- Roof: Tile
Condition
- Year built: 1997
Utilities & green energy
- Sewer: Septic Tank
- Water: Private Well, Hauled
Community & HOA
Community
- Subdivision: S27 T6S R2E
HOA
- Has HOA: No
- Services included: No Fees
Location
- Region: Maricopa
Financial & listing details
- Price per square foot: $235/sqft
- Tax assessed value: $239,571
- Annual tax amount: $1,771
- Date on market: 10/2/2026
- Cumulative days on market: 31 days
- Listing terms: VA Loan,Cash,Conventional,FHA,USDA Loan
- Ownership: Fee Simple
- Road surface type: Unimproved
Estimated market value
Not available
Estimated sales range
Not available
Not available
Price history
| Date | Event | Price |
|---|---|---|
| 10/1/2026 | Listed for sale | $460,000+1.1%$235/sqft |
Source:  ARMLS #7087352 Report a problem | ||
| 5/1/2026 | Listing removed | $455,000$233/sqft |
Source: ARMLS #6965733 Report a problem | ||
| 2/13/2026 | Price change | $455,000-2.2%$233/sqft |
Source: ARMLS #6965733 Report a problem | ||
| 1/9/2026 | Listed for sale | $465,000$238/sqft |
Source: ARMLS #6965733 Report a problem | ||
| 11/1/2025 | Listing removed | $465,000$238/sqft |
Source: ARMLS #6857593 Report a problem | ||
| 9/26/2025 | Price change | $465,000-1.3%$238/sqft |
Source: ARMLS #6857593 Report a problem | ||
| 5/25/2025 | Price change | $471,000-3.7%$241/sqft |
Source: ARMLS #6857593 Report a problem | ||
| 4/26/2025 | Listed for sale | $489,000+134%$250/sqft |
Source: ARMLS #6857593 Report a problem | ||
| 10/11/2019 | Sold | $209,000$107/sqft |
Source: ARMLS #5964559 Report a problem | ||
| 8/20/2019 | Pending sale | $209,000$107/sqft |
Source: HomeSmart Success #5964559 Report a problem | ||
| 8/13/2019 | Listed for sale | $209,000+52.7%$107/sqft |
Source: HomeSmart Success #5964559 Report a problem | ||
| 3/9/2015 | Sold | $136,900-2.1%$70/sqft |
Source: ARMLS #5162136 Report a problem | ||
| 1/13/2015 | Price change | $139,900-3.5%$72/sqft |
Source: Homepath #5162136 Report a problem | ||
| 1/8/2015 | Listed for sale | $144,900-5.8%$74/sqft |
Source: Homepath #5162136 Report a problem | ||
| 12/8/2014 | Listing removed | $153,900$79/sqft |
Source: Coldwell Banker ROX Realty #5162136 Report a problem | ||
| 10/14/2014 | Price change | $153,900-3.8%$79/sqft |
Source: Coldwell Banker ROX Realty #5162136 Report a problem | ||
| 9/25/2014 | Price change | $159,900-9.1%$82/sqft |
Source: Coldwell Banker ROX Realty #5162136 Report a problem | ||
| 8/25/2014 | Listed for sale | $175,900+23.8%$90/sqft |
Source: Coldwell Banker Rox Realty #5162136 Report a problem | ||
| 8/19/2013 | Sold | $142,102$73/sqft |
Source: Public Record Report a problem | ||
Public tax history
| Year | Property taxes | Tax assessment |
|---|---|---|
| 2026 | $1,771 +13.2% | $23,956 +3.8% |
| 2025 | $1,564 -0.8% | $23,078 -8.9% |
| 2024 | $1,576 +0.9% | $25,334 +11.4% |
| 2023 | $1,562 -6.8% | $22,742 -8.7% |
| 2022 | $1,676 +4.1% | $24,919 +4.5% |
| 2021 | $1,610 -9.6% | $23,849 +5.9% |
| 2020 | $1,781 +2.1% | $22,524 +66.6% |
| 2019 | $1,744 -7.8% | $13,516 +5.2% |
| 2018 | $1,891 +10.2% | $12,849 -4% |
| 2017 | $1,716 +4% | $13,387 |
| 2016 | $1,650 +15.8% | -- |
| 2014 | $1,426 | $11,508 |
| 2013 | -- | -- |
| 2012 | -- | -- |
| 2011 | -- | $11,607 -20.6% |
| 2010 | -- | $14,614 |
| 2009 | -- | -- |
| 2008 | -- | -- |
| 2007 | -- | -- |
| 2006 | -- | -- |
| 2005 | -- | -- |
| 2004 | -- | -- |
| 2003 | -- | -- |
| 2002 | -- | -- |
| 2001 | -- | -- |
Find assessor info on the county website
Monthly payment
Est. payment
Payment breakdown
Explore the cost of this home by adjusting the details. Changes won't be saved.Climate risks
Neighborhood: 85139
Nearby schools
Schools provided by the listing agent
- Elementary: Stanfield Elementary School
- Middle: Stanfield Elementary School
- High: Casa Grande Union High School
- District: Stanfield Elementary District
Source: ARMLS. This data may not be complete. We recommend contacting the local school district to confirm school assignments for this home.


Similar homes
- $454,0003 bd2 ba1.4k sqft11865 N ALLEGRO Road, Maricopa, AZ 85139For Sale
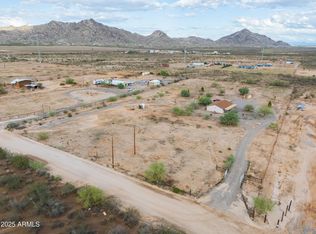 MLS ID #7053661, Danielle M. Nichols, The Maricopa Real Estate Company. ARMLS
- $595,0003 bd3 ba2.6k sqft5358 N GATLIN GUN Trail, Maricopa, AZ 85139For Sale
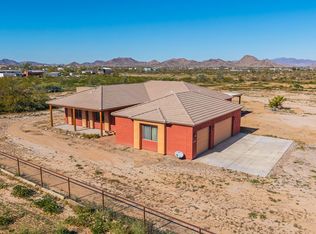 MLS ID #6977690, Paulette Phillips, HomeSmart Lifestyles. ARMLS
- $430,0003 bd2 ba2.2k sqft45343 W JACK RABBIT Trail, Maricopa, AZ 85139For Sale
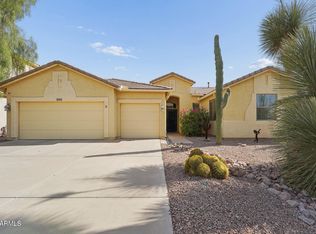 MLS ID #7061558, Suzie DePrez, HomeSmart. ARMLS
- $--4 bd3 ba2.6k sqft44115 W Palmen Dr, Maricopa, AZ 85138AuctionAuction.com 2
