Bring your vision and unlock the potential of this full brick, single-story home in the heart of Salisbury! Set on a spacious .57-acre lot in an established neighborhood with mature trees, this 3 BR, 2 bath fixer-upper is ready for your personal touch. Two separate living spaces offer room to gather, entertain or unwind, with the charming brick fireplace creating a cozy setting for chilly days. Picture quiet mornings on the screened rear patio, afternoons spent gardening and evenings relaxing beneath the trees. The generous lot offers room to enjoy the outdoors and bring your landscaping ideas to life. A 2-car carport provides covered parking, along with workspace or extra storage for tools and hobbies. Convenient to shopping, restaurants, hospitals and I-85, this home combines a neighborhood setting with easy access to everyday essentials. With updates and imagination, its next chapter could be something special. Bring your ideas and explore the possibilities waiting here! Sold As Is.
For sale
$199,500
209 S McCoy Rd, Salisbury, NC 28144
3beds
1,627sqft
Stick/Site Built, Residential, Single Family Residence
Built in 1958
0.57 Acres Lot
$202,700 Zestimate®
$--/sqft
$-- HOA
What's special
Full brick single-story homeTwo separate living spacesScreened rear patioCharming brick fireplace
- 6 days
- 730
- 62
Zillow last checked:
Listing updated:
Listed by:
Teresa Rufty 704-433-2582,
TMR Realty, Inc.
Source: Triad MLS,MLS#: 1241155
Facts & features
Interior
Bedrooms & bathrooms
- Bedrooms: 3
- Bathrooms: 2
- Full bathrooms: 2
- Main level bathrooms: 2
Heating
- Heat Pump, Electric
Cooling
- Central Air
Appliances
- Included: Free-Standing Range, Electric Water Heater
Features
- Pantry
- Flooring: Carpet, Tile, Vinyl
- Basement: Crawl Space
- Number of fireplaces: 2
- Fireplace features: Den, Living Room
Interior area
- Total structure area: 1,627
- Total interior livable area: 1,627 sqft
- Finished area above ground: 1,627
Property
Parking
- Total spaces: 2
- Parking features: Carport, Detached Carport
- Garage spaces: 2
- Has carport: Yes
Features
- Levels: One
- Stories: 1
- Pool features: None
Lot
- Size: 0.57 Acres
- Dimensions: 100 x 226 x 120 x 246
Details
- Parcel number: 335051
- Zoning: GR6
- Special conditions: Owner Sale
Construction
Type & style
- Home type: SingleFamily
- Property subtype: Stick/Site Built, Residential, Single Family Residence
Materials
- Brick
Condition
- Year built: 1958
Utilities & green energy
- Sewer: Public Sewer
- Water: Public
Community & HOA
Community
- Subdivision: Milford Hills
HOA
- Has HOA: No
Location
- Region: Salisbury
Financial & listing details
- Tax assessed value: $183,731
- Annual tax amount: $2,322
- Date on market: 11/4/2026
- Listing agreement: Exclusive Right To Sell
- Listing terms: Cash,Conventional
Estimated market value
$202,700
$193,000 - $213,000
$1,890/mo
Price history
| Date | Event | Price |
|---|---|---|
| 11/5/2026 | Listed for sale | $199,500+60.9%$123/sqft |
Source:  Canopy MLS as distributed by MLS GRID #4439239 Report a problem | ||
| 2/26/2003 | Sold | $124,000$76/sqft |
Source: Agent Provided Report a problem | ||
Public tax history
| Year | Property taxes | Tax assessment |
|---|---|---|
| 2025 | $2,287 | $183,731 |
| 2024 | $2,287 +4.1% | $183,731 |
| 2023 | $2,197 +17.8% | $183,731 +35.6% |
| 2022 | $1,866 | $135,500 |
| 2021 | $1,866 | $135,500 |
| 2020 | $1,866 | $135,500 |
| 2019 | -- | $135,500 +18.2% |
| 2018 | $1,581 +4.9% | $114,642 |
| 2017 | $1,507 | $114,642 |
| 2016 | $1,507 | $114,642 |
| 2015 | $1,507 -0.6% | $114,642 |
| 2014 | $1,516 | -- |
| 2013 | -- | -- |
| 2012 | -- | -- |
| 2011 | -- | -- |
| 2010 | -- | -- |
| 2008 | -- | -- |
| 2007 | -- | -- |
| 2006 | -- | -- |
| 2005 | -- | -- |
| 2004 | -- | -- |
| 2003 | -- | -- |
| 2002 | -- | -- |
| 2001 | -- | -- |
| 2000 | -- | -- |
Find assessor info on the county website
Monthly payment
Est. payment
Payment breakdown
Explore the cost of this home by adjusting the details. Changes won't be saved.Climate risks
Neighborhood: Catawba
Nearby schools
Schools provided by the listing agent
- Middle: Knox
- High: Salisbury
Source: Triad MLS. This data may not be complete. We recommend contacting the local school district to confirm school assignments for this home.


Similar homes
- $245,0003 bd2 ba1.2k sqft406 S Shaver St, Salisbury, NC 28144For Sale
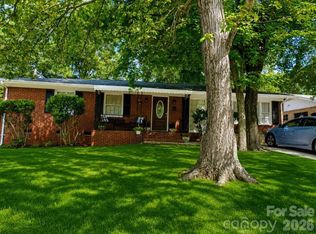
 MLS ID #4416655, Andrea Ochoa, Collective Realty LLC. Canopy MLS as distributed by MLS GRID
- $159,9003 bd2 ba1.4k sqft308 N Clay St, Salisbury, NC 28144For Sale
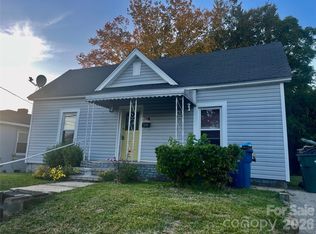 MLS ID #4439647, Maysen MacLamroc, The Schofield Group. Canopy MLS as distributed by MLS GRID
- $225,0003 bd2 ba1.1k sqft320 Organ Church Rd, Salisbury, NC 28146For Sale
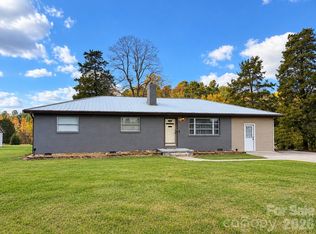 MLS ID #4439364, Lisa Emery, Wallace Realty. Canopy MLS as distributed by MLS GRID
- $234,9993 bd2 ba1.4k sqft175 Neita Dr, Salisbury, NC 28147For Sale
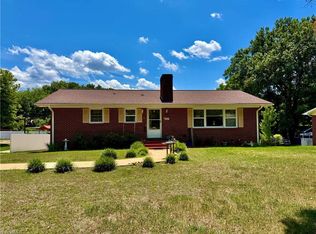
 MLS ID #1224443, Yolanda Rojas. Triad MLS
- $155,0003 bd2 ba1.7k sqft1201 N Church St, Salisbury, NC 28144For SaleMLS ID #4435163, Robin Safrit, Century 21 Towne and Country. Canopy MLS as distributed by MLS GRID
- $274,0003 bd2 ba1.6k sqft401 White Oaks Dr, Salisbury, NC 28147For SaleMLS ID #1222719, Keshia Sherrill. Triad MLS
- $275,0003 bd1 ba1.2k sqft350 E Chamblee Dr, Salisbury, NC 28147For SaleMLS ID #1240641, Aldin Zukic. Triad MLS
- $249,9773 bd2 ba1.6k sqft3130 Faith Rd, Salisbury, NC 28146For SaleMLS ID #4425693, Maysen MacLamroc, The Schofield Group. Canopy MLS as distributed by MLS GRID
- $199,9003 bd2 ba1.5k sqft534 Clay St, Linwood, NC 27299For SaleMLS ID #1239663, Kimberly Gonzalez. Triad MLS
- $186,9992 bd1 ba936 sqft305 E Division Ave, Salisbury, NC 28144For SaleMLS ID #1226317, Courtney Hall. Triad MLS
- $255,0003 bd2 ba1.2k sqft709 Sunset Dr, Salisbury, NC 28147For SaleMLS ID #4404940, Robin Safrit, Century 21 Towne and Country. Canopy MLS as distributed by MLS GRID
- $149,9002 bd1 ba897 sqft411 Klumac Rd, Salisbury, NC 28144For SaleMLS ID #4425722, Maysen MacLamroc, The Schofield Group. Canopy MLS as distributed by MLS GRID
- $259,9993 bd2 ba1.1k sqft107 Ephraim Dr, Salisbury, NC 28144For SaleMLS ID #4420227, Jill Sellers, Bentley Realty. Canopy MLS as distributed by MLS GRID
- $219,9003 bd2 ba1.5k sqft3483 Holloway Church Rd, Lexington, NC 27292For SaleMLS ID #1239542, Laura Surratt. Triad MLS
- $215,0003 bd3 ba1.5k sqft502 Wellington Hills Cir, Salisbury, NC 28147For SaleMLS ID #1223580, Mechelle Kuld. Triad MLS
- $175,0002 bd1 ba953 sqft521 Pine Ridge Rd, Mocksville, NC 27028For SaleMLS ID #1241242, Michelle Wilson. Triad MLS
- $152,5002 bd2 ba1.4k sqft1300 Larchmont Pl APT 701, Salisbury, NC 28144For SaleMLS ID #4431174, Maysen MacLamroc, The Schofield Group. Canopy MLS as distributed by MLS GRID
- $295,0003 bd2 ba2.2k sqft309 N Ellis St, Salisbury, NC 28144For SaleMLS ID #1229840, Teresa Rufty. Triad MLS
- $240,0002 bd2 ba1.3k sqft549 Wilkesboro St, Mocksville, NC 27028For SaleMLS ID #1241097, Mary Ozimek. Triad MLS
- $210,0003 bd1 ba972 sqft161 Holman St, Mocksville, NC 27028For SaleMLS ID #1237894, Mary Plybon. Triad MLS
