Skip main navigation
Active
  • $3,275,000

    209 S Rim Club Dr, Payson, AZ 85541

    4beds
    3,763sqft
    : Get pre-qualified
    Single Family Residence
    Built in 2021
    1.94 Acres Lot
    $3,049,600 Zestimate®
    $870/sqft
    $292/mo HOA

    What's special

    Five gas fireplacesWood beamsSurrounding pinesAward winning exterior stoneworkSweeping golf course viewsWarm natural materialsFully fenced outdoor area
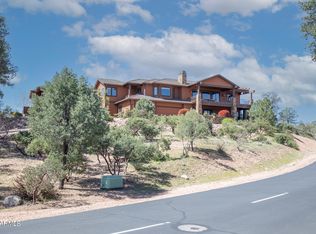
    This is one of the most distinguished homes to become available in The Rim Golf Club, a custom mountain estate set on a nearly two-acre homesite with approximately 600 feet of golf course frontage overlooking the scenic 2nd hole. Private and positioned to capture sweeping golf course views, surrounding pines, and the Granite Dells beyond, this property stands apart for both its setting and architectural presence. Blending timeless architecture with subtle French Country and European influences, the home showcases award winning exterior stonework, warm natural materials, and extraordinary custom craftsmanship throughout. Offering approximately 3,763 sq' of living space (6,578 sq' under roof). The main residence includes three bedrooms, 2.5 bathrooms, and a dedicated office which can also serve as a beautiful dining room. A casita adds a private bedroom and bathroom, along with a kitchenette and its own balcony, creating a comfortable space for guests, nanny/caretaker or private in-law retreat. Inside, the chef's kitchen is a true centerpiece, featuring dual islands with dual sinks, a coffee bar with sink, and premium finishes throughout, including a fireplace in the dining space that adds warmth and character. Wood beams and coffered and tray ceilings, antiqued solid alder doors, tongue and groove exterior ceilings, and five gas fireplaces are just a few of the custom details that speak to the quality of the home. The gallery hallway is defined by beams, tongue and groove ceiling and herringbone flooring that carry throughout, creating a seamless architectural connection as you move through the home. As you enter the primary suite, the coffered ceiling sets the tone for the space, opening into a generously sized room anchored by a fireplace with custom stonework. Expansive windows frame views of the surrounding pines, while private wraparound deck access extends the space outdoors. This is an area designed entirely for you, where privacy is absolute and neighboring properties feel worlds away. Continue into the primary bath, where a spa-like setting features a soaking tub positioned beneath a stunning arched window looking out to the pines. The closet features a Juliet balcony with double doors to open and welcomes the fresh mountain air. To take full advantage of Payson's climate, over 1,200 square feet of outdoor living was designed, including a covered paver patio with a built-in grill and gas fireplace. A fully fenced outdoor area provides flexible space for pets, play, or gathering, while a stone arch frames views of the golf course and the surrounding towering pines. The 1,600 square foot garage includes an RV garage designed for small to mid-size RVs. The large paver driveway adds additional parking and turnout areas. The garage has a 220 outlet for electric vehicle charging. Additional features include 40 solar panels, a whole house attic fan, reverse osmosis water to five sinks, a water softener and conditioning system, automated landscape lighting and irrigation, recently fire wised grounds, a buried 1,000-gallon propane tank, and a security system with motion detectors. Located in one of Arizona's most prestigious private golf communities, The Rim Club offers an unmatched lifestyle surrounded by cool temperatures, pine forest, dramatic scenery, and championship golf. With dual access to both The Rim Golf Club and Chaparral Pines creating one of the region's premier private golf and lifestyle destinations. A home of this caliber, with this lot, this setting, and this level of craftsmanship, rarely becomes available.
    12 days
    |
    1,266
    |
    70
    |

    Zillow last checked:

    Listing updated:

    Listed by:

    Emerald R Sopeland 928-978-5702,

    INTEGRA HOMES AND LAND - A

    Source: CAAR,MLS#: 94024MLS Logo

    Tour with a local agent

      Facts & features

      Interior

      Bedrooms & bathrooms
      • Bedrooms: 4
      • Bathrooms: 4
      • Full bathrooms: 3
      • 1/2 bathrooms: 1
      Rooms
      • Room types: Foyer/Entry
      Heating
      • Electric, Heat Pump, Propane
      Cooling
      • Central Air, Ceiling Fan(s)
      Appliances
      • Included: Water Softener, Dryer, Washer
      • Laundry: Laundry Chute
      Features
      • No Interior Steps, Breakfast Bar, Eat-in Kitchen, Kitchen-Dining Combo, Central Vacuum, Vaulted Ceiling(s), Wet Bar, Walk In Pantry, In-Law Floorplan, Kitchen Island
      • Flooring: Tile, Concrete
      • Windows: Double Pane Windows
      • Has basement: No
      • Has fireplace: Yes
      • Fireplace features: Living Room, Master Bedroom, Gas, Two or More, Outside
      Interior area
      • Total structure area: 3,763
      • Total interior livable area: 3,763 sqft

      Property

      Parking
      • Total spaces: 3
      • Parking features: Attached, Oversized, RV Garage
      • Attached garage spaces: 3
      Features
      • Levels: One
      • Stories: 1
      • Patio & porch: Covered, Patio, Covered Patio
      • Exterior features: Outdoor Grill, Drip System, Built-in Barbecue
      • Fencing: Partial
      • Has view: Yes
      • View description: Trees/Woods, Mountain(s), Golf Course
      Lot
      • Size: 1.94 Acres
      • Features: Landscaped, Many Trees, On Golf Course, Tall Pines on Lot
      Details
      • Additional structures: Guest House, Guest Quarters
      • Parcel number: 30243047
      • Zoning: RES

      Construction

      Type & style
      • Home type: SingleFamily
      • Architectural style: Single Level
      • Property subtype: Single Family Residence
      Materials
      • Stone, Wood Frame, Concrete
      • Roof: Tile
      Condition
      • Year built: 2021
      Details
      • Builder name: WTM Construction

      Community & HOA

      Community
      • Features: Putting Greens, Rental Restrictions
      • Security: Smoke Detector(s), Security System
      • Subdivision: Rim Club, The 1 & 2
      HOA
      • Has HOA: Yes
      • Amenities included: Pool, Clubhouse, Spa/Hot Tub, Gated, Golf Course, Health Facilities, Tennis Court(s)
      • Services included: Security
      • HOA fee: $875 quarterly
      Location
      • Region: Payson

      Financial & listing details

      • Price per square foot: $870/sqft
      • Tax assessed value: $1,592,013
      • Annual tax amount: $9,789
      • Date on market: 5/15/2026
      • Listing terms: Cash,Conventional
      • Road surface type: Asphalt
      Get pre-qualifiedBe ready to make an offer.
      Connect with an agentGet info on this home, tour, and more.
      Calculate monthly paymentSee if you can afford this home.

        Estimated market value

        $3,049,600

        $2.90M - $3.20M

        $5,387/mo

        Price history

        DateEventPrice
        5/15/2026Listed for sale$3,275,000+3175%$870/sqft
        Source: CAAR #94024 Report a problem
        4/25/2018Sold$100,000-16%$27/sqft
        Source: Public Record Report a problem
        4/7/2018Pending sale$119,000$32/sqft
        Source: RIM COUNTRY REAL ESTATE-C379 #74312 Report a problem
        3/26/2018Listed for sale$119,000$32/sqft
        Source: RIM COUNTRY REAL ESTATE-C379 #74312 Report a problem
        6/16/2017Listing removed$119,000$32/sqft
        Source: RIM COUNTRY REAL ESTATE-C379 #74312 Report a problem
        12/18/2015Listed for sale$119,000$32/sqft
        Source: Rim Country Real Estate #5297448 Report a problem
        7/1/2015Listing removed$119,000$32/sqft
        Source: Rim Country Real Estate #5297448 Report a problem
        6/22/2015Listed for sale$119,000$32/sqft
        Source: Rim Country Real Estate #5297448 Report a problem

        Public tax history

        YearProperty taxesTax assessment
        2025$9,430 +3.3%$159,201 +11.2%
        2024$9,132 +3.2%$143,187
        2023$8,851 +803.6%--
        2022$980 +4.1%--
        2021$941 +9.5%--
        2019$860 +7.3%--
        2018$801 +2.1%--
        2017$785 --
        2016$785 +3%--
        2015$762 --
        2014-- --
        2011-- $15,400
        2009-- --
        2008$2,633 --
        2007-- --
        2006$2,950 --
        2005-- --
        2004-- --
        2003-- --
        2002-- --

        Find assessor info on the county website

        Monthly payment

        Est. payment

          Payment breakdown

          Explore the cost of this home by adjusting the details. Changes won't be saved.
          All calculations are estimates and provided by Zillow, Inc. for informational purposes only. Actual amounts may vary.
          HOA fees may include property taxes on listings classified as Co-Ops. Contact the listing agent and/or owner for fee details.
          Mortgage interest rates are dependent on a number of factors, including credit score, down payment, and repayment length. Interest rate data provided by Zillow Group Marketplace, Inc. as of 1/1/1970 from various mortgage lenders with which we have lead or other similar arrangements; the Estimated Payment is an average of those rates.
          See how much you could borrow to make a competitive offer.

          Climate risks

          Neighborhood: 85541

          Getting around

          1 / 100
          Car-Dependent
          6 / 100
          Somewhat Bikeable

          Nearby schools

          GreatSchools rating

          A local agent can set up tours, give advice and negotiate with sellers.

          A local lender can help you make sure your offer is ready when you are.

          Browse local experts

          Similar homes

          Skip to the end of the carouselSkip to the beginning of the carousel