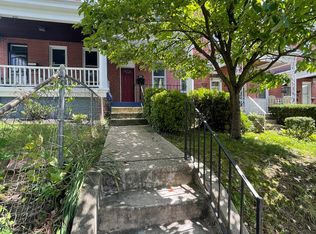
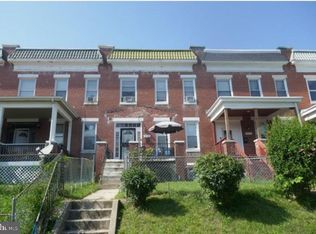
Imagine the possibilities with this adorable 3BR/2BA end-of-row Townhome located in the quiet neighborhood of Tremont This home needs some TLC, making it ideal for a DIY homeowner or an investor. Make your way to the covered front porch and open the door into a home with tons of original character, recessed lighting, and crown moldings. The main floor features a large living room, a dining room, and a kitchen. The kitchen has been updated with granite countertops, cabinets featuring crown moldings, a stainless sink, and a pass-through into the dining room. On the second floor are two sizable secondary bedrooms, a larger primary bedroom, and an updated full bath with a jetted soaking tub. The lower level offers additional living space featuring a laundry room, a full bath with a walk-in shower, and a large family room. From the kitchen, step outside to a spacious wood deck overlooking the fenced yard, which offers ample green space and so many possibilities. This home is ideal for the DIY homeowner or investor, and it is located close to shopping, restaurants, and commuter routes. **PROPERTY SOLD AS IS**
Sold for $115,000
Zillow last checked:
Listing updated:
Bought with:
Tiffany Hayes, 654523
LPT Realty, LLC
Source: Bright MLS,MLS#: MDBA2209492
Price history
| Date | Event | Price |
|---|---|---|
| 8/21/2026 | Sold | $115,000-4.2%$71/sqft |
Source:  Bright MLS #MDBA2209492 Report a problem Bright MLS #MDBA2209492 Report a problem | ||
| 6/26/2026 | Contingent | $120,000$74/sqft |
Source: Bright MLS #MDBA2209492 Report a problem | ||
| 6/24/2026 | Listed for sale | $120,000$74/sqft |
Source: Bright MLS #MDBA2209492 Report a problem | ||
| 6/24/2026 | Contingent | $120,000$74/sqft |
Source: Bright MLS #MDBA2209492 Report a problem | ||
| 6/9/2026 | Listed for sale | $120,000+0.1%$74/sqft |
Source: Bright MLS #MDBA2209492 Report a problem | ||
| 4/20/2026 | Contingent | $119,900$74/sqft |
Source: Bright MLS #MDBA2209492 Report a problem | ||
| 4/9/2026 | Listed for sale | $119,900-32.3%$74/sqft |
Source: Bright MLS #MDBA2209492 Report a problem | ||
| 9/27/2021 | Sold | $177,000$109/sqft |
Source: Public Record Report a problem | ||
| 6/16/2021 | Sold | $177,000+4.7%$109/sqft |
Source: Agent Provided Report a problem | ||
| 4/20/2021 | Listed for sale | $169,000+26.1%$104/sqft |
Source: Realty Executives Broker of Record #MDBA546026 Report a problem | ||
| 12/27/2017 | Sold | $134,000+3.2%$83/sqft |
Source: Public Record Report a problem | ||
| 10/16/2017 | Listed for sale | $129,900$80/sqft |
Source: Pickwick Realty #BA9998430 Report a problem | ||
| 7/31/2017 | Listing removed | $129,900$80/sqft |
Source: Pickwick Realty #BA9998430 Report a problem | ||
| 7/7/2017 | Listed for sale | $129,900+20.3%$80/sqft |
Source: Pickwick Realty #BA9998430 Report a problem | ||
| 7/18/2012 | Listing removed | $108,000$67/sqft |
Source: Cummings & Co. Realtors #BA7800039 Report a problem | ||
| 3/23/2012 | Listed for sale | $108,000-8.8%$67/sqft |
Source: Cummings & Co. Realtors #BA7800039 Report a problem | ||
| 9/3/2011 | Price change | $118,400-7.8%$73/sqft |
Source: Cummings & Co. Realtors #BA7656128 Report a problem | ||
| 7/24/2011 | Listed for sale | $128,400+60.5%$79/sqft |
Source: Cummings & Co. Realtors #BA7656128 Report a problem | ||
| 12/8/2005 | Sold | $80,000+220%$49/sqft |
Source: Public Record Report a problem | ||
| 1/5/2005 | Sold | $25,000-48.7%$15/sqft |
Source: Public Record Report a problem | ||
| 3/19/2004 | Sold | $48,750$30/sqft |
Source: Public Record Report a problem | ||


Get pre-qualified for a loan
At Zillow Home Loans, we can pre-qualify you in as little as 5 minutes with no impact to your credit score.An equal housing lender. NMLS #10287.
