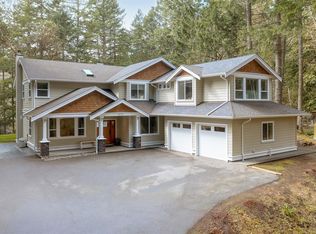
Exquisitely positioned within secluded enclave of only 8 distinguished residences, this luxurious custom family home epitomizes refined elegance in coveted View Royal/Strawberry Vale region bordering the serene Knockan Hill Park. The grandeur unfolds with formal LR graced by a cozy FP, leading to vast Great Room. Ascend to sprawling guest room/home office followed by 3 BEDROOMS & convenient laundry. Lower level offers abundant storage space & fully self-contained 1 BED LEGAL SUITE. Meticulously renovated with discerning eye for detail, the home showcases new hardwood floors, custom kitchen cabinetry, quartz counters, premium appliances inc: new Dishwasher and Washer/Dryer, designer lighting, and fresh paint throughout principal rooms. The exterior has been tastefully updated with new paint 2023, new deck 2021 featuring a stylish roof, glass railings, vinyl decking covering 445sf ideal for al fresco dining/entertaining, and a private yard enveloped in tranquility. THIS IS A MUST SEE!
For sale
C$1,775,000
209 Shadow Ridge Pl, View Royal, BC V8Z 7Y2
5beds
4baths
3,731sqft
Single Family Residence
Built in 2003
0.25 Acres Lot
$-- Zestimate®
C$476/sqft
C$21/mo HOA
What's special
Vast great roomConvenient laundryNew hardwood floorsCustom kitchen cabinetryQuartz countersDesigner lightingGlass railings
- 48 days
- 38
- 5
Zillow last checked:
Listing updated:
Listed by:
Ingrid Jarisz Personal Real Estate Corporation,
Newport Realty Ltd.
Source: VIVA,MLS®#: 1044765
Facts & features
Interior
Bedrooms & bathrooms
- Bedrooms: 5
- Bathrooms: 4
- Main level bathrooms: 1
- Main level bedrooms: 1
Kitchen
- Level: Main,Lower
Heating
- Baseboard, Electric, Natural Gas
Cooling
- None
Appliances
- Included: Dishwasher, Dryer, Oven/Range Electric, Refrigerator, Washer
- Laundry: Inside, In Unit
Features
- Dining/Living Combo
- Flooring: Carpet, Wood
- Basement: Crawl Space,Finished,Walk-Out Access,With Windows
- Number of fireplaces: 2
- Fireplace features: Family Room, Gas, Living Room
Interior area
- Total structure area: 3,732
- Total interior livable area: 3,731 sqft
Video & virtual tour
Property
Parking
- Total spaces: 4
- Parking features: Attached, Driveway, Garage Double, Garage Door Opener
- Attached garage spaces: 2
- Has uncovered spaces: Yes
Features
- Levels: 3
- Entry location: Main Level
- Patio & porch: Balcony/Patio
- Exterior features: Sprinkler System
- Fencing: Full
Lot
- Size: 0.25 Acres
- Features: Cul-De-Sac, Easy Access, Family-Oriented Neighbourhood, Irrigation Sprinkler(s), Landscaped, No Through Road, Park Setting, Southern Exposure, Wooded
Details
- Parcel number: 025549839
- Zoning description: Residential
Construction
Type & style
- Home type: SingleFamily
- Architectural style: Arts & Crafts
- Property subtype: Single Family Residence
Materials
- Cement Fibre, Insulation All
- Foundation: Concrete Perimeter
- Roof: Asphalt Shingle
Condition
- Resale
- New construction: No
- Year built: 2003
Details
- Warranty included: Yes
Utilities & green energy
- Water: Municipal
Community & HOA
Community
- Features: Family-Oriented Neighbourhood
- Security: Security System
HOA
- Has HOA: Yes
- Amenities included: Private Drive/Road
- HOA fee: C$21 monthly
Location
- Region: View Royal
Financial & listing details
- Price per square foot: C$476/sqft
- Tax assessed value: C$1,530,000
- Annual tax amount: C$6,317
- Date on market: 7/31/2026
- Ownership: Freehold/Strata
Price history
| Date | Event | Price |
|---|---|---|
| 7/31/2026 | Listed for sale | C$1,775,000C$476/sqft |
Source: VIVA #1044765 Report a problem | ||
Public tax history
Tax history is unavailable.
Climate risks
Neighborhood: V8Z


Similar homes
- C$1,699,9006 bd6 ba3.8k sqft16 Edwards Estates Rd, View Royal, BC V9B 5X2For Sale
 MLS ID #1047167, Danny Cox Personal Real Estate Corporation, RE/MAX Camosun. VIVA
 - C$1,749,9004 bd3 ba3.3k sqft107 Parsons Rd, View Royal, BC V9B 3J8For Sale
 MLS ID #1047995, Anthea Helmsing, RE/MAX Camosun. VIVA
 - C$1,849,9004 bd4 ba3.2k sqft3144 Munn Rd, Highlands, BC V9E 1C8For Sale
 MLS ID #1047751, Jean Medland, eXp Realty. VIVA
 - C$1,669,0005 bd4 ba3.2k sqft1622 Millstream Rd, Highlands, BC V9B 6G4For Sale
 MLS ID #1047639, Angelo Rosales, Sutton Group West Coast Realty. VIVA
