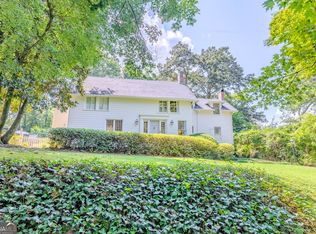
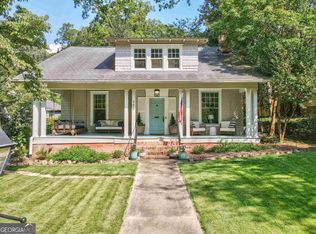
Motivated seller - bring your offer and make this enchanting home yours. This historic home, nestled in the highly sought-after College Heights neighborhood, is known for its charm and walkability, offering a prime location just minutes from Shorter University, Berry College, and walkable to downtown Rome with its shops, restaurants, and vibrant local events. From the moment you arrive, the home's timeless and whimsical character is undeniable. A brick border draped in ivy sets the stage, while a wrought iron gate and flickering gas lanterns offer a warm welcome. The home's historic tile roof has been newly restored, preserving its timeless character and curb appeal for years to come. The front and back yards feel like a garden retreat, filled with mature landscaping and two peaceful water features that create a serene, storybook setting. A detached carport with an attached workshop adds convenience and function. Inside, you'll find wide plank heart pine floors that flow throughout, blending historic charm with thoughtful modern updates. The kitchen is both beautiful and practical, featuring elegant soapstone countertops, a butcher block island, and ample cabinetry - perfect for everyday living or entertaining. The primary suite serves as a true sanctuary, with a fully renovated bathroom showcasing a luxurious clawfoot soaking tub and a spacious walk-in closet with custom shelving. Upstairs, a versatile office space offers the perfect spot for working from home or relaxing in quiet comfort. Just off the dining room, a sunroom overlooks the whimsical backyard - a lush oasis with meandering paths and tranquil water features that make this property feel like a private garden paradise. Full of character, history, and heart, this College Heights treasure captures the best of Rome living - historic charm, modern comfort, and a walkable connection to downtown life.
Closed
Zillow last checked:
Listing updated:
Bought with:
Jeb Arp, 358296
Toles, Temple & Wright, Inc.
Source: GAMLS,MLS#: 10599626
Price history
| Date | Event | Price |
|---|---|---|
| 8/31/2026 | Sold | $537,000-3.3%$191/sqft |
Source:  GAMLS #10599626 Report a problem GAMLS #10599626 Report a problem | ||
| 8/12/2026 | Pending sale | $555,500$198/sqft |
Source: GAMLS #10599626 Report a problem | ||
| 5/24/2026 | Price change | $555,500-1.8%$198/sqft |
Source: GAMLS #10599626 Report a problem | ||
| 4/22/2026 | Price change | $565,500-1.7%$202/sqft |
Source: GAMLS #10599626 Report a problem | ||
| 3/10/2026 | Price change | $575,500-1.7%$205/sqft |
Source: GAMLS #10599626 Report a problem | ||
| 2/22/2026 | Price change | $585,500-1.6%$209/sqft |
Source: GAMLS #10599626 Report a problem | ||
| 1/6/2026 | Price change | $594,950-0.8%$212/sqft |
Source: GAMLS #10599626 Report a problem | ||
| 10/23/2025 | Price change | $599,950-1.6%$214/sqft |
Source: GAMLS #10599626 Report a problem | ||
| 9/7/2025 | Listed for sale | $609,900+7.9%$217/sqft |
Source: GAMLS #10599626 Report a problem | ||
| 9/27/2024 | Sold | $565,000-1.7%$201/sqft |
Source: GAMLS #10367964 Report a problem | ||
| 8/29/2024 | Listed for sale | $575,000+85.5%$205/sqft |
Source: GAMLS #10367964 Report a problem | ||
| 10/16/2015 | Sold | $310,000-3.1%$110/sqft |
Source:  GAMLS #7481076 Report a problem GAMLS #7481076 Report a problem | ||
| 8/21/2015 | Pending sale | $319,900$114/sqft |
Source: HARDY REALTY #07481076 Report a problem | ||
| 7/30/2015 | Price change | $319,900-3%$114/sqft |
Source: HARDY REALTY #07481076 Report a problem | ||
| 7/2/2015 | Listed for sale | $329,900+6.5%$118/sqft |
Source: HARDY REALTY #07481076 Report a problem | ||
| 1/2/2007 | Sold | $309,900$110/sqft |
Source: Public Record Report a problem | ||
Sell for more on Zillow
Get a Zillow Showcase℠ listing at no additional cost and you could sell for .
$535,100
2% more
+$10,702
With Zillow Showcase(estimated)
$545,802
