Welcome to your charming Waterview home. Located less than 30 minutes from the Crystal Coast beaches. This beautiful, updated property has high-end finishes throughout. Stunning water views from every room. One of the home's unique features is a master bedroom addition. The window has breathtaking 180 water views. The permit passed but was not closed out. The lower level of house is fully renovated, but no permit. this basement area offers a separate entrance. Making flexible for extended family, guests, or income potential. Outside enjoy the Coastal lifestyle with the water views, and nature. This is a bird sanctuary. There is an option to purchase .99 acre across the street. The waterfront option includes a boat dock, boat lift, kayak launch, fishing station, and electric. Ask your agent for details. Additional details on this dream raised ranch are the spacious two car garage, two separate large shops, for the ultimate man cave, or artsy she shed. There are two extra entrances from ground level. All the bells and whistles, with full house generator, osmosis all house water filtration system, Rinnai on- demand tankless water heater, and granite countertops. Pellet stove in living room, with enough pellets in downstairs workshop to heat for 3 winters. Hurricane shutters on all doors and windows. A special concrete stucco on outside of home for extra protection from any storm. Unzoned, so you can have a horse, goats, chickens. Propane for: Cooking, a fireplace in basement, and a grill on back deck. As an added incentive, the sellers are offering help to buy down the high interest on loans. Help with closing costs as well. Ask you agent for details. Don't miss the opportunity to own this distinctive Waterview property on North Carolina's beautiful Crystal Coast! This property just had a new 4-bedroom septic tank installed. The sellers have been diligent with maintenance as well.
For sale
$499,000
209 Shore Road, Newport, NC 28570
4beds
1,953sqft
Single Family Residence
Built in 1977
1.38 Acres Lot
$480,800 Zestimate®
$256/sqft
$-- HOA
What's special
High-end finishes throughoutSpacious two car garageGranite countertopsMaster bedroom additionBird sanctuary
- 23 days
- 807
- 64
Likely to sell faster than
Zillow last checked:
Listing updated:
Listed by:
Terry Phillips 919-570-2222,
Covenant Realty NC
Source: Hive MLS,MLS#: 100612870 Originating MLS: Carteret County Association of Realtors
Facts & features
Interior
Bedrooms & bathrooms
- Bedrooms: 4
- Bathrooms: 3
- Full bathrooms: 3
Rooms
- Room types: Master Bedroom, Bedroom 1, Bedroom 2, Bedroom 3, Bedroom 4, Living Room, Dining Room, Laundry, Utility Room, Bathroom 1, Bathroom 2, Bathroom 3, Great Room
Primary bedroom
- Level: First
- Dimensions: 27 x 11
Bedroom 1
- Level: First
- Dimensions: 14 x 11
Bedroom 2
- Level: First
- Dimensions: 11.5 x 10.1
Bedroom 3
- Level: Basement
- Dimensions: 13.3 x 12.1
Bedroom 4
- Level: Basement
- Dimensions: 13.3 x 12.1
Bathroom 1
- Level: First
- Dimensions: 6.6 x 4
Bathroom 2
- Level: First
- Dimensions: 8.3 x 6.11
Bathroom 3
- Level: Basement
- Dimensions: 8.2 x 5.3
Dining room
- Level: First
- Dimensions: 12.6 x 12
Great room
- Level: Basement
- Dimensions: 25.4 x 12.2
Kitchen
- Level: First
- Dimensions: 17.8 x 10.8
Laundry
- Level: First
- Dimensions: 6.9 x 6
Living room
- Level: First
- Dimensions: 22.5 x 14.3
Utility room
- Level: Basement
- Dimensions: 11.1 x 7.5
Heating
- Propane, Heat Pump, Fireplace(s), Electric, Forced Air
Cooling
- Central Air, Ceiling Fan(s), Heat Pump
Appliances
- Included: Vented Exhaust Fan, Built-In Microwave, Freezer, Water Softener, Washer, Self Cleaning Oven, Refrigerator, Humidifier, Dryer, Dishwasher, ENERGY STAR Qualified Appliances, Tankless Water Heater, Gas Range, Water Purifier
- Laundry: Dryer Hookup, Washer Hookup, Laundry Closet, Laundry Room
Features
- Master Downstairs, Walk-in Closet(s), Entrance Foyer, Mud Room, Whole-Home Generator, Generator Plug, Bookcases, Kitchen Island, Apt/Suite, Ceiling Fan(s), Pantry, Walk-in Shower, Basement, Blinds/Shades, Gas Log, Walk-In Closet(s), Wood Burning Stove
- Flooring: Laminate, Tile
- Doors: Storm Door(s)
- Windows: Storm Window(s)
- Basement: Exterior Entry,Finished,Full,Walk-Out Access
- Attic: Access Only,Partially Floored,Pull Down Stairs,Walk-In
- Has fireplace: Yes
- Fireplace features: Wood Burning Stove, Gas Log
Interior area
- Total structure area: 1,953
- Total interior livable area: 1,953 sqft
Property
Parking
- Total spaces: 6
- Parking features: Workshop in Garage, Garage Faces Side, Golf Cart Parking, Gravel, Garage Door Opener, Detached Carport, Garage
- Attached garage spaces: 2
- Carport spaces: 1
- Covered spaces: 3
Accessibility
- Accessibility features: None
Features
- Levels: Two
- Patio & porch: Covered, Deck, Porch, Front Porch, Rear Porch
- Exterior features: Shutters - Functional, Shutters - Board/Hurricane, Gas Grill, Garden, Storm Doors
- Pool features: None
- Fencing: Metal/Ornamental,Full,Other,Back Yard,Front Yard
- Has view: Yes
- View description: Creek/Stream, River, Water
- Has water view: Yes
- Water view: Creek/Stream,River,Water
- Waterfront features: Salt Marsh
- Frontage type: Creek,River
Lot
- Size: 1.38 Acres
- Dimensions: 246 x 393 x 109 x 292
- Features: Front Yard, Level, Wooded, Salt Marsh, Cleared, Gentle Sloping, Landscaped
Details
- Additional structures: Fountain, Pergola, Shed(s), Storage, Workshop
- Parcel number: 637804608202000
- Zoning: unzoned
- Special conditions: Standard
- Other equipment: Generator
- Horses can be raised: Yes
- Horse amenities: Pasture
Construction
Type & style
- Home type: SingleFamily
- Property subtype: Single Family Residence
Materials
- Block, Stucco, Wood Frame, See Remarks
- Foundation: Block
- Roof: Architectural Shingle
Condition
- New construction: No
- Year built: 1977
Details
- Warranty included: Yes
Utilities & green energy
- Sewer: Septic Tank
- Water: Well
- Utilities for property: Cable Available, Water Available, Water Tap Available
Green energy
- Energy efficient items: Lighting
Community & HOA
Community
- Security: Security Lights, Security System, Smoke Detector(s), Security System Owned
- Subdivision: Not In Subdivision
HOA
- Has HOA: No
- Amenities included: Basketball Court, Park, Picnic Area
Location
- Region: Newport
Financial & listing details
- Price per square foot: $256/sqft
- Tax assessed value: $391,086
- Annual tax amount: $1,447
- Date on market: 10/27/2026
- Cumulative days on market: 24 days
- Listing agreement: Exclusive Right To Sell
- Listing terms: Cash,Conventional,FHA,USDA Loan,VA Loan
- Road surface type: Paved
Estimated market value
$480,800
$457,000 - $505,000
$2,605/mo
Price history
| Date | Event | Price |
|---|---|---|
| 10/27/2026 | Listed for sale | $499,000-26.1%$256/sqft |
Source:  Hive MLS #100612870 Report a problem | ||
| 4/3/2026 | Listing removed | $675,000$346/sqft |
Source: Hive MLS #100494276 Report a problem | ||
| 4/3/2026 | Listed for sale | $675,000$346/sqft |
Source: Hive MLS #100494276 Report a problem | ||
| 3/26/2026 | Contingent | $675,000$346/sqft |
Source: Hive MLS #100494276 Report a problem | ||
| 11/28/2025 | Price change | $675,000-3.6%$346/sqft |
Source: Hive MLS #100494276 Report a problem | ||
| 9/25/2025 | Price change | $699,999-5.4%$358/sqft |
Source: Hive MLS #100494276 Report a problem | ||
| 6/25/2025 | Price change | $739,900-3.9%$379/sqft |
Source: Hive MLS #100494276 Report a problem | ||
| 5/6/2025 | Price change | $769,900-3.8%$394/sqft |
Source: Hive MLS #100494276 Report a problem | ||
| 3/14/2025 | Listed for sale | $799,900+186.2%$410/sqft |
Source: Hive MLS #100494276 Report a problem | ||
| 9/22/2005 | Sold | $279,500$143/sqft |
Source: Public Record Report a problem | ||
Public tax history
| Year | Property taxes | Tax assessment |
|---|---|---|
| 2025 | $1,448 +19.6% | $391,086 +47.5% |
| 2024 | $1,210 -5.8% | $265,219 |
| 2023 | $1,284 +1.7% | $265,219 |
| 2022 | $1,262 +5.5% | $265,219 +0.6% |
| 2021 | $1,196 | $263,719 -0.6% |
| 2020 | -- | $265,219 +13% |
| 2019 | $1,129 | $234,712 0% |
| 2017 | $1,129 +8.2% | $234,732 |
| 2016 | $1,043 | $234,732 |
| 2015 | $1,043 +1.9% | $234,732 +43.2% |
| 2014 | $1,024 | $163,941 |
| 2013 | -- | $163,941 |
| 2012 | -- | -- |
| 2011 | -- | -- |
| 2010 | -- | $183,150 |
| 2009 | -- | $183,150 |
Find assessor info on the county website
Monthly payment
Est. payment
Payment breakdown
Explore the cost of this home by adjusting the details. Changes won't be saved.Climate risks
Neighborhood: 28570
Nearby schools
Schools provided by the listing agent
- Elementary: Newport
- Middle: Newport
- High: Croatan
Source: Hive MLS. This data may not be complete. We recommend contacting the local school district to confirm school assignments for this home.
Similar homes
- $339,0002 bd2 ba1.5k sqft2379 Mill Creek Road, Newport, NC 28570For Sale
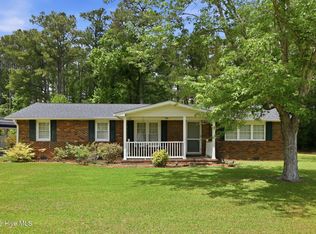
 MLS ID #100579578, Cirila M Cothran, Cirila Cothran Real Estate. Hive MLS
- $504,0003 bd3 ba2.1k sqft122 Oyster Rock, Newport, NC 28570For Sale
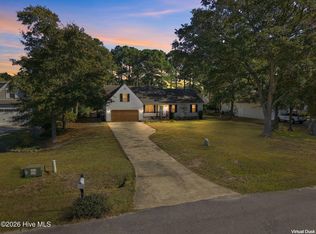 MLS ID #100614465, Catherine Tysor, RE/MAX Homestead Swansboro. Hive MLS
- $479,9003 bd2 ba2.3k sqft311 Primrose Place, Newport, NC 28570For Sale
 MLS ID #100608066, Ronda Scott, RE/MAX Elite Realty Group. Hive MLS
- $489,0003 bd3 ba2k sqft630 Firetower Road, Beaufort, NC 28516For Sale
 MLS ID #100615184, Farron Midgett, Lighthouse Realty. Hive MLS
- $599,0004 bd2 ba2.5k sqft218 Old Ironsides Road, Newport, NC 28570For SaleMLS ID #100601880, Craig Tribus, Beycome Brokerage Realty LLC. Hive MLS
- $329,0002 bd3 ba1.6k sqft2008 Thompson Drive, Newport, NC 28570For SaleMLS ID #100589758, Happiness Willis Clifton, Clifton Properties/Clifton Management & Rentals. Hive MLS
- $595,0004 bd2 ba2.2k sqft104 Salem Street, Morehead City, NC 28557For SaleMLS ID #100605367, Stanley C Harrell, Chalk & Gibbs Inc. Hive MLS
- $275,0004 bd3 ba1.7k sqft301 Murdoch Road, Newport, NC 28570For SaleMLS ID #100606353, DEBI EDWARDS, Realty ONE Group East. Hive MLS
- $499,0003 bd3 ba2.1k sqft7116 Brigantine Boulevard, Oriental, NC 28571For SaleMLS ID #100606442, CHRIS MACHLE, TIDEWATER REAL ESTATE, INC. Hive MLS
- $315,0003 bd3 ba2k sqft104 Croatan Drive, Newport, NC 28570For SaleMLS ID #100609903, Ellen Holmes Steeves LeBlanc, eXp Realty. Hive MLS
- $740,0003 bd3 ba2.2k sqft203 Sandpiper Drive, Newport, NC 28570For SaleMLS ID #100594597, Kenneth W. Knapp, Knapp Properties LLC. Hive MLS
- $445,0003 bd2 ba1.8k sqft1309 Live Oak Street #Beaufort Nc 28516, Beaufort, NC 28516For SaleMLS ID #100613737, Copeland Bernauer Team, Coldwell Banker Sea Coast AB. Hive MLS
- $595,0004 bd3 ba2.8k sqft122 Ballantine Grove Lane, Newport, NC 28570For SaleMLS ID #100519446, Dennis Simpson, Al Williams Properties. Hive MLS
- $649,9003 bd3 ba2.3k sqft1506 Chip Shot Drive, Morehead City, NC 28557For SaleMLS ID #100610808, Bradberry Garner Real Estate, Keller Williams Crystal Coast. Hive MLS
- $464,9003 bd2 ba1.4k sqft141 Pender Lane, Newport, NC 28570For SaleMLS ID #100577534, Bailey Basnight Real Estate, Coldwell Banker Sea Coast AB. Hive MLS
- $280,0003 bd2 ba1.9k sqft2831 Easy Street, Newport, NC 28570For SaleMLS ID #100601855, Heather Singleton, Emerald Isle Realty. Hive MLS
- $319,5003 bd3 ba1.6k sqft167 Lake Road, Newport, NC 28570For SaleMLS ID #100558538, RuthAnn S. Sluss, John Vesco Inc.. Hive MLS
- $569,0005 bd2 ba2.1k sqft913 Bridges Street, Morehead City, NC 28557For SaleMLS ID #100601522, B & B Coastal Properties Team, Keller Williams Crystal Coast. Hive MLS
- $349,9003 bd2 ba1.8k sqft158 Quinn Hill Road, Newport, NC 28570For SaleMLS ID #100581842, Dallas Masch, At Waves Edge. Hive MLS
- $525,0003 bd3 ba2.2k sqft754 Hardison Drive, Arapahoe, NC 28510For SaleMLS ID #100597530, Karen Thomas, Karen Thomas Real Estate. Hive MLS
