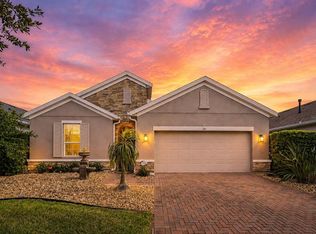
Under contract-accepting backup offers. • BEAUTIFULLY UPGRADED TRILOGY ORLANDO HOME in a premier resort-style community • LARGER HOMESITE offering added privacy and outdoor enjoyment • SPACIOUS OPEN-CONCEPT FLOOR PLAN Ideal for everyday living and entertaining • 3 BEDROOMS + FLEX ROOM Perfect for Home Office, Fitness Room, Hobby Space, or Additional Living Area • ELEGANT DESIGN FEATURES Crown Molding Throughout Main Living Areas, Bedrooms & Baths Stylish Finishes Throughout Light-Filled Interior • UPGRADED KITCHEN Large Center Island Pull-Out Trash Cabinet Excellent Storage & Workspace Stylish Designer Finishes • LUXURIOUS PRIMARY SUITE Custom-Built Closet Floor-to-Ceiling Tiled Shower Custom Framed Mirror Spa-Inspired Bath • OUTDOOR LIVING AT ITS BEST Extended Lanai Remote-Controlled Shade for Comfort & Privacy • VALUABLE ADDITIONAL UPGRADES Disappearing Front Door Screen Reverse Osmosis System Epoxy Garage Floor Garage Sink • EXTENDED GARAGE Extra Storage Space Room for Golf Cart or Workshop Area • TRILOGY RESORT LIFESTYLE Guard-Gated Community HOA Includes Cable, High-Speed Internet, Security Monitoring & Lawn Care • 57,000 SQ FT MAGNOLIA HOUSE AMENITIES Restaurant & Bar with Live Entertainment Indoor & Outdoor Heated Pools State-of-the-Art Fitness Center Tennis, Pickleball, Bocce & Billiards Virtual Golf Artisan Studio & Culinary Kitchen Poker Room 50+ Member-Led Clubs & Activities Spectacular Event Center • PRIME CENTRAL FLORIDA LOCATION Approximately 45 Minutes to Walt Disney World, Universal Orlando Resort & Orlando International Airport Approximately 90 Minutes to Beaches & Port Canaveral • Luxury, Comfort, and Lifestyle in One Exceptional Home — Live Your BEST LIFE at Trilogy!
Under contract
$350,000
209 SILVER MAPLE ROAD, GROVELAND, FL 34736
3beds
1,900sqft
:
Get pre-qualified$2,899/mo
Single Family Residence
Built in 2018
8,273 Square Feet Lot
$345,200 Zestimate®
$184/sqft
$578/mo HOA
What's special
Garage sinkLarge center islandExtended lanaiStylish designer finishesStylish finishes throughoutSpacious open-concept floor planReverse osmosis system
- 82 days |
- 200 |
- 7 |
Zillow last checked:
Listing updated:
Listed by:
Nancy Aitken 407-496-7026,
COMMUNITY ELITE REALTY 407-496-7026,
Diana Stone 561-307-8893,
COMMUNITY ELITE REALTY
Source: Stellar MLS,MLS#: G5111889 Originating MLS: Lake and Sumter
Originating MLS: Lake and Sumter
Facts & features
Interior
Bedrooms & bathrooms
- Bedrooms: 3
- Bathrooms: 2
- Full bathrooms: 2
Rooms
- Room types: Den/Library/Office, Great Room, Utility Room
Primary bedroom
- Features: Ceiling Fan(s), Walk-In Closet(s)
- Level: First
- Area: 234 Square Feet
- Dimensions: 18x13
Bedroom 2
- Features: Ceiling Fan(s), Built-in Closet
- Level: First
- Area: 117 Square Feet
- Dimensions: 13x9
Bedroom 3
- Features: Ceiling Fan(s), Built-in Closet
- Level: First
- Area: 117 Square Feet
- Dimensions: 13x9
Dining room
- Level: First
- Area: 104 Square Feet
- Dimensions: 13x8
Great room
- Features: Ceiling Fan(s)
- Level: First
- Area: 180 Square Feet
- Dimensions: 15x12
Kitchen
- Level: First
- Area: 180 Square Feet
- Dimensions: 18x10
Heating
- Natural Gas
Cooling
- Central Air
Appliances
- Included: Convection Oven, Dishwasher, Disposal, Dryer, Exhaust Fan, Gas Water Heater, Microwave, Refrigerator, Washer
- Laundry: Gas Dryer Hookup, Inside, Laundry Room, Washer Hookup
Features
- Ceiling Fan(s), Crown Molding, Eating Space In Kitchen, High Ceilings, Open Floorplan, Primary Bedroom Main Floor, Solid Surface Counters, Thermostat, Walk-In Closet(s)
- Flooring: Carpet, Tile
- Doors: Sliding Doors
- Windows: Blinds, Window Treatments
- Has fireplace: No
Interior area
- Total structure area: 2,652
- Total interior livable area: 1,900 sqft
Video & virtual tour
Property
Parking
- Total spaces: 2
- Parking features: Driveway, Garage Door Opener
- Attached garage spaces: 2
- Has uncovered spaces: Yes
Features
- Levels: One
- Stories: 1
- Patio & porch: Covered, Rear Porch, Screened
- Exterior features: Irrigation System, Lighting, Rain Gutters, Sidewalk, Sprinkler Metered
- Waterfront features: Lake, Lake Privileges
- Body of water: SCHOOL HOUSE LAKE
Lot
- Size: 8,273 Square Feet
- Features: City Lot, In County, Landscaped, Sidewalk, Sloped
- Residential vegetation: Mature Landscaping, Trees/Landscaped
Details
- Parcel number: 262125200500006800
- Zoning: PUD
- Special conditions: None
Construction
Type & style
- Home type: SingleFamily
- Property subtype: Single Family Residence
Materials
- Block, Concrete, Stucco
- Foundation: Slab
- Roof: Shingle
Condition
- New construction: No
- Year built: 2018
Details
- Builder model: Connect
- Builder name: SHEA HOMES
Utilities & green energy
- Sewer: Public Sewer
- Water: Public
- Utilities for property: BB/HS Internet Available, Cable Connected, Electricity Connected, Fiber Optics, Fire Hydrant, Natural Gas Connected, Phone Available, Public, Sewer Connected, Sprinkler Meter, Sprinkler Recycled, Street Lights, Water Connected
Community & HOA
Community
- Features: Fishing, Lake, Association Recreation - Owned, Buyer Approval Required, Clubhouse, Deed Restrictions, Dog Park, Fitness Center, Gated Community - Guard, Irrigation-Reclaimed Water, Park, Pool, Restaurant, Sidewalks, Special Community Restrictions, Tennis Court(s), Wheelchair Access
- Security: Fire Alarm, Gated Community, Security System, Security System Owned, Smoke Detector(s)
- Pet fee: $0 monthly
- Senior community: Yes
- Subdivision: CASCADES OF GROVELAND (TRILOGY)
HOA
- Has HOA: Yes
- Amenities included: Basketball Court, Cable TV, Clubhouse, Fence Restrictions, Fitness Center, Gated, Maintenance, Optional Additional Fees, Park, Pickleball Court(s), Pool, Recreation Facilities, Spa/Hot Tub, Tennis Court(s), Trail(s)
- Services included: Cable TV, Common Area Taxes, Community Pool, Reserve Fund, Internet, Maintenance Grounds, Manager, Pool Maintenance, Private Road, Recreational Facilities
- HOA fee: $578 monthly
- HOA name: Cheryl Bell
- HOA phone: 352-243-4501
Location
- Region: Groveland
Financial & listing details
- Price per square foot: $184/sqft
- Tax assessed value: $338,403
- Annual tax amount: $6,172
- Date on market: 5/6/2026
- Cumulative days on market: 80 days
- Listing terms: Cash,Conventional,FHA,VA Loan
- Ownership: Fee Simple
- Total actual rent: 0
- Electric utility on property: Yes
- Road surface type: Paved
Estimated market value
$345,200
$328,000 - $362,000
$2,385/mo
Price history
| Date | Event | Price |
|---|---|---|
| 7/8/2026 | Contingent | $350,000$184/sqft |
Source:  Stellar MLS #G5111889 Report a problem Stellar MLS #G5111889 Report a problem | ||
| 7/7/2026 | Pending sale | $350,000$184/sqft |
Source: Stellar MLS #G5111889 Report a problem | ||
| 5/6/2026 | Listed for sale | $350,000-18.4%$184/sqft |
Source: Stellar MLS #G5111889 Report a problem | ||
| 7/20/2025 | Listing removed | $429,000$226/sqft |
Source: Stellar MLS #O6281549 Report a problem | ||
| 5/1/2025 | Price change | $429,000-5.7%$226/sqft |
Source: Stellar MLS #O6281549 Report a problem | ||
| 2/18/2025 | Listed for sale | $455,000+3.4%$239/sqft |
Source: Stellar MLS #O6281549 Report a problem | ||
| 8/23/2022 | Sold | $440,000-2.2%$232/sqft |
Source: Public Record Report a problem | ||
| 7/25/2022 | Pending sale | $449,900$237/sqft |
Source: Stellar MLS #G5058118 Report a problem | ||
| 7/17/2022 | Listed for sale | $449,900+65.9%$237/sqft |
Source: Stellar MLS #G5058118 Report a problem | ||
| 6/13/2018 | Sold | $271,200$143/sqft |
Source: Public Record Report a problem | ||
Public tax history
| Year | Property taxes | Tax assessment |
|---|---|---|
| 2025 | $6,172 +1.6% | $338,403 +0.3% |
| 2024 | $6,076 -9.9% | $337,263 +2.9% |
| 2023 | $6,741 +41.7% | $327,613 +23.9% |
| 2022 | $4,759 +6.8% | $264,470 +3% |
| 2021 | $4,457 +3.1% | $256,771 +1.4% |
| 2020 | $4,324 -3.9% | $253,226 |
| 2019 | $4,501 +180.5% | $253,226 +322.5% |
| 2018 | $1,605 | $59,931 +10% |
| 2017 | $1,605 +1.5% | $54,483 |
| 2016 | $1,580 | -- |
Find assessor info on the county website
Monthly payment
Est. payment
Payment breakdown
Explore the cost of this home by adjusting the details. Changes won't be saved.Climate risks
Neighborhood: 34736
Nearby schools
GreatSchools rating
- 5/10Aurelia Cole AcademyGrades: PK-8Distance: 4.2 mi
- 4/10South Lake High SchoolGrades: 9-12Distance: 3.1 mi
- $390,5002 bd2 ba1.8k sqft211 Silver Maple Rd, Groveland, FL 34736Off Market
- $405,1002 bd3 ba2k sqft207 Silver Maple Rd, Groveland, FL 34736Off Market
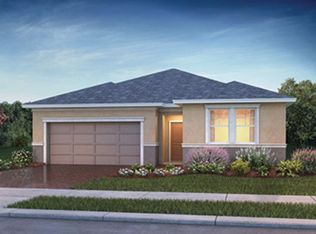
- $397,9003 bd2 ba1.8k sqft205 Silver Maple Rd, Groveland, FL 34736Off Market
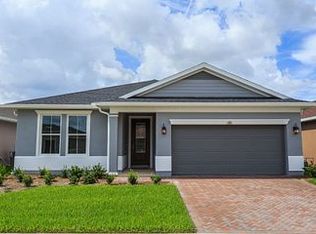
- $411,5002 bd2 ba2k sqft213 Silver Maple Rd, Groveland, FL 34736Off Market
- $500,0002 bd2 ba1.9k sqft603 Conservation Blvd, Groveland, FL 34736Pending
- $348,4002 bd2 ba1.6k sqft605 Conservation Blvd, Groveland, FL 34736Off Market
- $520,0002 bd3 ba2.1k sqft203 Silver Maple Rd, Groveland, FL 34736Sold
- $378,3002 bd2 ba1.8k sqft601 Conservation Blvd, Groveland, FL 34736Off Market
A local agent can set up tours, give advice and negotiate with sellers.
Similar homes
- $334,9002 bd2 ba1.6k sqft255 SILVER MAPLE ROAD, GROVELAND, FL 34736For Sale

 MLS ID #G5114756, Bonnie Stiriz, KELLER WILLIAMS ELITE PARTNERS III REALTY. Stellar MLS
 - $400,0003 bd2 ba1.9k sqft537 NARROW VIEW LANE, GROVELAND, FL 34736For Sale
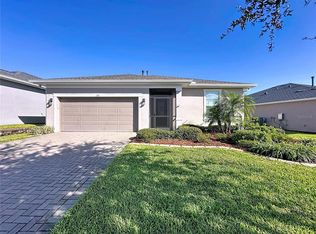 MLS ID #G5113717, Nancy Aitken, COMMUNITY ELITE REALTY. Stellar MLS
 - $310,0003 bd2 ba1.8k sqft115 CRESCENT MOON DRIVE, GROVELAND, FL 34736For Sale
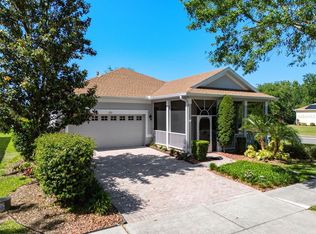 MLS ID #O6407445, Eddie Lopez, EXP REALTY LLC. Stellar MLS
 - $430,0002 bd2 ba1.8k sqft508 NARROW VIEW LANE, GROVELAND, FL 34736For Sale
 MLS ID #O6406226, David Lambert, REDFIN CORPORATION. Stellar MLS
 - $325,0003 bd2 ba1.7k sqft146 CREPE MYRTLE DRIVE, GROVELAND, FL 34736For SaleMLS ID #G5106624, Nancy Aitken, COMMUNITY ELITE REALTY. Stellar MLS
- $330,0002 bd2 ba1.6k sqft374 SALT MARSH LANE, GROVELAND, FL 34736For SaleMLS ID #O6389203, Ginny Peters, CENTURY 21 ALTON CLARK. Stellar MLS
- $399,9002 bd2 ba1.8k sqft395 SILVER MAPLE ROAD, GROVELAND, FL 34736For SaleMLS ID #G5113133, Bonnie Stiriz, KELLER WILLIAMS ELITE PARTNERS III REALTY. Stellar MLS
- $499,5002 bd3 ba2.1k sqft273 SILVER MAPLE ROAD, GROVELAND, FL 34736For SaleMLS ID #G5115284, Mary Mateo, FLORIDA PLUS REALTY, LLC. Stellar MLS
- $364,9004 bd2 ba1.9k sqft1269 WATER WILLOW DRIVE, GROVELAND, FL 34736For SaleMLS ID #O6407215, Gilbert Rivera, GR REALTY EXPERTS. Stellar MLS
- $499,9993 bd4 ba2.3k sqft164 SILVER MAPLE ROAD, GROVELAND, FL 34736For SaleMLS ID #G5114015, Brennan Perry, FLORIDA PLUS REALTY, LLC. Stellar MLS
- $435,0003 bd2 ba1.9k sqft397 SILVER MAPLE ROAD, GROVELAND, FL 34736For SaleMLS ID #O6413580, Tim Veigle, WATSON REALTY CORP. Stellar MLS
- $425,0002 bd2 ba1.8k sqft329 SILVER MAPLE ROAD, GROVELAND, FL 34736For SaleMLS ID #G5109935, Joe Godfrey, GODFREY REALTY GROUP, INC.. Stellar MLS
- $440,0002 bd2 ba1.9k sqft108 MIST FLOWER LANE, GROVELAND, FL 34736For SaleMLS ID #G5110411, Nancy Aitken, COMMUNITY ELITE REALTY. Stellar MLS
- $460,0002 bd2 ba1.9k sqft389 SILVER MAPLE ROAD, GROVELAND, FL 34736For SaleMLS ID #S5145090, William Sirigas, WATSON REALTY CORP.. Stellar MLS
- $320,0003 bd2 ba1.5k sqft480 BELLISSIMO PLACE, HOWEY IN THE HILLS, FL 34737For SaleMLS ID #O6408776, Olga Ray, A2Z REALTY GROUP. Stellar MLS
- $325,0003 bd2 ba1.9k sqft20639 PRINCE RANIER PLACE, LEESBURG, FL 34748For SaleMLS ID #G5108192, Tonya Tibbetts, FLORIDA PLUS REALTY, LLC. Stellar MLS
- $313,0003 bd2 ba2k sqft6100 PRINCE FREDERICK COURT, LEESBURG, FL 34748For SaleMLS ID #G5109798, Tonya Tibbetts, FLORIDA PLUS REALTY, LLC. Stellar MLS
- $410,0004 bd3 ba2.6k sqft1602 PRESIDIO DRIVE, CLERMONT, FL 34711For SaleMLS ID #TB8529631, Gary Ganzie, GRF REALTY. Stellar MLS
- $399,9003 bd2 ba2.3k sqft5607 SIR CHURCHILL DRIVE, LEESBURG, FL 34748For SaleMLS ID #G5111130, Tonya Tibbetts, FLORIDA PLUS REALTY, LLC. Stellar MLS
- $345,0003 bd3 ba2k sqft5510 CELEBRATION WAY, LEESBURG, FL 34748For SaleMLS ID #G5105328, Bonnie Valentine PA, CENTURY 21 CARIOTI. Stellar MLS
