Nestled on 7.33 picturesque acres in a premier Barrington Hills location, this exceptional country estate is introduced by a tree-lined driveway and a welcoming covered front porch. A gracious foyer with a sweeping curved staircase sets the tone for the thoughtfully designed interior. Hardwood flooring flows throughout the main living areas, where generous room sizes offer plenty of space to unwind or entertain. The living room opens seamlessly to the family room and a charming sunroom featuring radiant heated floors, a built-in planter, and serene views of a Zen-inspired water feature. A formal dining room provides an elegant setting for gatherings. The heart of the home is the chef's kitchen, appointed with a large center island with a breakfast bar, Thermador stainless steel appliances, double ovens, abundant cabinetry, a pantry closet and a separate beverage bar. The adjacent family room boasts soaring ceilings, a fireplace, window seat, built-in cabinetry, and French doors leading to the bluestone patio. The patio features a fireplace and firepit creating the perfect setting for dining al fresco or stargazing by the fire. A main-level billiards and game room adds to the home's impressive collection of gathering spaces. A main-level bedroom wing offers three additional bedrooms, two full baths, a sitting room, and a second laundry room. The private primary suite occupies its own upper-level retreat, featuring vaulted ceilings, a fireplace, luxurious bath, expansive walk-in closet with custom wardrobes, dedicated laundry room, private office, and a loft overlooking the front grounds. A rare highlight of the property is the remarkable barn complex designed for equestrian enthusiasts, hobbyists, or those seeking exceptional recreational space. The barn offers potential for 3-4 horse stalls, a tack room, storage rooms, and an upper level featuring a large deck overlooking the private tennis court, a spacious beamed bonus room, a full kitchen, and a full bath-ideal for entertaining, guest accommodations, or hosting memorable events. Completing the property are a finished lower-level recreation room, extensive storage space, a 3-car garage, and the peaceful setting that defines Barrington Hills living at its finest.
Closed
$1,350,000
209 Spring Creek Rd, Barrington Hills, IL 60010
4beds
6,220sqft
Single Family Residence
Built in 1980
7.33 Acres Lot
$1,350,200 Zestimate®
$217/sqft
$5,631 Estimated rent
Home value
$1,350,200
$1.27M - $1.44M
$5,631/mo
Zestimate® history
Owner options
List your home for rent
$5,631/mo
Rent Zestimate®
Find your next renter with Zillow Rental Manager. Plus, with online applications, you can quickly screen prospective tenants – for free.
$5,631/mo
Rent Zestimate®
Refinance and save
$10,129/mo
Est. payment
Refinancing to a lower rate could help reduce your monthly payments and save thousands over the life of the loan.
$10,129/mo
Est. payment
Explore your selling options
Work with a Zillow partner agent
Leverage their expertise and Zillow's premium Showcase listings to get your home seen by more buyers.
Get startedList with your own agent
Get your home in front of millions of buyers by listing it on Zillow.
Learn how to do itSell it yourself
Take full control of how buyers see your home on Zillow by listing For Sale by Owner (FSBO).
List your homeWhat's special
Private officeSpacious beamed bonus roomDouble ovensBuilt-in planterExtensive storage spaceWindow seatDedicated laundry room
Zillow last checked:
Listing updated:
Listed by:
John Morrison, SFR 847-409-0297,
@properties Christie's International Real Estate,
Mimi Noyes 847-421-2836,
@properties Christie's International Real Estate
Bought with:
Cory Green
Compass
Source: MRED as distributed by MLS GRID,MLS#: 12655194
Facts & features
Interior
Bedrooms & bathrooms
- Bedrooms: 4
- Bathrooms: 5
- Full bathrooms: 4
- 1/2 bathrooms: 1
Rooms
- Room types: Breakfast Room, Loft, Heated Sun Room, Office, Sitting Room, Recreation Room, Game Room, Bonus Room, Foyer, Kitchen
Primary bedroom
- Features: Flooring (Carpet), Bathroom (Full)
- Level: Second
- Area: 361 Square Feet
- Dimensions: 19X19
Bedroom 2
- Features: Flooring (Carpet)
- Level: Main
- Area: 234 Square Feet
- Dimensions: 18X13
Bedroom 3
- Features: Flooring (Carpet)
- Level: Main
- Area: 216 Square Feet
- Dimensions: 18X12
Bedroom 4
- Features: Flooring (Carpet)
- Level: Main
- Area: 192 Square Feet
- Dimensions: 16X12
Bonus room
- Features: Flooring (Other)
- Level: Second
- Area: 782 Square Feet
- Dimensions: 46X17
Breakfast room
- Features: Flooring (Hardwood)
- Level: Main
- Area: 162 Square Feet
- Dimensions: 18X9
Dining room
- Features: Flooring (Hardwood)
- Level: Main
- Area: 182 Square Feet
- Dimensions: 14X13
Family room
- Features: Flooring (Hardwood)
- Level: Main
- Area: 675 Square Feet
- Dimensions: 27X25
Foyer
- Features: Flooring (Hardwood)
- Level: Main
- Area: 192 Square Feet
- Dimensions: 16X12
Game room
- Features: Flooring (Carpet)
- Level: Main
- Area: 408 Square Feet
- Dimensions: 24X17
Other
- Features: Flooring (Ceramic Tile)
- Level: Main
- Area: 182 Square Feet
- Dimensions: 14X13
Kitchen
- Features: Kitchen (Eating Area-Breakfast Bar, Eating Area-Table Space, Island, Pantry-Closet), Flooring (Hardwood)
- Level: Main
- Area: 270 Square Feet
- Dimensions: 18X15
Kitchen 2nd
- Features: Flooring (Other)
- Level: Second
- Area: 121 Square Feet
- Dimensions: 11X11
Laundry
- Features: Flooring (Ceramic Tile)
- Level: Main
- Area: 72 Square Feet
- Dimensions: 9X8
Living room
- Features: Flooring (Hardwood)
- Level: Main
- Area: 480 Square Feet
- Dimensions: 24X20
Loft
- Features: Flooring (Carpet)
- Level: Second
- Area: 170 Square Feet
- Dimensions: 17X10
Office
- Features: Flooring (Carpet)
- Level: Second
- Area: 264 Square Feet
- Dimensions: 22X12
Recreation room
- Features: Flooring (Carpet)
- Level: Basement
- Area: 714 Square Feet
- Dimensions: 34X21
Sitting room
- Features: Flooring (Hardwood)
- Level: Main
- Area: 140 Square Feet
- Dimensions: 14X10
Heating
- Natural Gas, Forced Air, Sep Heating Systems - 2+
Cooling
- Central Air
Appliances
- Included: Double Oven, Microwave, Dishwasher, High End Refrigerator, Washer, Dryer, Disposal, Cooktop, Humidifier
- Laundry: Main Level, Upper Level, Multiple Locations
Features
- Vaulted Ceiling(s), Wet Bar, 1st Floor Bedroom, In-Law Floorplan, 1st Floor Full Bath, Walk-In Closet(s), Open Floorplan, Separate Dining Room
- Flooring: Hardwood
- Windows: Screens, Skylight(s)
- Basement: Partially Finished,Partial
- Number of fireplaces: 2
- Fireplace features: Wood Burning, Gas Log, Gas Starter, Family Room, Master Bedroom, Exterior
Interior area
- Total structure area: 0
- Total interior livable area: 6,220 sqft
Property
Parking
- Total spaces: 3
- Parking features: Asphalt, Garage Door Opener, Yes, Garage Owned, Attached, Garage
- Attached garage spaces: 3
- Has uncovered spaces: Yes
Accessibility
- Accessibility features: No Disability Access
Features
- Stories: 2
- Patio & porch: Deck, Patio
- Exterior features: Fire Pit
- Fencing: Invisible
Lot
- Size: 7.33 Acres
- Dimensions: 400x800
- Features: Landscaped
Details
- Additional structures: Workshop, Barn(s), Tennis Court(s)
- Parcel number: 2031201001
- Special conditions: None
- Other equipment: Water-Softener Owned, Ceiling Fan(s), Sump Pump, Radon Mitigation System, Generator
Construction
Type & style
- Home type: SingleFamily
- Architectural style: Traditional
- Property subtype: Single Family Residence
Materials
- Brick, Synthetic Stucco
- Foundation: Concrete Perimeter
- Roof: Asphalt
Condition
- New construction: No
- Year built: 1980
Utilities & green energy
- Sewer: Septic Tank
- Water: Well
Community & HOA
Community
- Features: Horse-Riding Trails, Street Paved
- Security: Carbon Monoxide Detector(s)
HOA
- Services included: None
Location
- Region: Barrington Hills
Financial & listing details
- Price per square foot: $217/sqft
- Tax assessed value: $1,301,925
- Annual tax amount: $36,362
- Date on market: 6/24/2026
- Listing terms: Conventional
- Ownership: Fee Simple
Price history
| Date | Event | Price |
|---|---|---|
| 8/21/2026 | Sold | $1,350,000+13%$217/sqft |
Source:  MRED as distributed by MLS GRID #12655194 Report a problem MRED as distributed by MLS GRID #12655194 Report a problem | ||
| 6/28/2026 | Contingent | $1,195,000$192/sqft |
Source: MRED as distributed by MLS GRID #12655194 Report a problem | ||
| 6/24/2026 | Listed for sale | $1,195,000+73.4%$192/sqft |
Source: MRED as distributed by MLS GRID #12655194 Report a problem | ||
| 11/8/1996 | Sold | $689,000+64%$111/sqft |
Source: Public Record Report a problem | ||
| 1/25/1994 | Sold | $420,000$68/sqft |
Source: Public Record Report a problem | ||
Public tax history
| Year | Property taxes | Tax assessment |
|---|---|---|
| 2025 | $36,092 +28.2% | $433,975 +8.1% |
| 2024 | $28,161 -9.2% | $401,420 +11.8% |
| 2023 | $31,020 -8.9% | $359,020 -16.5% |
| 2022 | $34,056 +3.3% | $430,145 +7.3% |
| 2021 | $32,964 -2.4% | $400,731 +3.7% |
| 2020 | $33,772 | $386,545 -20.1% |
| 2019 | -- | $483,576 +8.3% |
| 2018 | $34,752 +4.3% | $446,721 +6.1% |
| 2017 | $33,330 +5% | $420,840 +6.6% |
| 2016 | $31,733 | $394,710 +7.2% |
| 2013 | $31,733 | $368,214 -14.7% |
| 2011 | -- | $431,614 +2.3% |
| 2010 | -- | $422,107 -9.4% |
| 2009 | -- | $465,696 |
| 2008 | -- | $465,696 +25.3% |
| 2006 | -- | $371,660 -1.7% |
| 2005 | $22,248 +3.4% | $378,203 +7% |
| 2004 | $21,519 +13.7% | $353,593 +13.9% |
| 2003 | $18,925 +16.5% | $310,337 +13.6% |
| 2002 | $16,247 +5.5% | $273,254 +5.7% |
| 2001 | $15,403 +11.6% | $258,421 +10.3% |
| 2000 | $13,796 | $234,200 |
Find assessor info on the county website
Neighborhood: 60010
Nearby homes
- $971,2004 bd3 ba2.3k sqft3 Braeburn Ln, Barrington Hills, IL 60010Off Market
- $1,143,4005 bd3 ba3.3k sqft16 Bow Ln, Barrington Hills, IL 60010Off Market
- $52,07150 acresSpring Creek Rd, Barrington, IL 60010Off Market
- $1,812,2006 bd5 ba7k sqft208 Spring Creek Rd, Barrington, IL 60010Off Market
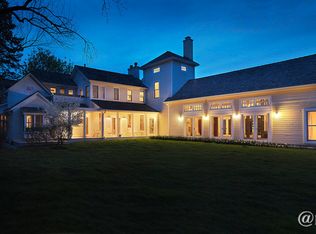
- $1,195,8005 bd6 ba5.3k sqft220 Braeburn Rd, Barrington Hills, IL 60010Off Market
- $650,0005 bd4 ba3.2k sqft14 Bow Ln, Barrington Hills, IL 60010Sold
- $1,275,0005 bd5 ba5.2k sqft7 Braeburn Ln, Barrington Hills, IL 60010Sold
- $478,0004 bd3 ba2.8k sqft71 Spring Creek Rd, Barrington Hills, IL 60010Sold
Nearby schools
GreatSchools rating
- 8/10Countryside Elementary SchoolGrades: K-5Distance: 2.9 mi
- 7/10Barrington Middle School StationGrades: 6-8Distance: 5.6 mi
- 10/10Barrington High SchoolGrades: 9-12Distance: 4.2 mi
Schools provided by the listing agent
- Elementary: Countryside Elementary School
- Middle: Barrington Middle School - Stati
- High: Barrington High School
- District: 220
Source: MRED as distributed by MLS GRID. This data may not be complete. We recommend contacting the local school district to confirm school assignments for this home.
Get a cash offer in 3 minutes
Find out how much your home could sell for in as little as 3 minutes with a no-obligation cash offer.
Estimated market value
$1,350,200
Get a cash offer in 3 minutes
Find out how much your home could sell for in as little as 3 minutes with a no-obligation cash offer.
Estimated market value
$1,350,200
- Illinois
- McHenry County
- Barrington Hills
- 60010
- 209 Spring Creek Rd
Nearby cities
Nearby zip codes
Other Barrington Hills Topics
- Apartments for Rent in 60010
- Houses for Sale in 60010
- Houses for Rent in 60010
- 60010 Real Estate
- Barrington Hills Condos
- Houses for Sale in Barrington Hills
- Newest Listings in Barrington Hills
- Barrington Hills Home Values
- Barrington Hills Real Estate Agents
- Barrington Hills Refinance
- Barrington Hills Mortgage Rates
